
Location
Agent Comments
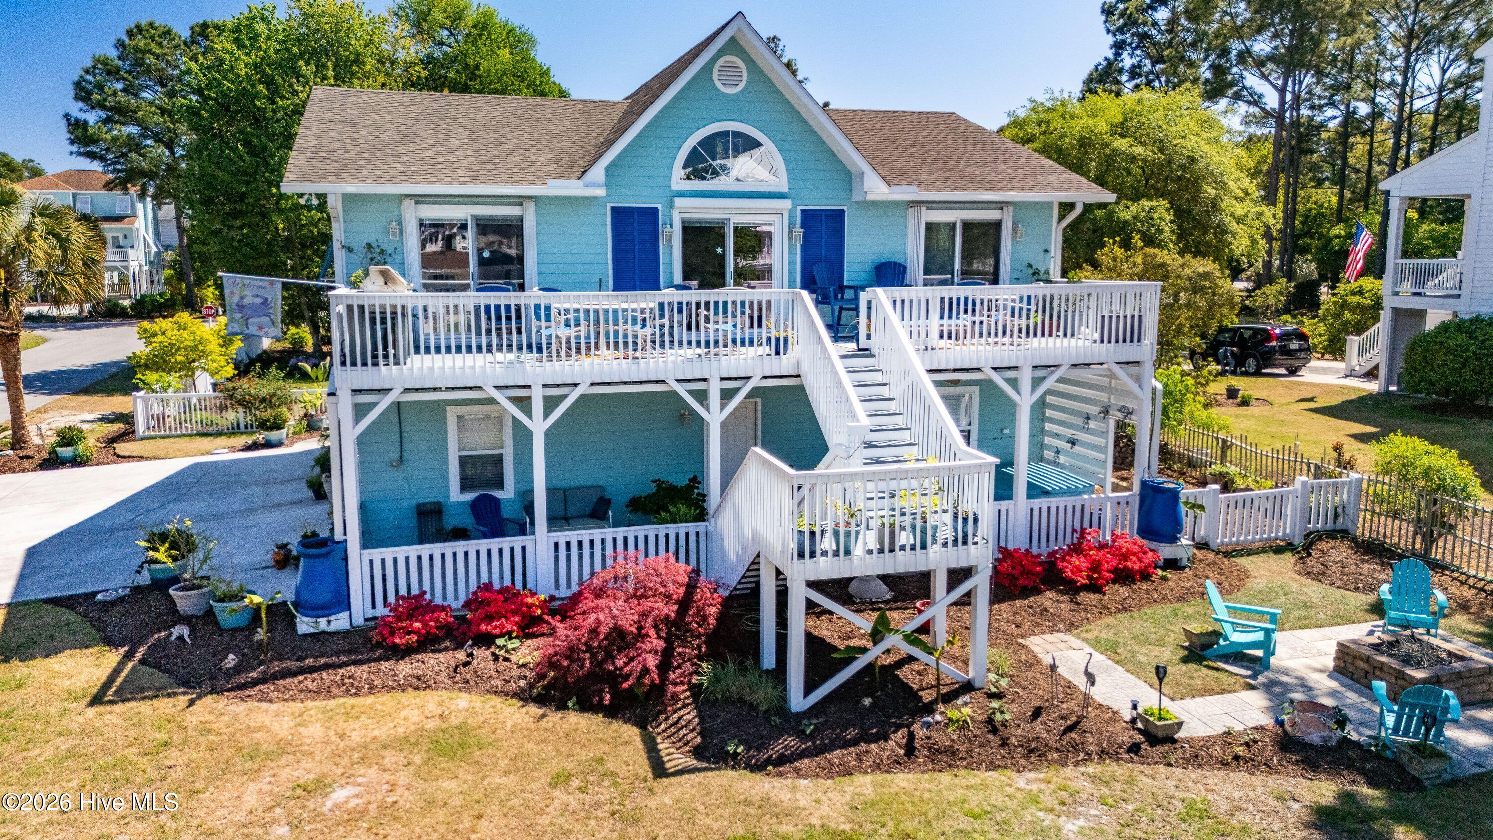
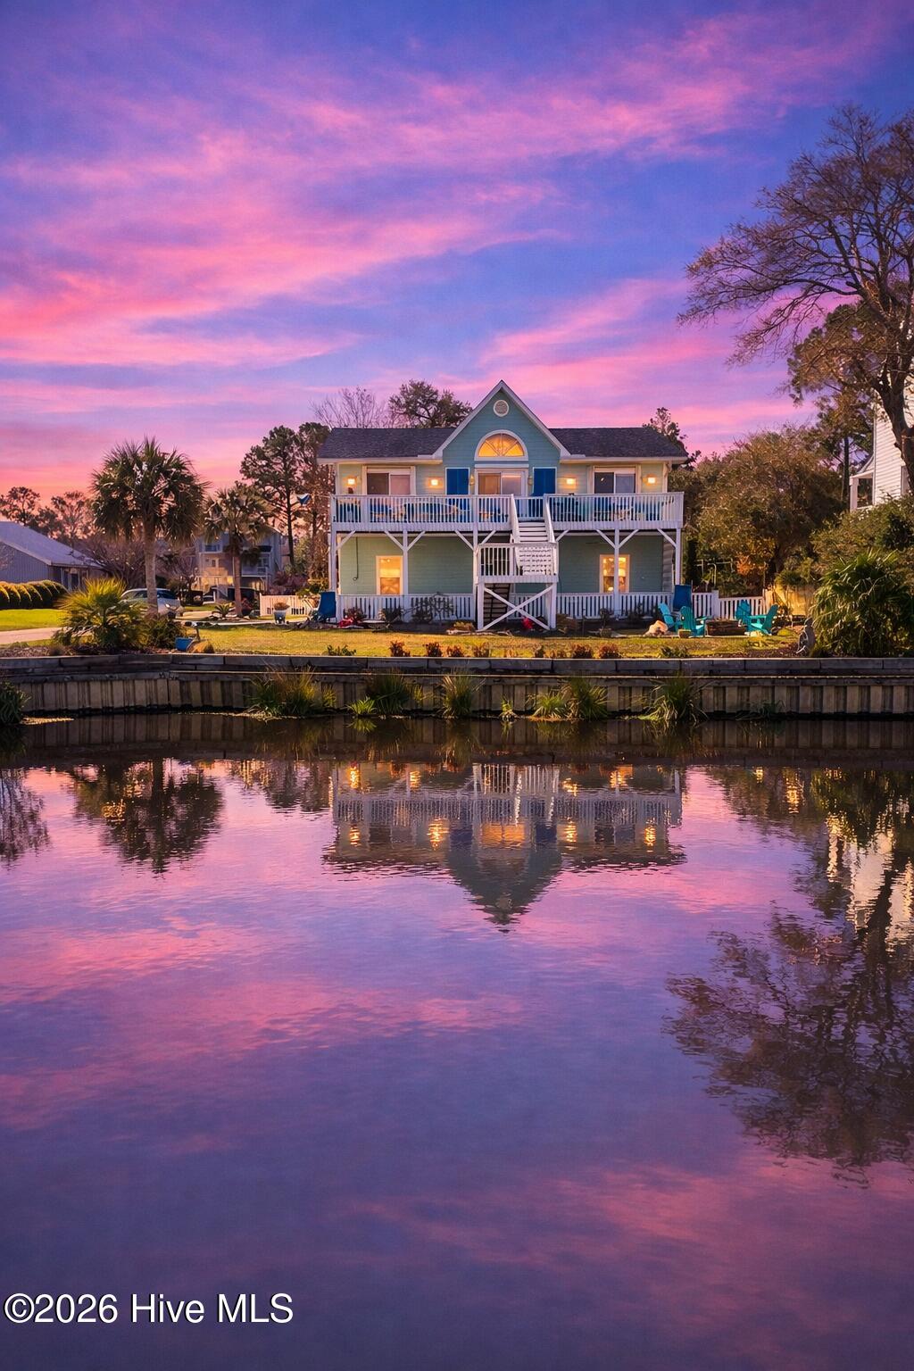
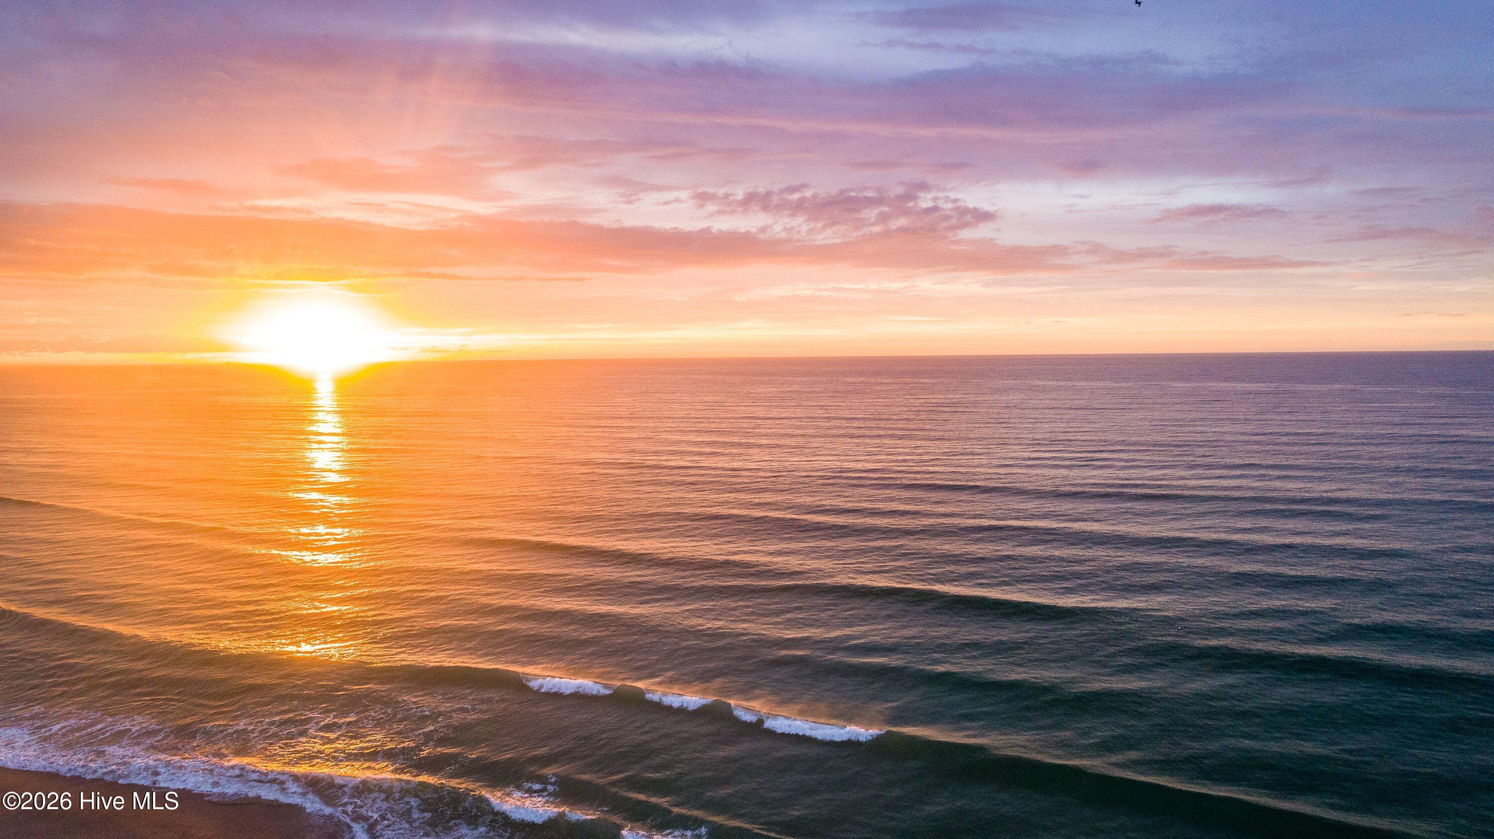
Welcome to 330 Cape Lookout Loop in the sought-after gated community of Cape Emerald--where coastal living meets comfort, convenience, and resort-style amenities. This beautifully updated 3-bedroom, 2.5-bath home is perfectly positioned on a large pond-front lot on the sound side, just a short 7-minute walk or golf cart ride to the beach. Water views of The Bogue sound abound with this second row as well as amazing birds and wildlife.
Designed for easy coastal living, the home features new luxury vinyl plank flooring, 18 inch custom tiled bathrooms, fresh exterior paint, interior paint and functional hurricane shutters. The fully remodeled kitchen showcases custom cabinetry with soft-close, dovetail construction, pull-out pantry shelving, a handcrafted Acacia wood island bar, gas range with pot filler, additional prep sink, and stylish finishes throughout. New and almost new stainless steel smuge fingerprint proof appilances. It has all the bells and whistles ,but make no mistake this kitchen was made for dancing!
The living area offers a warm and inviting space with a custom shiplap electric fireplace, while the primary suite includes a beautifully renovated bath with walk-in shower, sea glass-inspired countertops, and custom lighting with integrated sound.
Additional features include a sunroom, an elevator (recently inspected and maintained), Rinnai on-demand hot water system, outdoor shower with hot and cold water, a second living space flex space in the downstairs finished garage , new 6-inch gutters, irrigation system, rain barrels, raised garden beds, and a hot tub which seats 6. The spacious garage provides abundant storage with built-ins and flexible space for entertaining, complete with a half bath.A ''Fortified Roof '' Just recertified and replaced in 2021 and Home is being sold with a home warranty . Sliding glass doors have all been replaced and new larger toilets . House has been fully weather proofed and completely surrounded with vinyl so that it is low maintenance and water tight.
Yes is in a flood ZONE and NO Has never ever flooded ever ! Good to KNOW!
Enjoy all that Cape Emerald has to offer, including a clubhouse with indoor pool, tennis/pickle ball courts, walking trails, and a golf cart-friendly community with beach access parking. Conveniently located near restaurants, shopping, parks, boat ramps, Emerald Isle Woods, kayak launch, disc golf, and the Emerald Isle Recreation Center.
This home offers the perfect blend of coastal charm, modern upgrades, and an fun and active beachy lifestyle. PRICED BELOW NEW APPRAISAL PRICE FOR TAX VALUE!
Amenities
- Vented Exhaust Fan
- Gas Oven
- Gas Cooktop
- Built-In Microwave
- Washer
- Refrigerator
- Ice Maker
- Dryer
- Dishwasher
- Tankless Water Heater
- Gas Range
Additional Features
- Association Amenities: Waterfront Community,Boat Dock,Clubhouse,Community Pool,Gated,Indoor Pool,Maintenance Common Areas,Maintenance Grounds,Maintenance Roads,Maintenance Structure,Management,Meeting Room,Party Room,Pickleball,Street Lights,Tennis Court(s),Trash
- County: Carteret
- Days on Market: 154
- Exterior: Shutters - Functional,Shutters - Board/Hurricane,Outdoor Shower,DP50 Windows,Garden,Storm Doors,Thermal Doors
- Pool: Yes
- Pool Features: Hot Tub
- Tax Number: 2147483647
- Waterfront Features: Second Row, Sound Side, Water Access Comm
- Water/Sewer: Sewer Connected, Water Connected
- Year Built: 1996
- Property Type: Residential
- Property Sub Type: Single Family Residence
- Tax Year: 2024
- Tax Amount: $2,396.33
- HOA Fees: $1,980.00
- Unit Type: 3 Bedroom
Financial
- Short Sale: Standard
Interior Features
- Cool System: Central Air, Ceiling Fan(s), Heat Pump
- Floors: LVT/LVP, Ceramic Tile
- Heat System: Heat Pump, Electric
- Interior: Sound System, Walk-in Closet(s), Vaulted Ceiling(s), High Ceilings, Whirlpool, Whole-Home Generator, Kitchen Island, Elevator, Ceiling Fan(s), Walk-in Shower, Wet Bar, Blinds/Shades, Built-in Features, Eat-in Kitchen, Walk-In Closet(s)
- Room Type: Master Bedroom, Bedroom 1, Bedroom 2, Living Room, Dining Area
- Total Rooms: 5
- Levels: Two
- Heating Fuel: Electric
- Association Amenities: Waterfront Community,Boat Dock,Clubhouse,Community Pool,Gated,Indoor Pool,Maintenance Common Areas,Maintenance Grounds,Maintenance Roads,Maintenance Structure,Management,Meeting Room,Party Room,Pickleball,Street Lights,Tennis Court(s),Trash
- Full Baths: 2
- 1/2 Baths: 1
- Furnished: Negotiable
- Laundry: Dryer Hookup,Washer Hookup,Laundry Closet
- Water Heater: Propane,Tankless
- Attic Description: None
- Basement Description: None
Exterior Features
- Exterior: Shutters - Functional, Shutters - Board/Hurricane, Outdoor Shower, DP50 Windows, Garden, Storm Doors, Thermal Doors
- Fuel Tanks: None
- Parking: Workshop in Garage, Concrete, Paved, Garage, Golf Cart Garage, Underhouse
- Pool: Hot Tub
- Roof: Architectural Shingle
- Siding: Aluminum Siding, Fiber Cement, Vinyl Siding
- Waterfront Feature: Second Row,Sound Side,Water Access Comm
- Is New Construction: No
- Construction: Aluminum Siding,Vinyl Siding,Fiber Cement,Wood Frame
- Foundation: Other,Slab,Pilings
- Water Source: Public
- Septic or Sewer: Community Sewer
- Water Provider: Bogue Banks Water Corp
- Utilities: Sewer Connected,Water Connected
- Garage Spaces: 2
- Parking Spaces: 2
- Fencing: Vinyl
- Exterior: Aluminum Siding,Fiber Cement,Vinyl Siding
- Patio/Deck Description: Open,Covered,Deck,Enclosed,Porch,Screened,Front Porch,Glass Enclosed,Rear Porch
- Is Horse Property: No
- Zoning: AE
- Building Total Area (Sq.Ft): 1437
- Road Description: Private Road,Paved
- Road Improvements: Pond Front
- View Description: ICW,Marsh,Pond,Sound,Water
Location
- Directions: Hwy 24 to right on 58. Turn right at first light onto Coast Guard Rd. Right into Cape Emerald on Ocean Oaks Dr, then right on Cape Lookout Loop.
- Street Number: 330
- County: Carteret
- Latitude: 34.660804
- Longitude: -77.070638
- Subdivision: Cape Emerald
- Marketing City: Emerald Isle
Listed by: Leslie Claire Keel from Keller Williams Crystal Coast.