
Location
Agent Comments
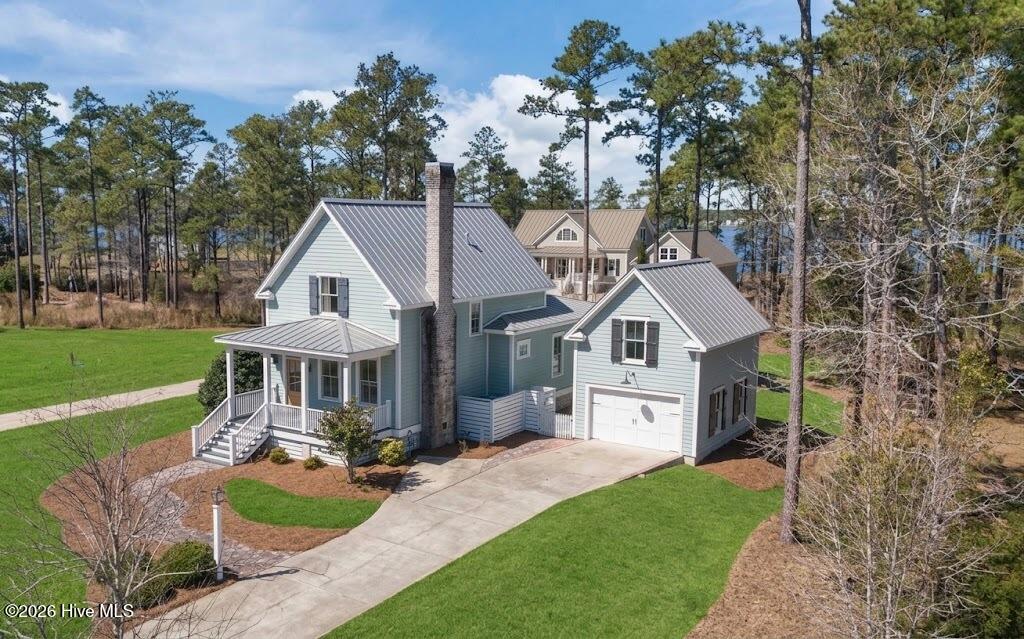
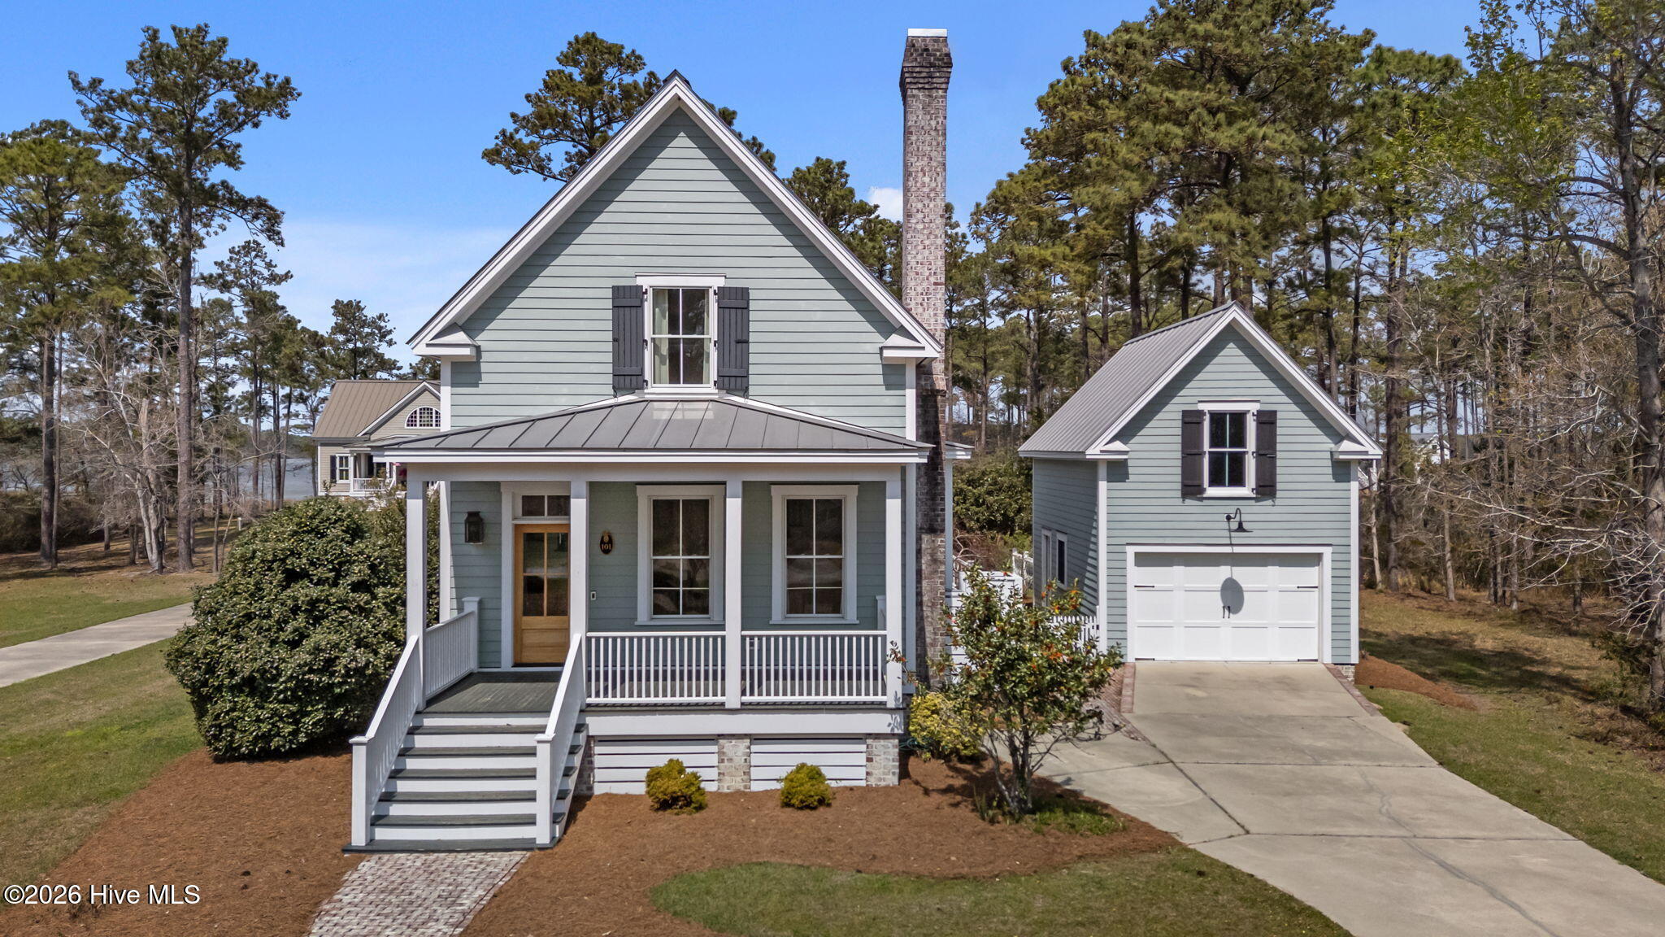
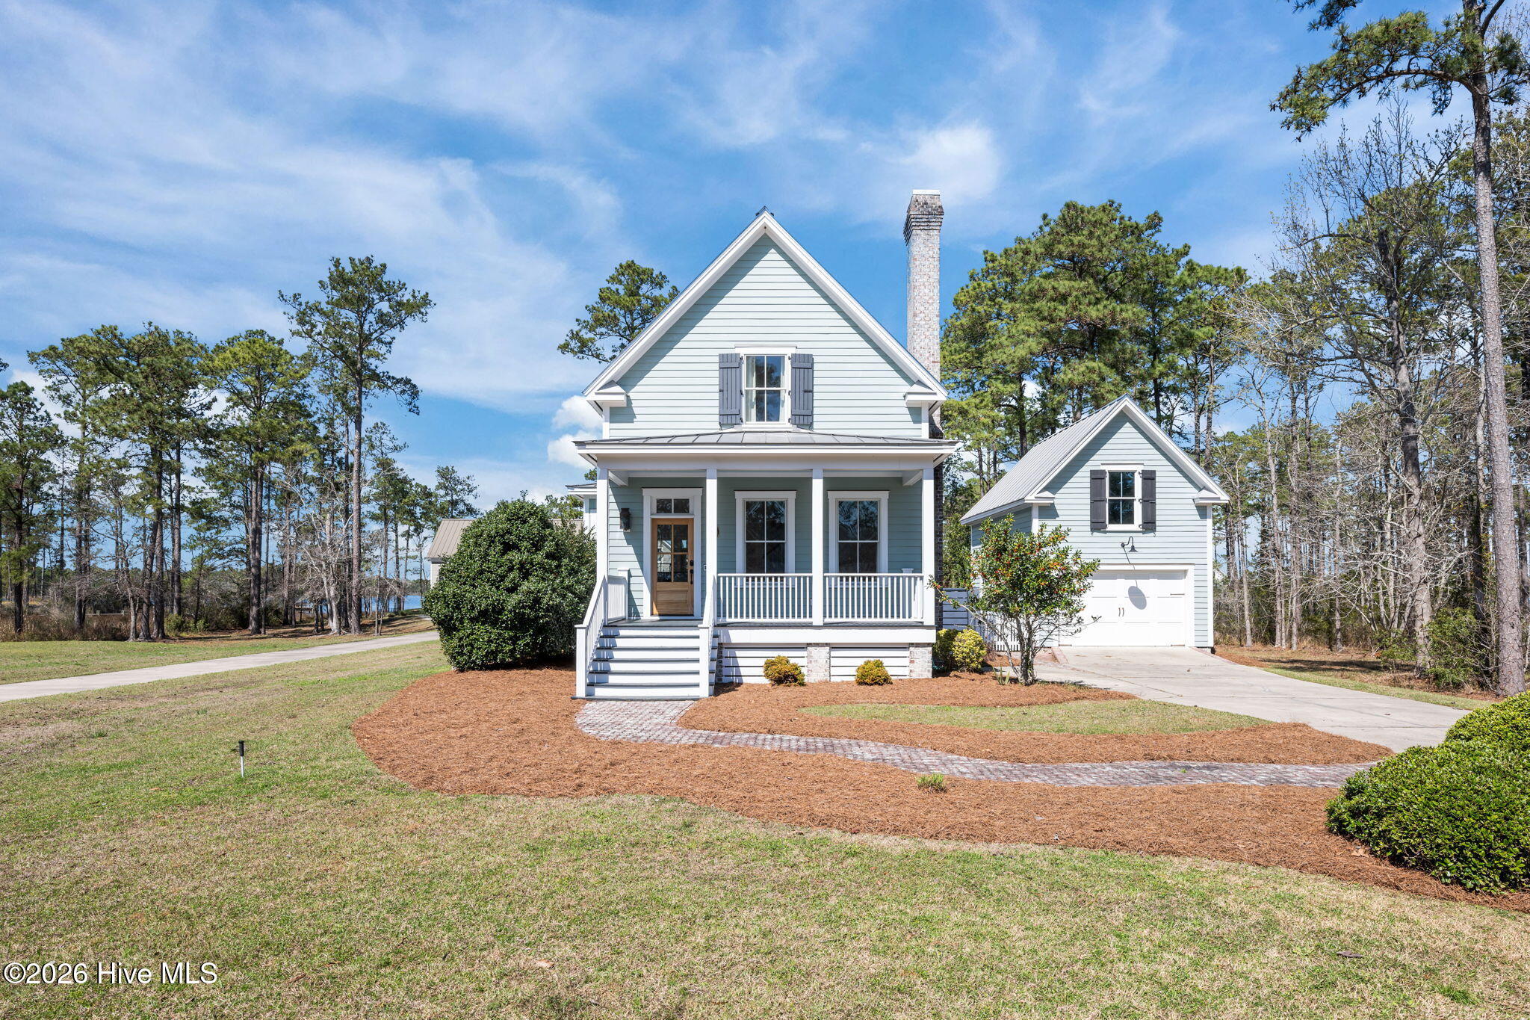
Welcome to this exceptional 3-bedroom, 2 full, 2 half-bath home located in the desirable Oyster Point neighborhood of River Dunes, an award-winning, coastal community just outside the Village of Oriental--North Carolina's Sailing Capital. Situated on a .54-acre homesite in the heart of the marina village, this custom-built home designed by Allison Ramsey Architects offers timeless design and coastal durability. The home features a bright, open-concept layout with elevated ceilings offering an abundance of natural light. Numerous recent upgrades including light fixtures, hardwood flooring installed throughout, Azek decking, full kitchen renovation and detached guest suite over garage. The kitchen is well-appointed with new appliances, gas cooktop, new countertops and cabinetry, Kinetico water system with reverse osmosis spigot. Formal dining area and cozy breakfast nook just off of kitchen along with the guest bathroom. The first floor primary suite provides comfort and convenience with an en-suite bath and two walk-in closets. Upstairs, two generously sized bedrooms each featuring walk-in closets and access to ample storage space. Enjoy outdoor living year-round on the spacious screened-in porch, perfect for dining or relaxing while overlooking a custom brick fire pit in fenced-in back yard. Detached two-bay garage with workshop also generously renovated with HVAC install, Flex/guest suite area and half bath. River Dunes' community embraces the coastal boating lifestyle and offers a number of amenities along with Grace Harbor Club & Marina- The quintessential spot for those who enjoy life on the water. Locals and transients alike enjoy year-round boating conditions of the Neuse River, ICW and surrounding coastal towns and anchorages of the Pamlico Sound.
Amenities
- Gas Cooktop
- Built-In Microwave
- Water Softener
- Washer
- Refrigerator
- Dryer
- Disposal
- Dishwasher
- Water Purifier
Additional Features
- Association Amenities: Waterfront Community,Comm Garden,Maintenance Common Areas,Maintenance Roads,Management,Master Insure,Picnic Area,Ramp,Sidewalks,Street Lights,Tennis Court(s),Trail(s),See Remarks
- County: Pamlico
- Days on Market: 205
- Pool: No
- Tax Number: L10-3-Mv3-11
- Waterfront Features: Canal Front, Cove, Water Access Comm
- Water/Sewer: Sewer Connected, Water Connected
- Year Built: 2009
- Property Type: Residential
- Property Sub Type: Single Family Residence
- Tax Year: 2025
- Tax Amount: $2,926.20
- HOA Fees: $2,761.00
Financial
- Short Sale: Standard
Interior Features
- Cool System: Central Air
- Floors: Carpet, Tile, Wood
- Fireplaces: 1
- Heat System: Electric, Heat Pump
- Interior: Master Downstairs, Walk-in Closet(s), High Ceilings, Ceiling Fan(s), Walk-in Shower, Gas Log, Walk-In Closet(s)
- Room Type: Living Room, Dining Room, Dining Area, Breakfast Nook, Master Bedroom, Bedroom 2, Bedroom 3
- Total Rooms: 6
- Levels: Two
- Heating Fuel: Electric
- Association Amenities: Waterfront Community,Comm Garden,Maintenance Common Areas,Maintenance Roads,Management,Master Insure,Picnic Area,Ramp,Sidewalks,Street Lights,Tennis Court(s),Trail(s),See Remarks
- Full Baths: 2
- 1/2 Baths: 2
- Laundry: Dryer Hookup,Washer Hookup,Laundry Closet,Laundry Room,Utility Sink
- Water Heater: Electric
- Attic Description: Access Only,Eave Storage
- Basement Description: None
Exterior Features
- Fuel Tanks: None
- Parking: Workshop in Garage, Garage Faces Front, Detached, Off Street, On Site, Paved, Garage
- Roof: Metal
- Siding: Composition, Wood Siding, See Remarks
- Waterfront Feature: Canal Front,Cove,Water Access Comm
- Is New Construction: No
- Construction: Composition,Wood Siding,Wood Frame
- Foundation: Block,See Remarks
- Water Source: Public
- Septic or Sewer: Municipal Sewer,Bay River Sewer
- Water Provider: Pamlico County
- Utilities: Sewer Connected,Water Connected
- Garage Spaces: 0
- Parking Spaces: 2
- Fencing: Back Yard,Wood,Fenced
- Exterior: Composition,Wood Siding,See Remarks
- Patio/Deck Description: Open,Covered,Porch,Screened,See Remarks,Front Porch,Rear Porch
- Zoning: AE
- Building Total Area (Sq.Ft): 2351
- Road Description: Private Road,Maintained,See Remarks,Paved
- Road Improvements: Marsh Front,Canal Front
- View Description: Canal,Creek,Marsh,Water,Creek/Stream
Location
- Directions: From NC HWY 55/Broad St, take Straight Rd (NE). In 2.4 miles turn right onto Orchard Creek Rd. Continue for 2.7 miles to reach the River Dunes Community Entrance.. Turn right into entrance road/Old Lighthouse Road. Drive 1.7 miles then turn right onto E Harborside Road. Continue to Oyster Point Road - home will be on the left.
- Street Number: 101
- County: Pamlico
- Latitude: 35.088815
- Longitude: -76.602867
- Subdivision: River Dunes
- Marketing City: Oriental
Listed by: Beth Frazer from Beth Frazer & Associates, Inc..