
Location
Agent Comments
Welcome to your dream home in the prestigious gated community of Rivers Edge, beautifully situated along the scenic Shallotte River and home to a championship Rivers Edge Golf Club designed by legendary golfer Arnold Palmer.
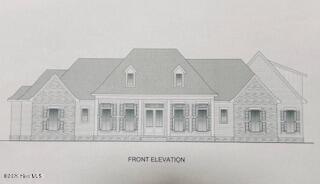
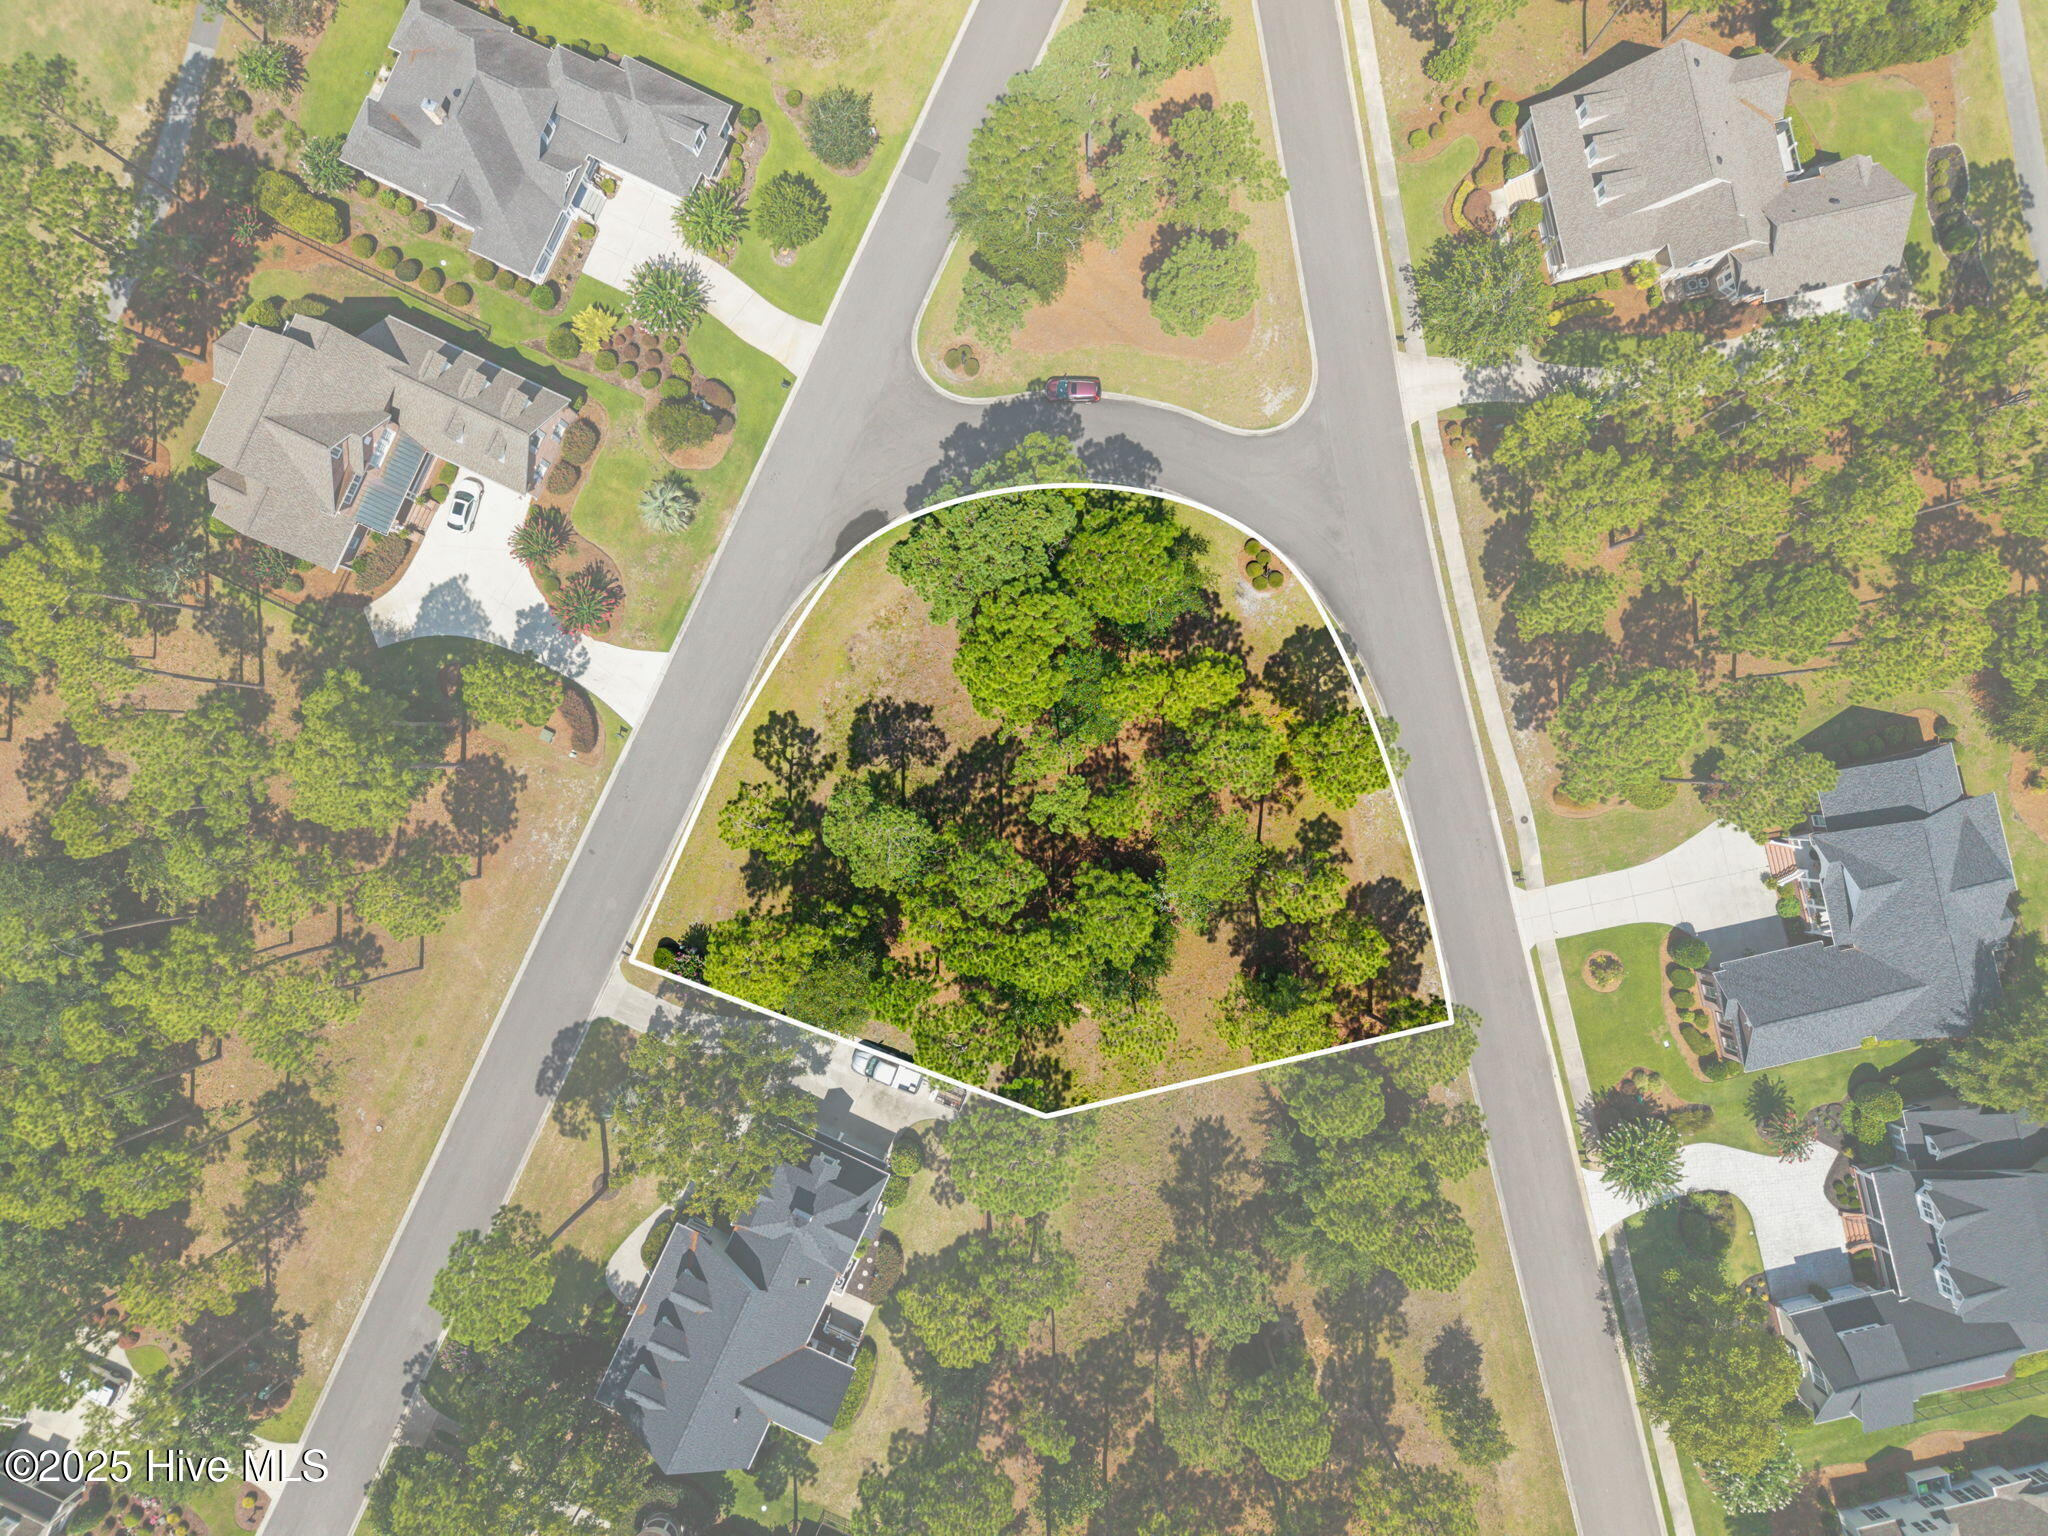
This custom-built new construction home by Summer Breeze Homes boasts a 3 car garage so there's plenty of room for vehicles and a golf cart. It sits on an expansive homesite of nearly half an acre and showcases exceptional craftsmanship with thoughtful attention to detail throughout. The spacious floor plan features 4 bedrooms and 3.5 baths, highlighted by a stunning 12-foot foyer entry and a dramatic 13-foot coffered ceiling in the great room, creating an open and elegant living space perfect for entertaining.
The gourmet kitchen is equipped with premium Bosch appliances, a generous pantry, and a convenient butler's pantry, flowing seamlessly into a separate formal dining room. Beautiful all-wood shaker cabinetry with soft-close features is complemented by your choice of granite or quartz countertops in the kitchen and baths. Custom wood shelving enhances the pantry and closets, providing both style and functionality.
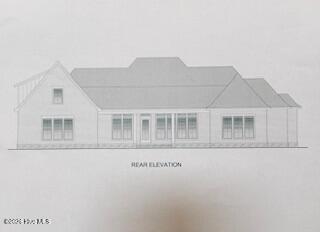
Relax and unwind by the fireplace in the great room or step outside to enjoy the expansive front and rear porches featuring stamped concrete and clear pine tongue-and-groove ceilings. The rear porch also includes a cozy propane ventless fireplace--perfect for year-round outdoor living. A full home generator provides added peace of mind.
Residents of Rivers Edge enjoy an exceptional coastal lifestyle with access to a private beach club as well as the community's impressive owner amenities, including a clubhouse with indoor and outdoor pools, fitness center, library, meeting spaces, and tennis and pickleball courts. The full-service golf clubhouse offers breathtaking marsh and river views, making it a perfect place to relax and gather with friends.
Conveniently located near shopping, dining, and just minutes from the beautiful beaches of coastal North Carolina, this home offers the perfect combination of luxury, comfort, and location.
For buyers seeking additional space, the upstairs level can be finished to include a bonus room and additional bathroom (optional upgrade not included in the sales price).
Experience coastal living at its finest in Rivers Edge.
(Interior photos are representative of past builds.)
Amenities
- Electric Cooktop
- Built-In Microwave
- Washer
- Refrigerator
- Dryer
- Double Oven
- Dishwasher
- Tankless Water Heater
Additional Features
- Association Amenities: Beach Access,Clubhouse,Fitness Center,Gated,Golf Course,Indoor Pool,Maintenance Common Areas,Maintenance Grounds,Maintenance Roads,Management,Pickleball,Restaurant,Spa/Hot Tub,Street Lights,Tennis Court(s)
- County: Brunswick
- Days on Market: 205
- Pool: No
- Tax Number: 198pa043
- Water/Sewer: Sewer Available, Water Available
- Year Built: 2026
- Property Type: Residential
- Property Sub Type: Single Family Residence
- Tax Year: 2025
- Tax Amount: $145.18
- HOA Fees: $2,218.00
Financial
- Short Sale: Standard
Interior Features
- Cool System: Heat Pump, Multi Units
- Floors: LVT/LVP, Tile
- Fireplaces: 1
- Heat System: Heat Pump, Electric
- Interior: Master Downstairs, Walk-in Closet(s), Vaulted Ceiling(s), Tray Ceiling(s), High Ceilings, Entrance Foyer, Whole-Home Generator, Kitchen Island, Ceiling Fan(s), Pantry, Walk-in Shower, Built-in Features, Walk-In Closet(s)
- Room Type: Master Bedroom, Bedroom 2, Bedroom 3, Bedroom 4, Great Room, Dining Area, Dining Room
- Total Rooms: 7
- Levels: One
- Heating Fuel: Electric
- Association Amenities: Beach Access,Clubhouse,Fitness Center,Gated,Golf Course,Indoor Pool,Maintenance Common Areas,Maintenance Grounds,Maintenance Roads,Management,Pickleball,Restaurant,Spa/Hot Tub,Street Lights,Tennis Court(s)
- Full Baths: 3
- 1/2 Baths: 1
- Furnished: Unfurnished
- Laundry: Laundry Room
- Water Heater: Propane,Tankless
- Attic Description: Floored
- Basement Description: None
Exterior Features
- Fuel Tanks: None
- Parking: Garage Faces Side, Concrete, Garage6
- Roof: Architectural Shingle
- Siding: Brick, Fiber Cement, Stone
- Is New Construction: Yes
- Construction: Block,Brick,Stone,Fiber Cement,Wood Frame
- Foundation: Block,Raised,Stone3
- Water Source: County Water
- Septic or Sewer: County Sewer,Brunswick County Public Utilities
- Water Provider: Brunswick County Public Utilities
- Utilities: Sewer Available,Water Available
- Garage Spaces: 3
- Parking Spaces: 3
- Fencing: None
- Exterior: Brick,Fiber Cement,Stone
- Patio/Deck Description: Front Porch,Rear Porch
- Zoning: Sh-R-10
- Building Total Area (Sq.Ft): 3542
- Road Description: Private Road,Maintained,Paved
- Road Improvements: See Remarks
- View Description: None
Location
- Directions: Highway 179 in Shallotte to Copas Road and continue to the gated entrance. Follow Arnold Palmer Dr to the first left onto Laurel Valley Dr. The home site is on left at triangular intersection of Laurel Valley Dr and Emerald Valley Dr
- Street Number: 484
- County: Brunswick
- Latitude: 33.961071
- Longitude: -78.375985
- Subdivision: Rivers Edge
- Marketing City: Shallotte
Listed by: Gina M Gore from Coldwell Banker Sea Coast Advantage.