
Location
Agent Comments
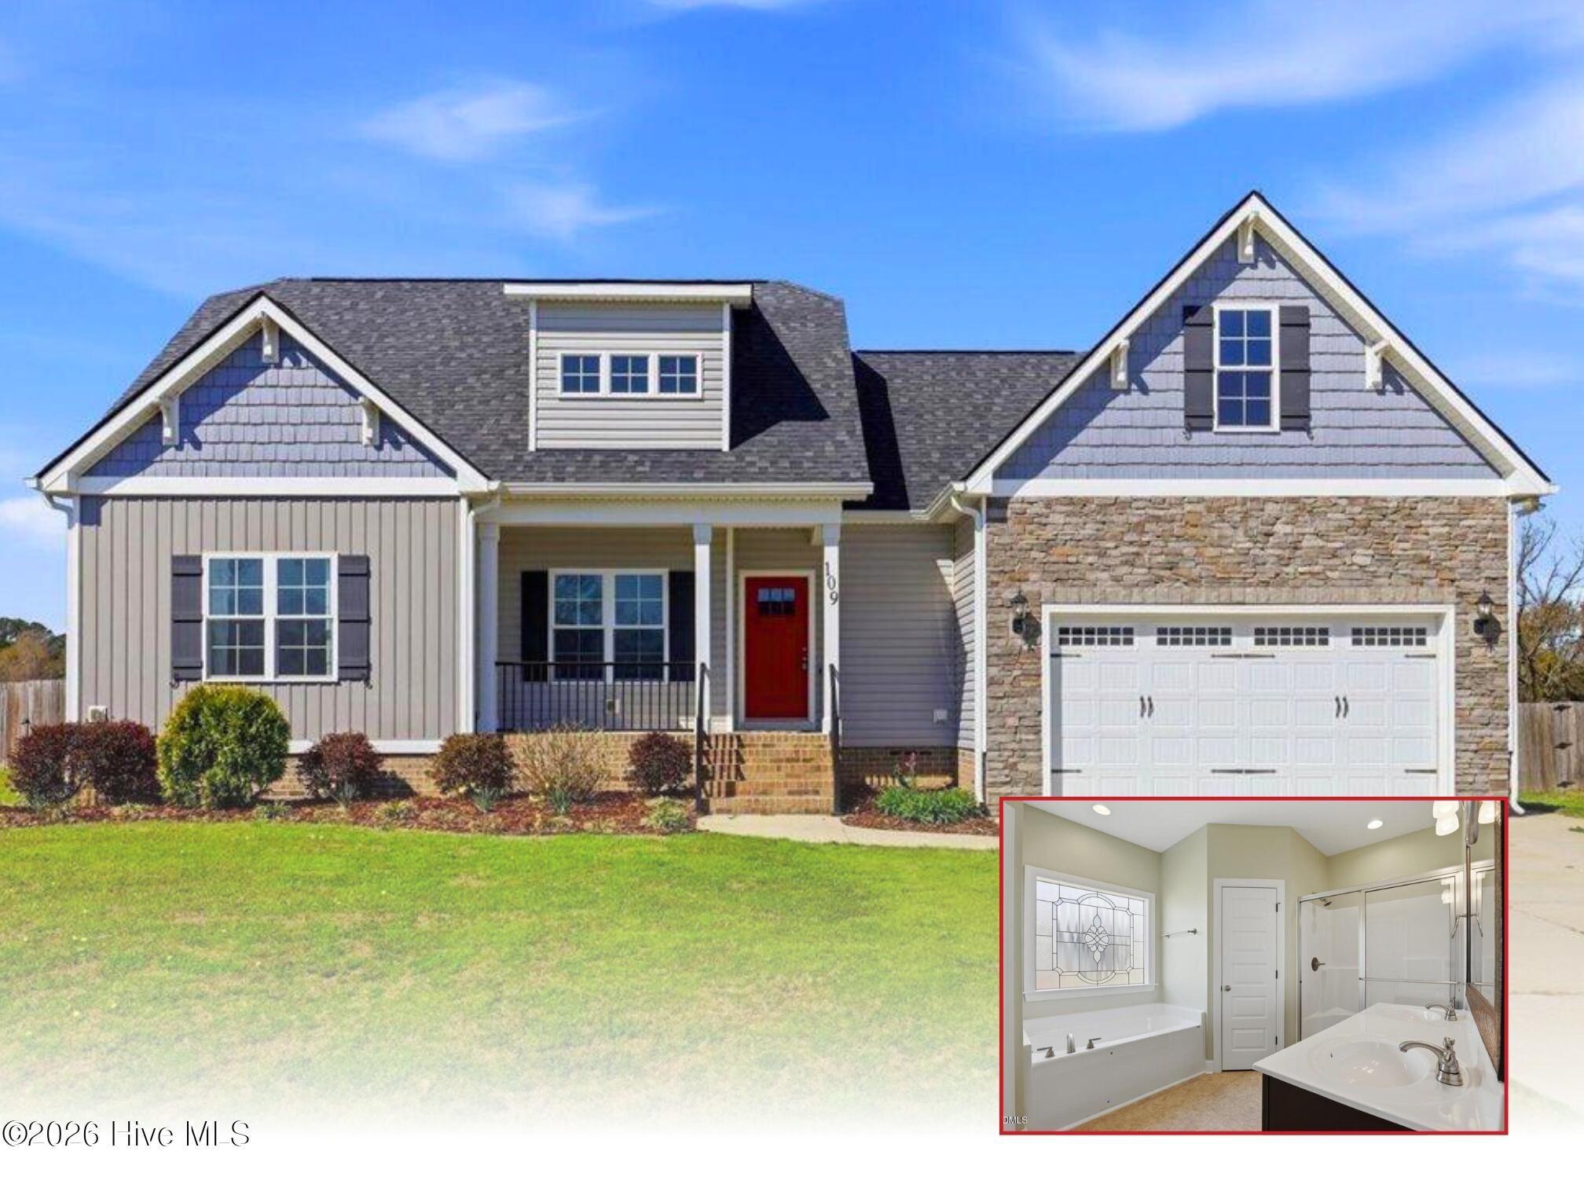
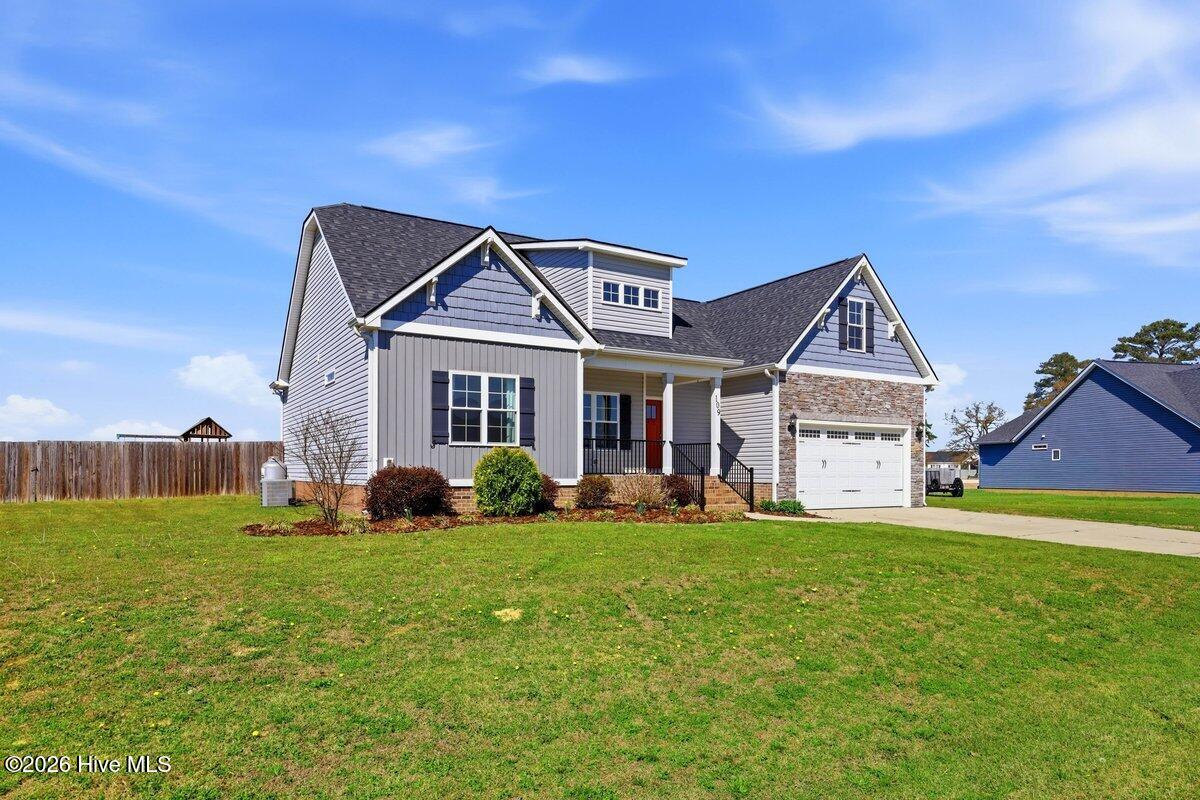
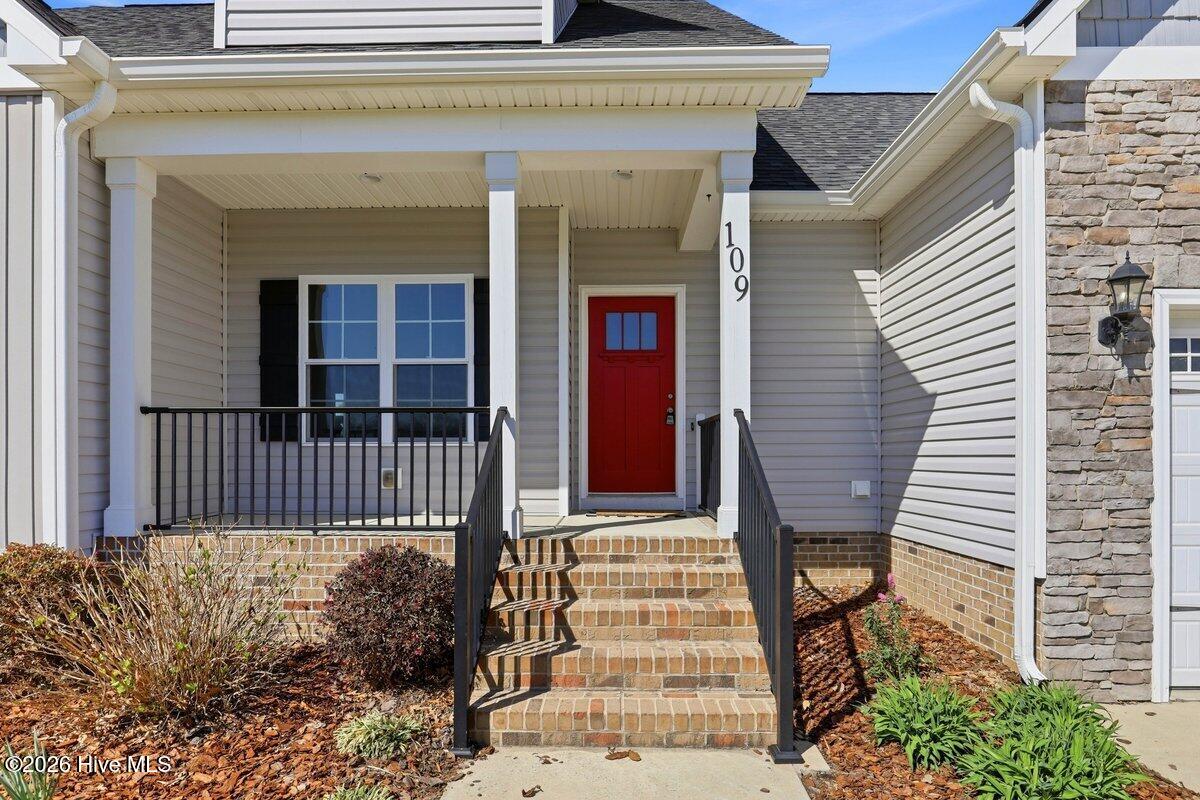
Welcome home to this Craftsman-style 1.5 story nestled in a peaceful setting with no city taxes! Relax and unwind on the classic rocking chair front porch, perfect for enjoying quiet country mornings and evening sunsets. Step inside to a bright, open living room featuring a stunning floor-to-ceiling brick fireplace with gas logs, creating a warm and welcoming gathering space for family and friends. The inviting kitchen offers granite countertops, stainless steel appliances, a raised breakfast bar, and a separate dining area ideal for everyday meals or special occasions. The thoughtfully designed split-bedroom floor plan provides privacy, with a spacious owner's suite that includes a huge walk-in closet, dual vanities, a relaxing garden tub, and an oversized shower. Upstairs you'll find a newly finished bonus room plus additional storage space, perfect for a home office, playroom, or guest retreat. Outside, enjoy a nice back deck overlooking the privacy fenced backyard--great for grilling, entertaining, or simply taking in the peaceful surroundings. The home also features a two-car garage and a convenient location near SJAFB, Hwy 70 Bypass, and I-795 for easy commuting.
Amenities
- Built-In Microwave
- Range
- Dishwasher
Additional Features
- County: Wayne
- Days on Market: 184
- Pool: No
- Tax Number: 2147483647
- Water/Sewer: Water Available
- Year Built: 2016
- Property Type: Residential
- Property Sub Type: Single Family Residence
- Tax Year: 2025
- Tax Amount: $2,248.79
Financial
- Short Sale: Standard
Interior Features
- Cool System: Central Air
- Floors: LVT/LVP, Carpet, Laminate, Vinyl
- Fireplaces: 1
- Heat System: Fireplace(s), Electric, Heat Pump
- Interior: Master Downstairs, Walk-in Closet(s), Ceiling Fan(s), Walk-in Shower, Eat-in Kitchen, Gas Log, Walk-In Closet(s)
- Room Type: Bathroom 2, Bathroom 1, Utility Room, Bonus Room, Master Bedroom, Living Room, Bedroom 1, Bedroom 2, Bedroom 3, Dining Area
- Total Rooms: 9
- Levels: One and One Half
- Heating Fuel: Electric
- Full Baths: 2
- 1/2 Baths: 0
- Laundry: Laundry Room
- Water Heater: Electric
- Attic Description: Permanent Stairs,Walk-In
- Basement Description: None
Exterior Features
- Fuel Tanks: None
- Parking: Garage Faces Front, Attached, Concrete, Garage Door Opener
- Roof: Shingle
- Siding: Vinyl Siding
- Is New Construction: No
- Construction: Vinyl Siding,Wood Frame
- Foundation: Crawl Space
- Water Source: County Water
- Septic or Sewer: Septic Tank
- Utilities: Water Available
- Garage Spaces: 2
- Parking Spaces: 2
- Fencing: Privacy,Back Yard,Wood
- Exterior: Vinyl Siding
- Patio/Deck Description: Deck,Front Porch
- Zoning: 50-R
- Building Total Area (Sq.Ft): 1903
- Road Description: City Street,State Road
- Road Improvements: See Remarks
- View Description: See Remarks
Location
- Directions: Goldsboro Byp. Exit 40. Right on N William St. Right on Stoney Creek Church Rd. Left on 111. Slight Right on Farm Club Rd. Right on Church of God Rd. Right on N Landing Dr. Right on Northfield Dr.
- Street Number: 109
- County: Wayne
- Latitude: 35.458096
- Longitude: -77.911812
- Subdivision: North Landing
- Marketing City: Goldsboro
Listed by: Linsey Dale from HTR Southern Properties.