
Location
Agent Comments
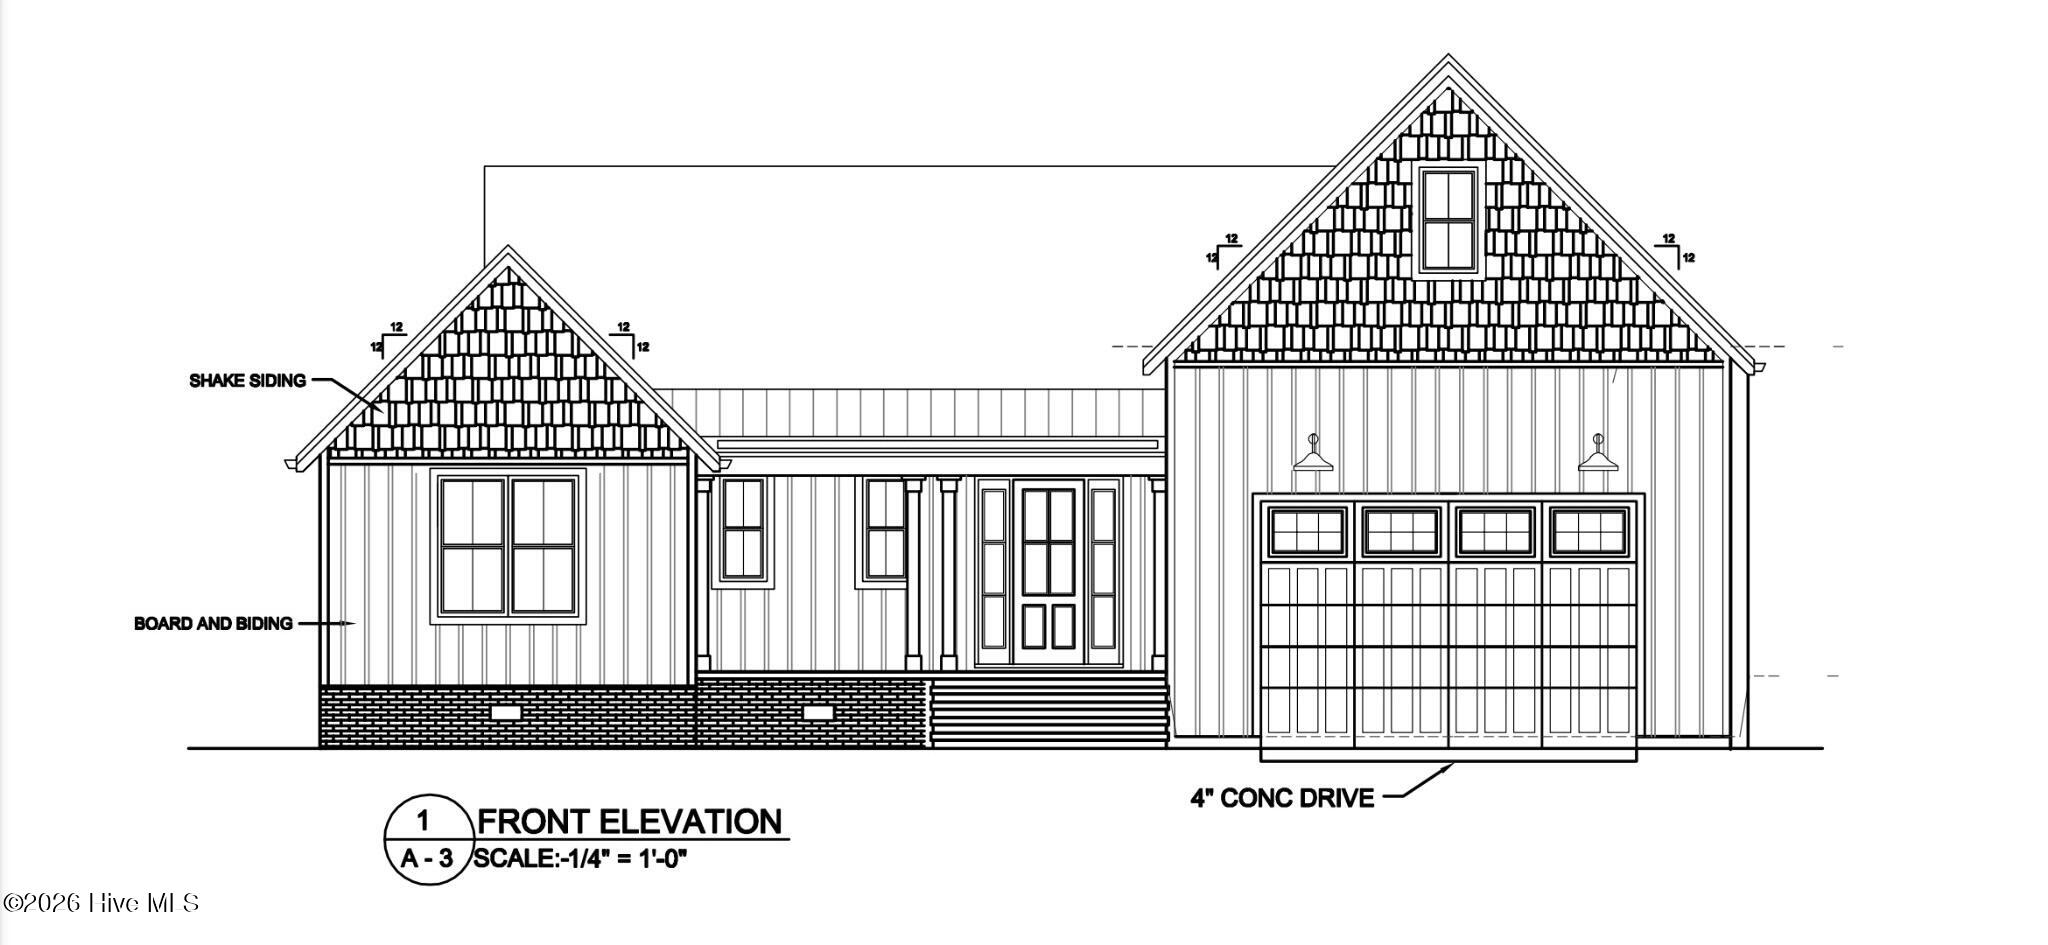
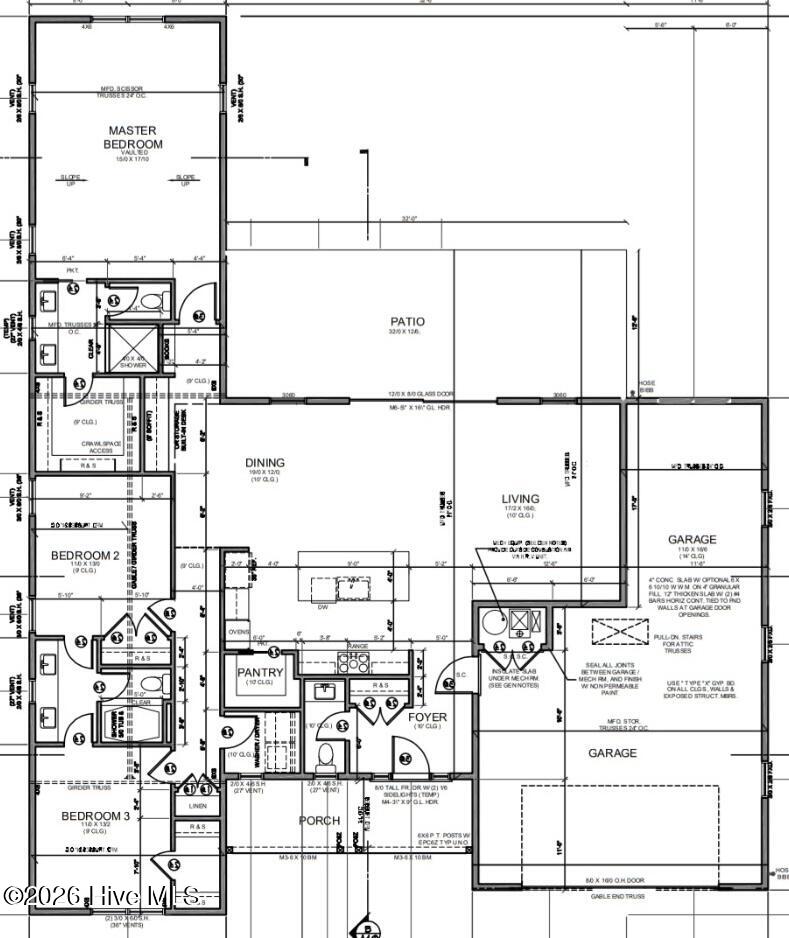
New Construction - Get in early and make it your own! This thoughtfully designed home offers nearly 2,000 square feet of heated living space, providing plenty of room for comfortable everyday living and entertaining. Buyers who act early will have the opportunity to select colors and finishes to truly personalize the home.
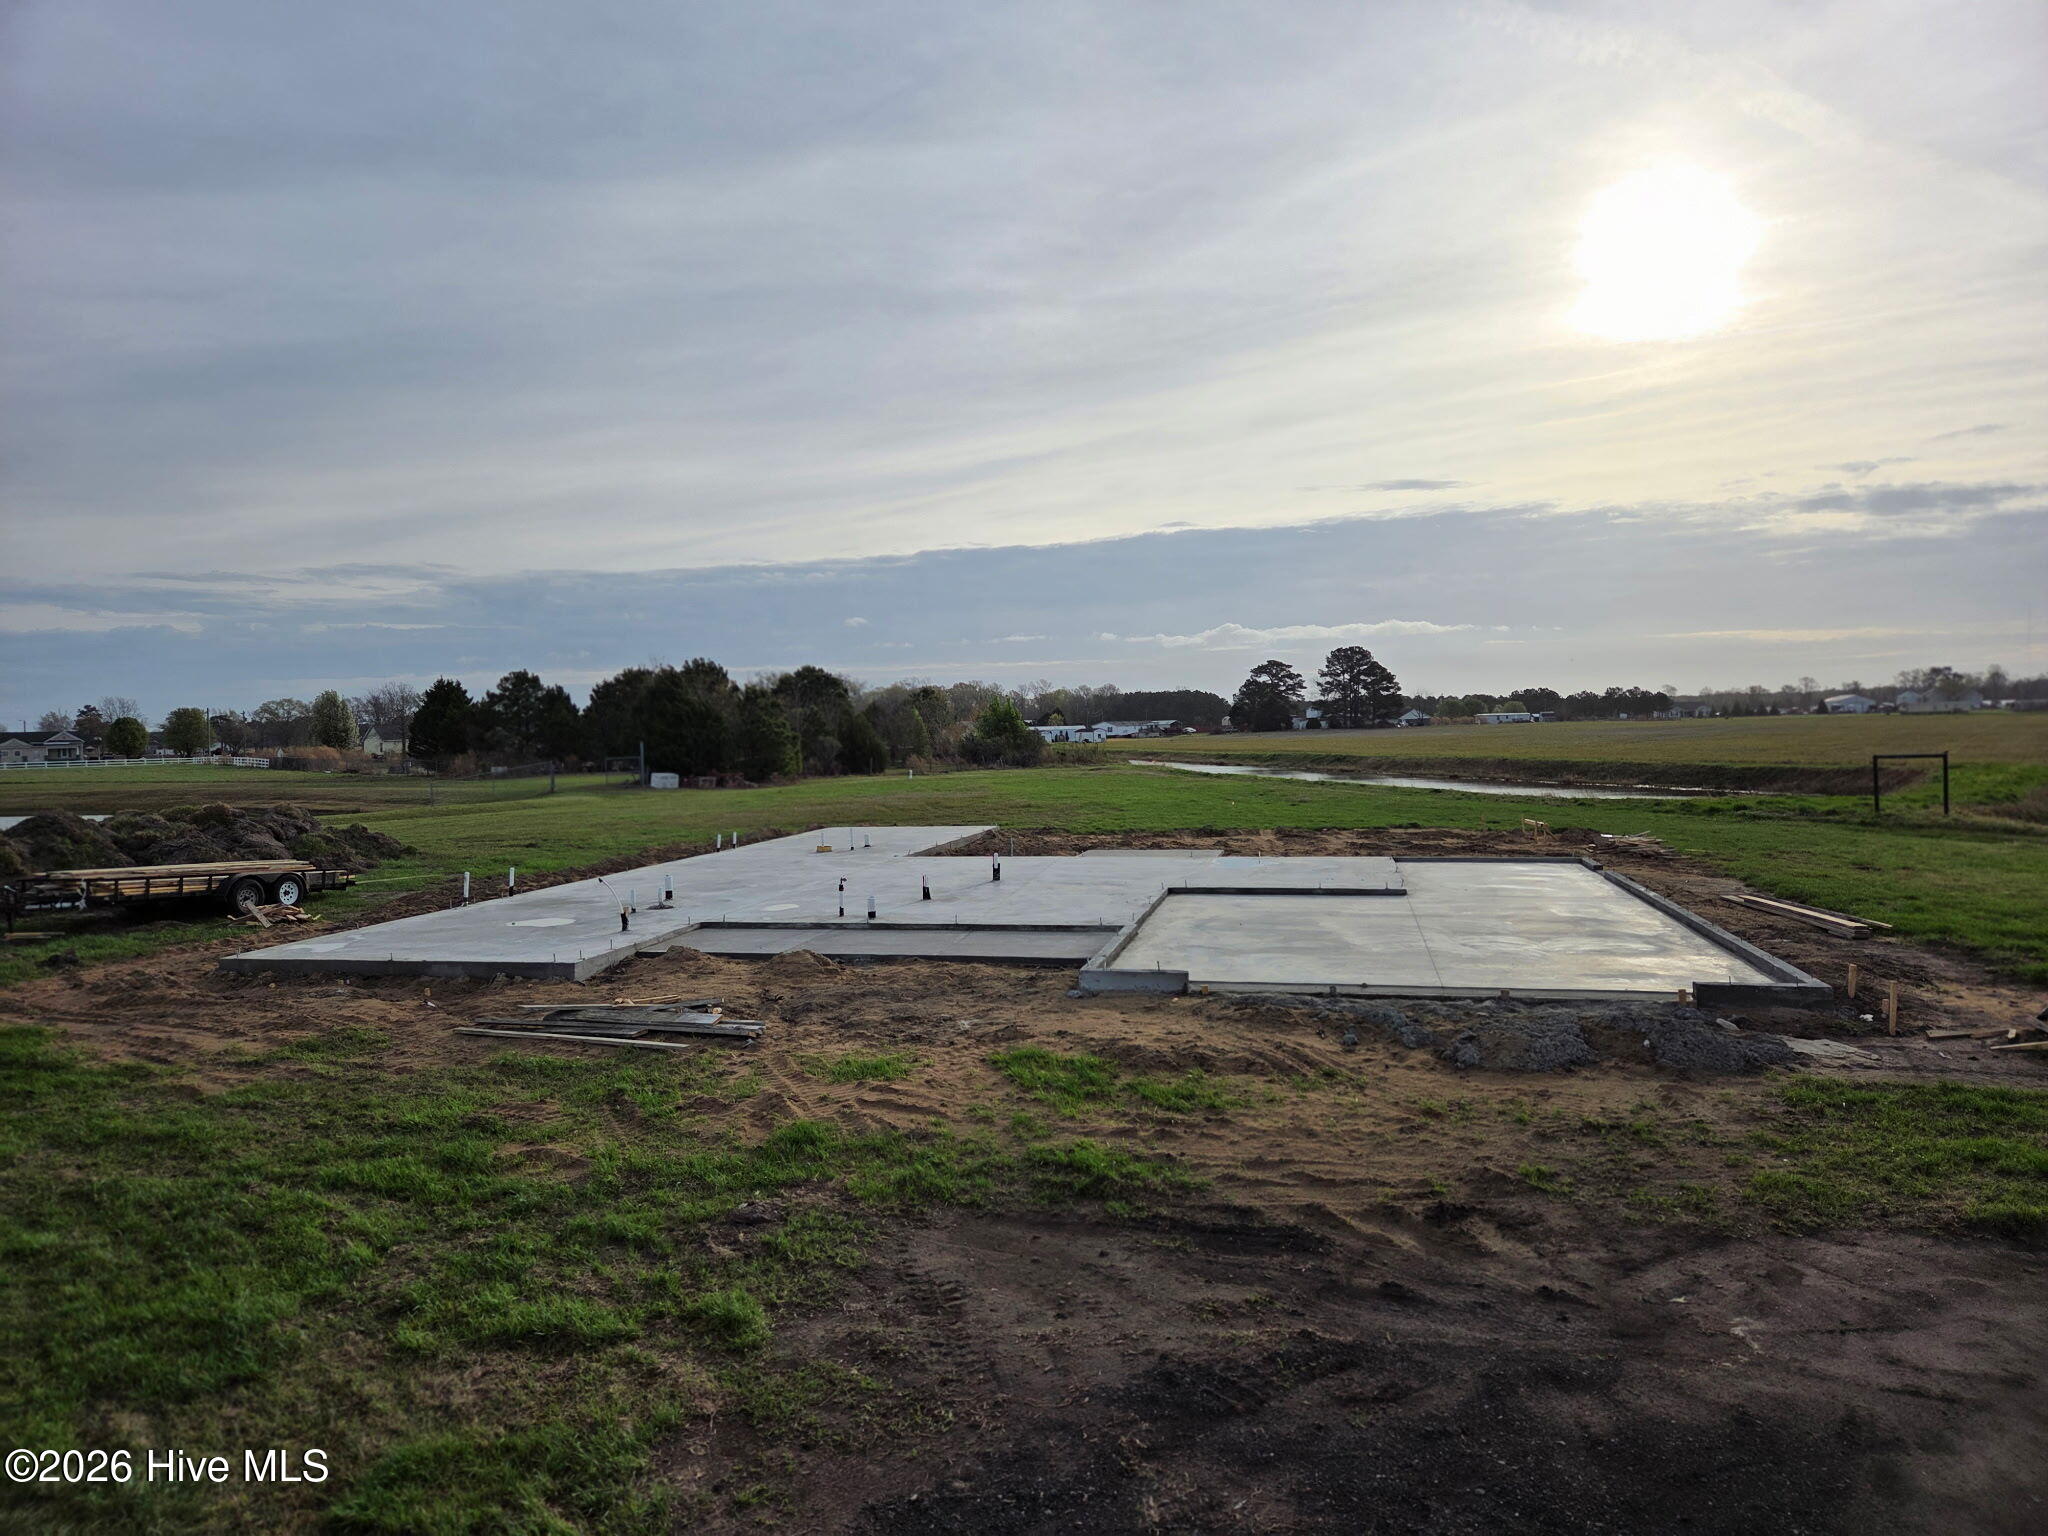
Enjoy peaceful water views from the back patio--perfect for relaxing evenings or morning coffee. Inside, the home features durable LVP flooring throughout, a spacious kitchen with granite countertops, white Shaker cabinetry (subject to change if purchased early), and a full appliance package including range, microwave, and dishwasher.
The primary suite includes a beautifully appointed tile shower, while the exterior offers low-maintenance vinyl siding and architectural shingles for long-lasting curb appeal.
A great opportunity to own a brand-new home in a beautiful setting--don't miss your chance to make it yours.
Amenities
- Electric Oven
- Electric Cooktop
- Built-In Microwave
- Dishwasher
Additional Features
- Association Amenities: Maintenance Common Areas
- County: Lenoir
- Days on Market: 205
- Exterior: Thermal Doors
- Pool: Yes
- Pool Features: None
- Tax Number: 2147483647
- Waterfront Features: None
- Water/Sewer: Underground Utilities, Water Connected
- Year Built: 2026
- Property Type: Residential
- Property Sub Type: Single Family Residence
- Tax Year: 2025
- HOA Fees: $660.00
Financial
- Short Sale: Standard
Interior Features
- Cool System: Central Air, Heat Pump
- Floors: LVT/LVP
- Heat System: Heat Pump, Electric
- Interior: Tray Ceiling(s), High Ceilings, Walk-in Shower
- Room Type: Master Bedroom, Bedroom 2, Bedroom 3, Living Room, Dining Room, Dining Area
- Total Rooms: 5
- Levels: One
- Heating Fuel: Electric
- Association Amenities: Maintenance Common Areas
- Full Baths: 2
- 1/2 Baths: 1
- Furnished: Unfurnished
- Laundry: Dryer Hookup,Washer Hookup,Laundry Room
- Water Heater: Electric
- Attic Description: Pull-Down Stairs
- Basement Description: None
Exterior Features
- Exterior: Thermal Doors
- Fuel Tanks: None
- Parking: Attached, Concrete, Garage Door Opener, Garage
- Pool: None
- Roof: Architectural Shingle
- Siding: Vinyl Siding
- Waterfront Feature: None
- Is New Construction: Yes
- Construction: Vinyl Siding,Wood Frame
- Foundation: Slab
- Water Source: Public
- Septic or Sewer: Septic Permit On File,Septic Tank
- Water Provider: North Lenoir Water Corp
- Utilities: Underground Utilities,Water Connected
- Garage Spaces: 2
- Parking Spaces: 2
- Fencing: None
- Exterior: Vinyl Siding
- Patio/Deck Description: Patio,Front Porch
- Zoning: RES
- Building Total Area (Sq.Ft): 1960
- Road Description: Private Road,Paved
- Road Improvements: Pond Front
- View Description: Pond
Location
- Directions: From Hwy 11 turn onto Grifton Hugo Rd, right onto Skeeter Pond Rd then left on Somerset Rd.
- Street Number: 6135
- County: Lenoir
- Latitude: 35.403857
- Longitude: -77.490853
- Marketing City: Grifton
Listed by: Robert "Spencer" Ashton from Blue Ocean Realty.