
Location
Agent Comments
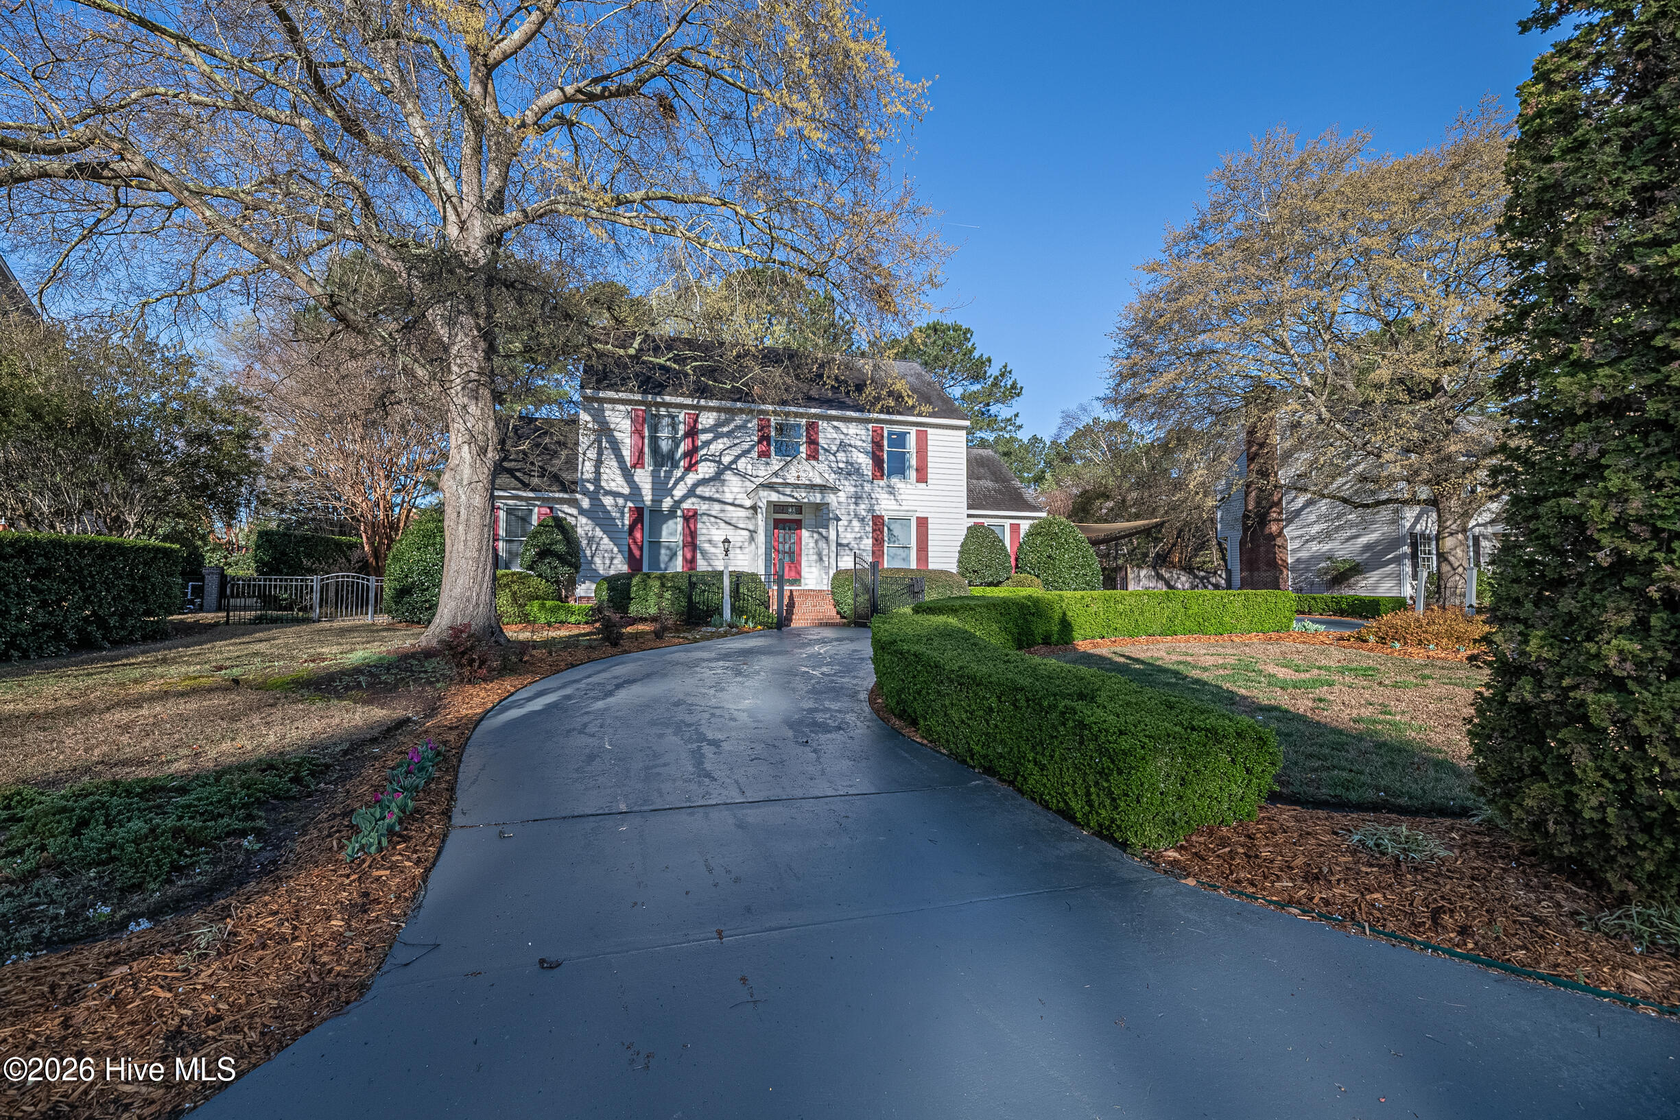
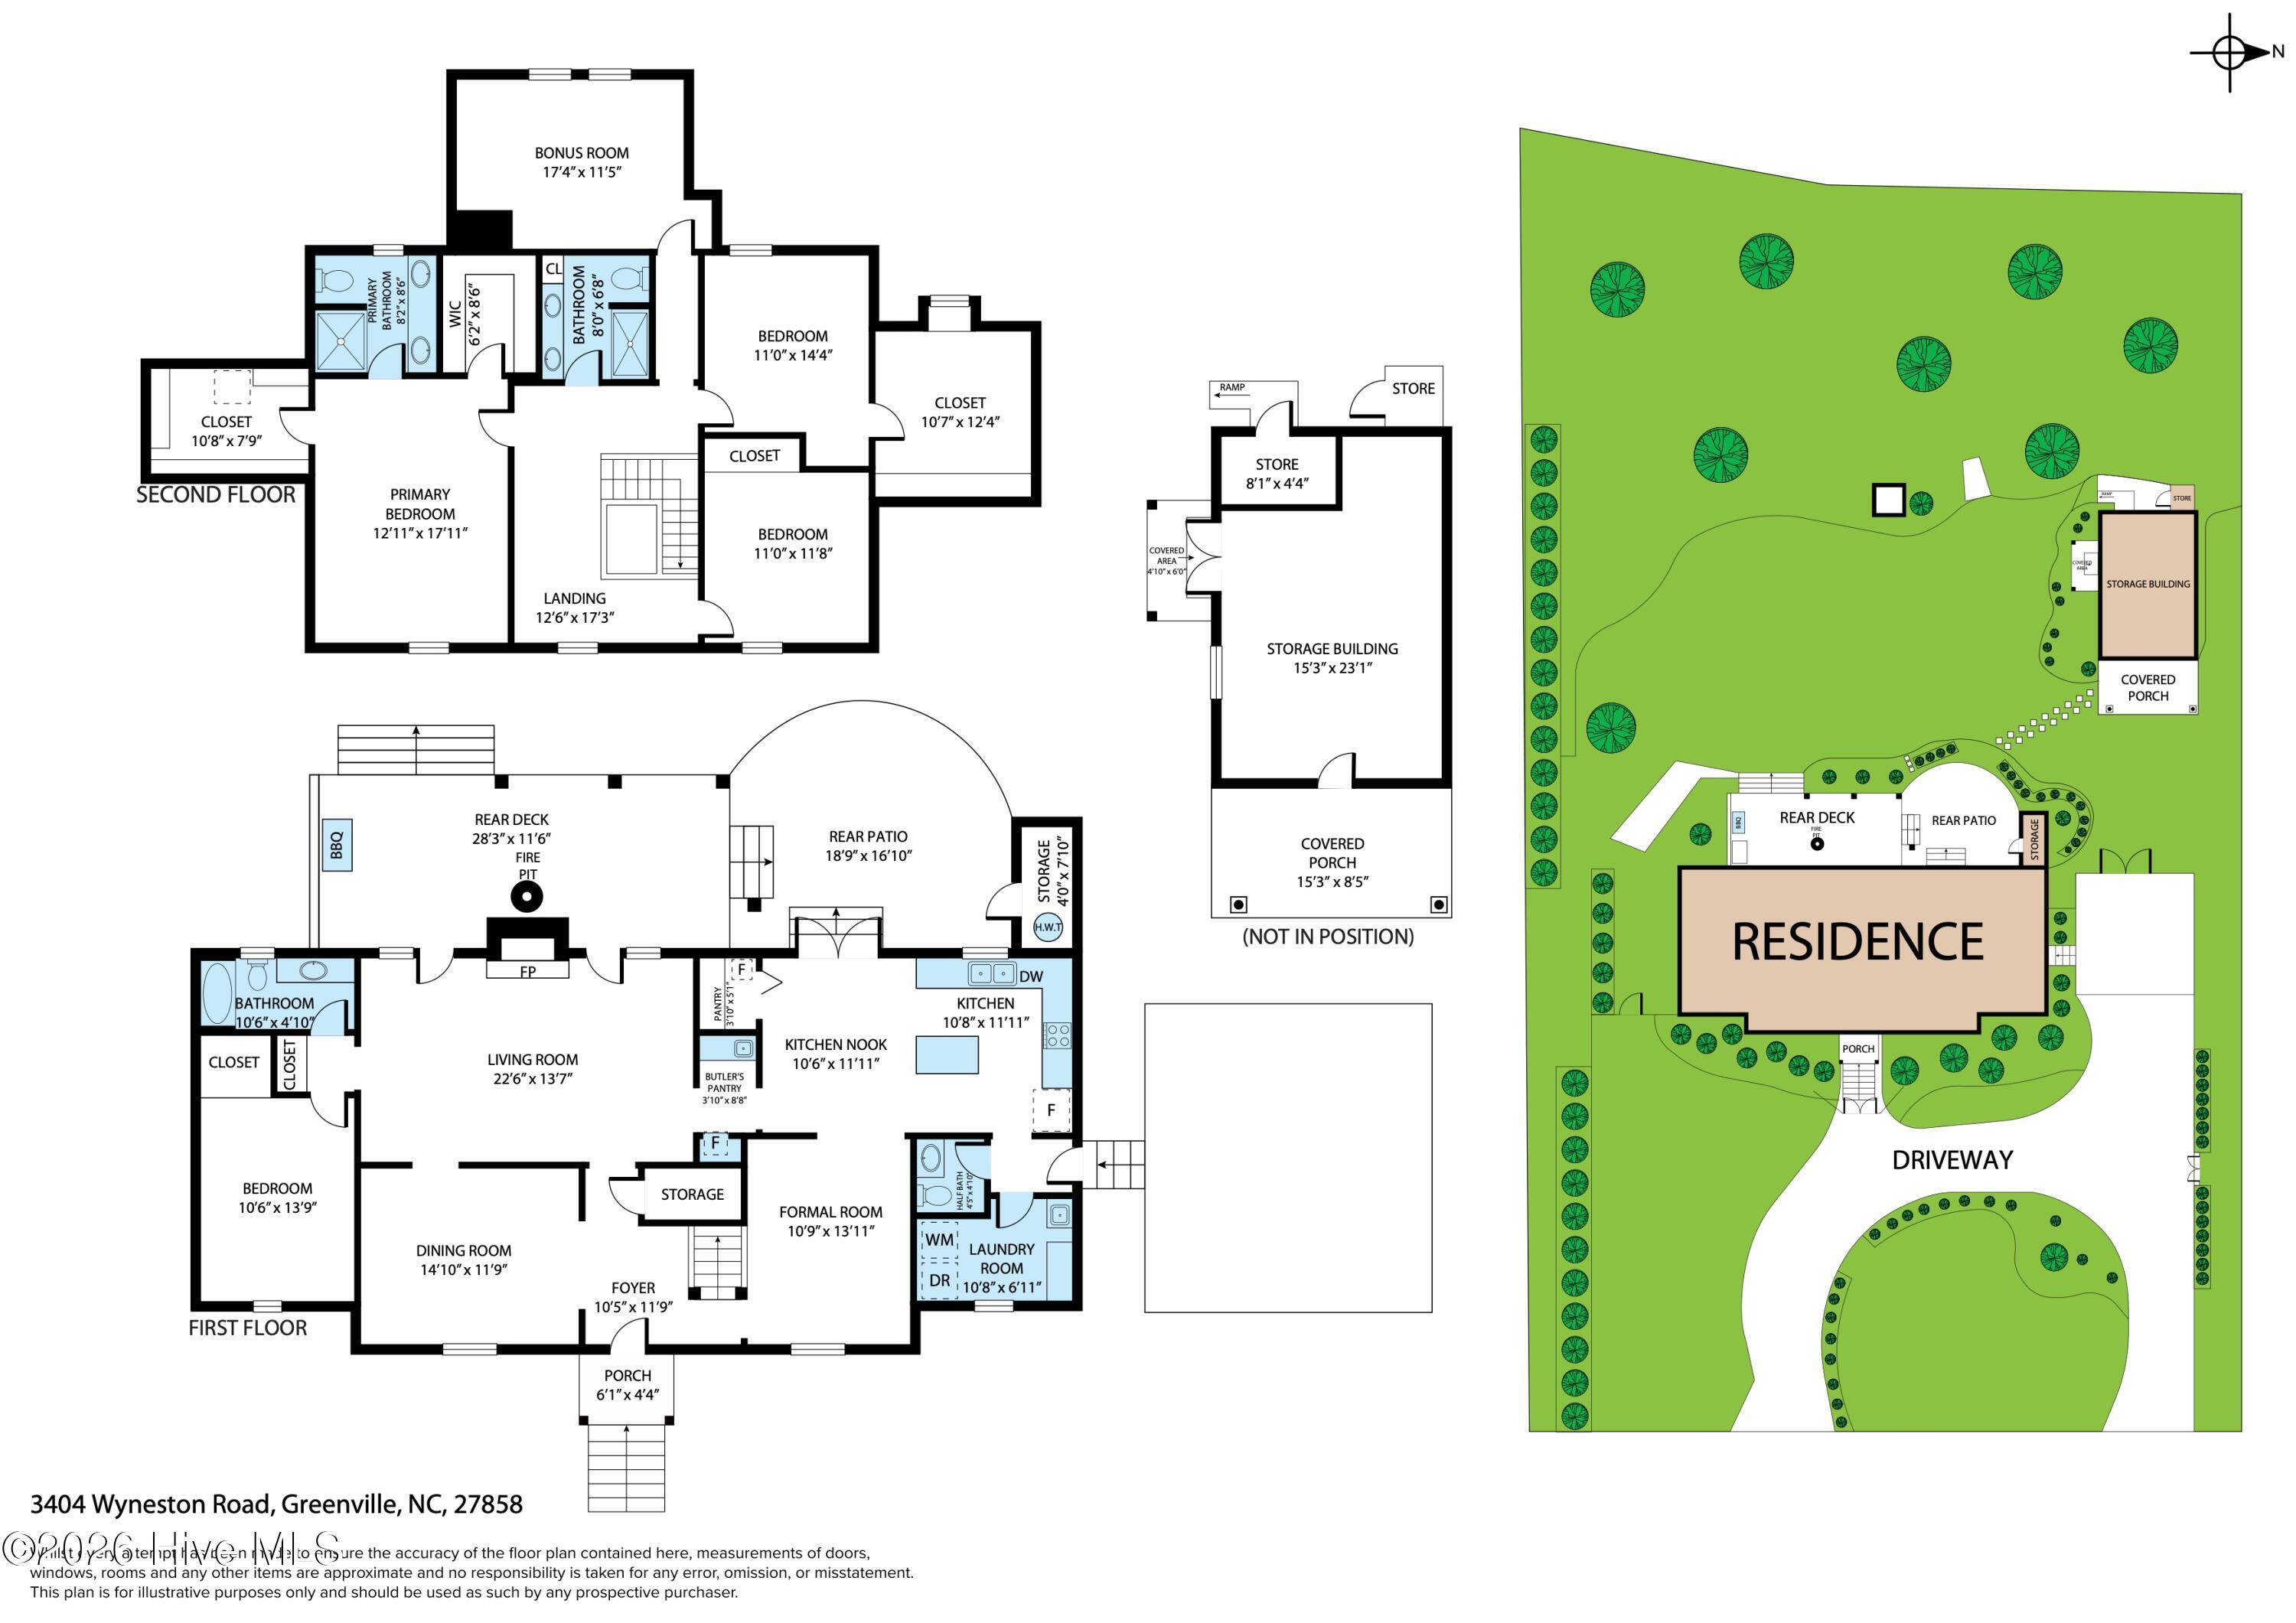
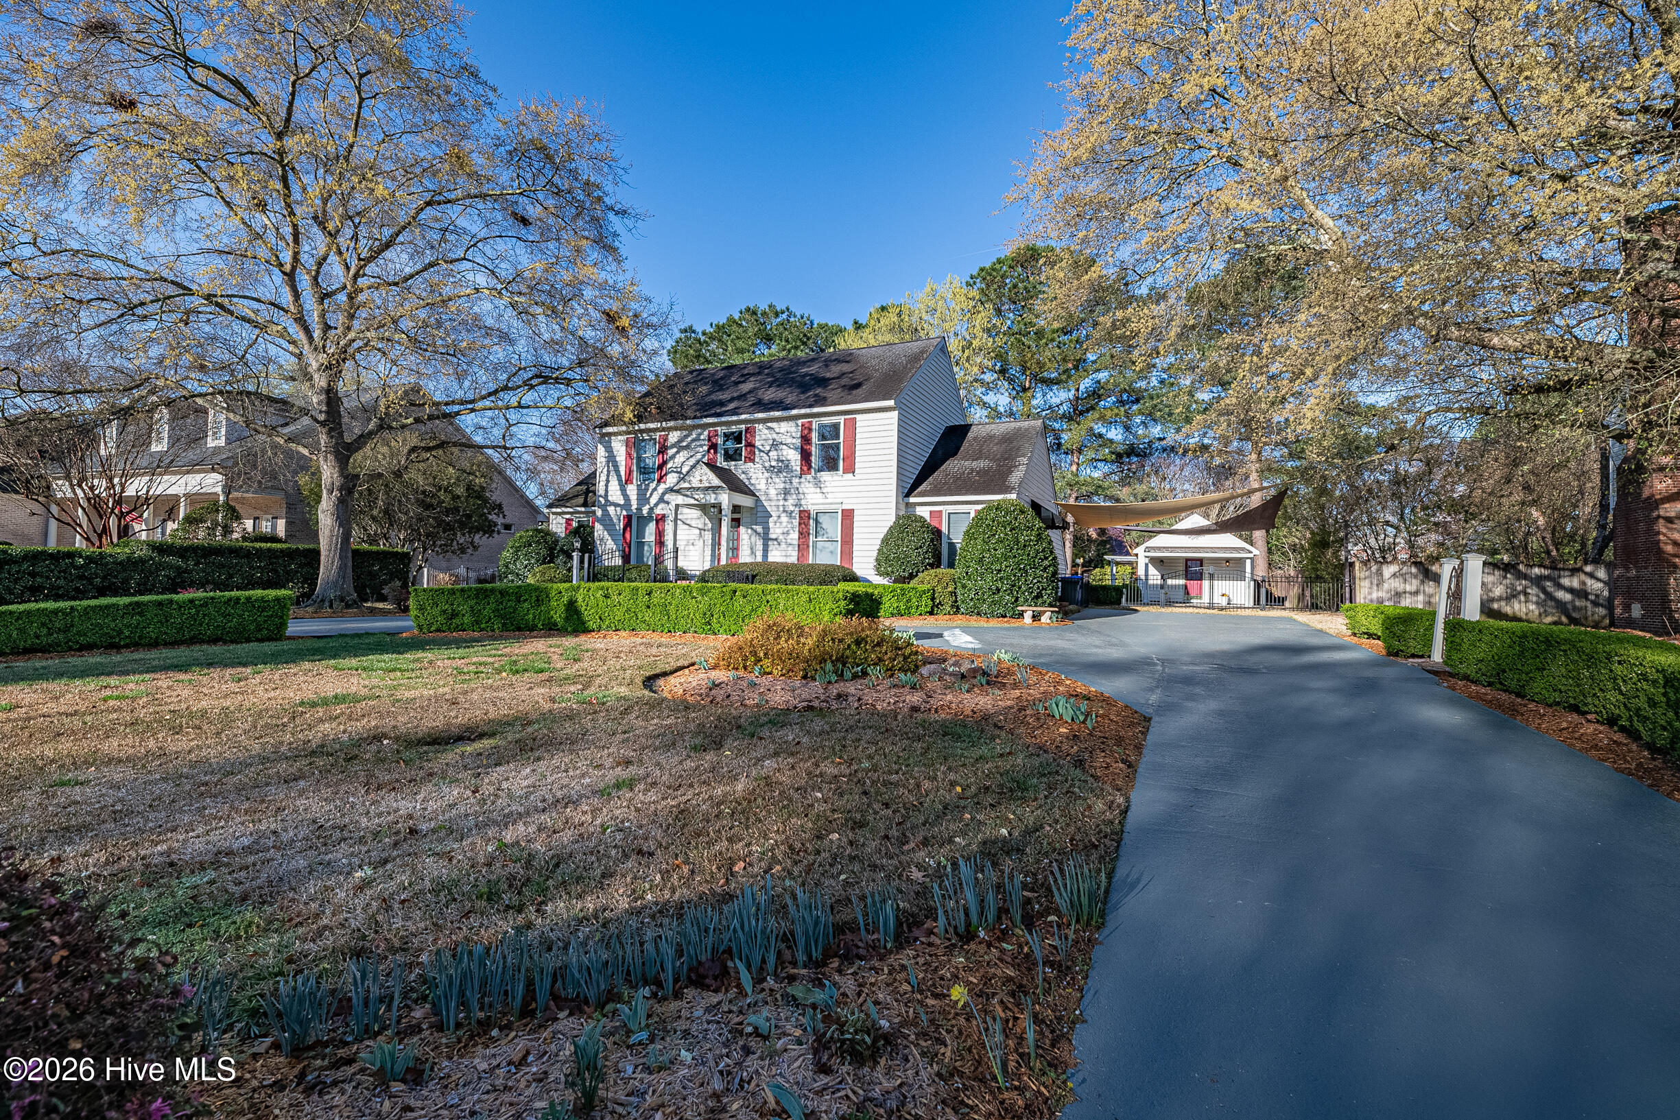
NEW ROOF (June 2026)!! Lovely 5 bedroom home with a Modern Vibe in popular Bedford! This fabulous floorplan offers comfort and style with ample space for all! Bright kitchen with stainless appliances, granite and work island. Elegant separate dining & formal living room or den. Spacious greatroom w/ fireplace, builtins & wet bar w/ fridge. Beautiful french doors lead to a covered porch perfect for entertaining. Downstairs bedroom w/ full bath. Upstairs master bedroom w/ elaborate renovated bathroom w/ dual sinks & walk in shower. Three additional bedrooms upstairs w/ another renovated bathroom w/ dual sinks & walk in shower. Upstairs office (or 5th bedroom/no closet) overlooking the serene yard. NEW updates throughout include hardwoods, LVP flooring, stainless appliances, kitchen island w/ granite, backsplash & under cabinet lighting, plumbing fixtures, light fixtures, hardware, marmol top at bar, chimney & half bath, new bathroom vanities & tiled showers, ADT security system and water shut off valve. Laundry room w/ convenient half bath. Detached wired & plumbed workshop & storage with covered porch. Lovely outdoor living space includes covered porch, w/ deck & brick patio surrounded by established landscaping w/ rear yard fenced in. This property welcomes guests with a stately circular drive! Kitchen refrigerator & wet bar fridge convey. Termite bond on home w/ Othos. Seller to provide home warranty worth $600 to buyer.
Amenities
- Built-In Microwave
- Refrigerator
- Dishwasher
- Electric Range
Additional Features
- Association Amenities: None
- County: Pitt
- Days on Market: 205
- Exterior: None
- Pool: No
- Tax Number: 37643
- Water/Sewer: Water Connected
- Year Built: 1986
- Property Type: Residential
- Property Sub Type: Single Family Residence
- Tax Year: 2025
- Tax Amount: $4,494.51
- Unit Type: 4 Bedroom Or More
Financial
- Short Sale: Standard
Interior Features
- Cool System: Central Air
- Floors: LVT/LVP, Tile, Hardwood
- Fireplaces: 1
- Heat System: Electric, Heat Pump
- Interior: Walk-in Closet(s), Entrance Foyer, Mud Room, Walk-in Shower, Wet Bar, Walk-In Closet(s)
- Room Type: Dining Area, Dining Room, Den, Great Room, Bedroom 1, Master Bedroom, Bedroom 2, Bedroom 3, Bedroom 4, Office, Laundry
- Total Rooms: 11
- Levels: Two
- Heating Fuel: Electric
- Association Amenities: None
- Full Baths: 3
- 1/2 Baths: 1
- Laundry: Laundry Room
- Water Heater: Electric
- Attic Description: Other
- Basement Description: None
Exterior Features
- Exterior: None
- Fuel Tanks: None
- Parking: Circular Driveway, On Site, Paved
- Roof: Architectural Shingle
- Siding: Vinyl Siding
- Is New Construction: No
- Construction: Vinyl Siding,Wood Frame
- Foundation: Crawl Space
- Water Source: Public
- Septic or Sewer: Municipal Sewer,Greenville Utilities
- Water Provider: Greenville Utilities
- Utilities: Water Connected
- Garage Spaces: 0
- Parking Spaces: 0
- Fencing: Invisible
- Exterior: Vinyl Siding
- Patio/Deck Description: Covered,Patio,Rear Porch
- Zoning: R9
- Building Total Area (Sq.Ft): 2807
- Road Description: City Street,State Road
- Road Improvements: See Remarks
- View Description: See Remarks
Location
- Directions: Evans Street to Caversham, left on Warwick, left on Bremerton, Right on Wyneston, Home on the right.
- Street Number: 3404
- County: Pitt
- Latitude: 35.565468
- Longitude: -77.377094
- Subdivision: Bedford
- Marketing City: Greenville
Listed by: Kristy Hardee Whitford from Aldridge & Southerland.