
Location
Agent Comments
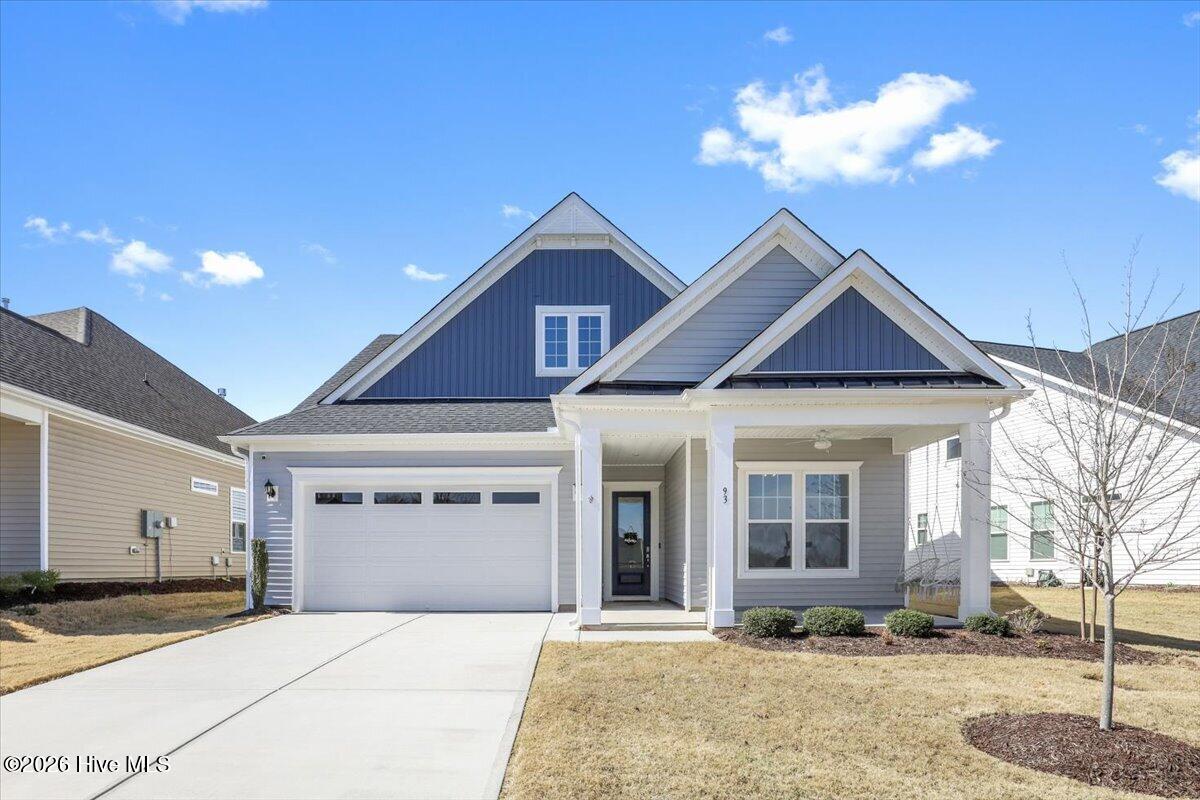
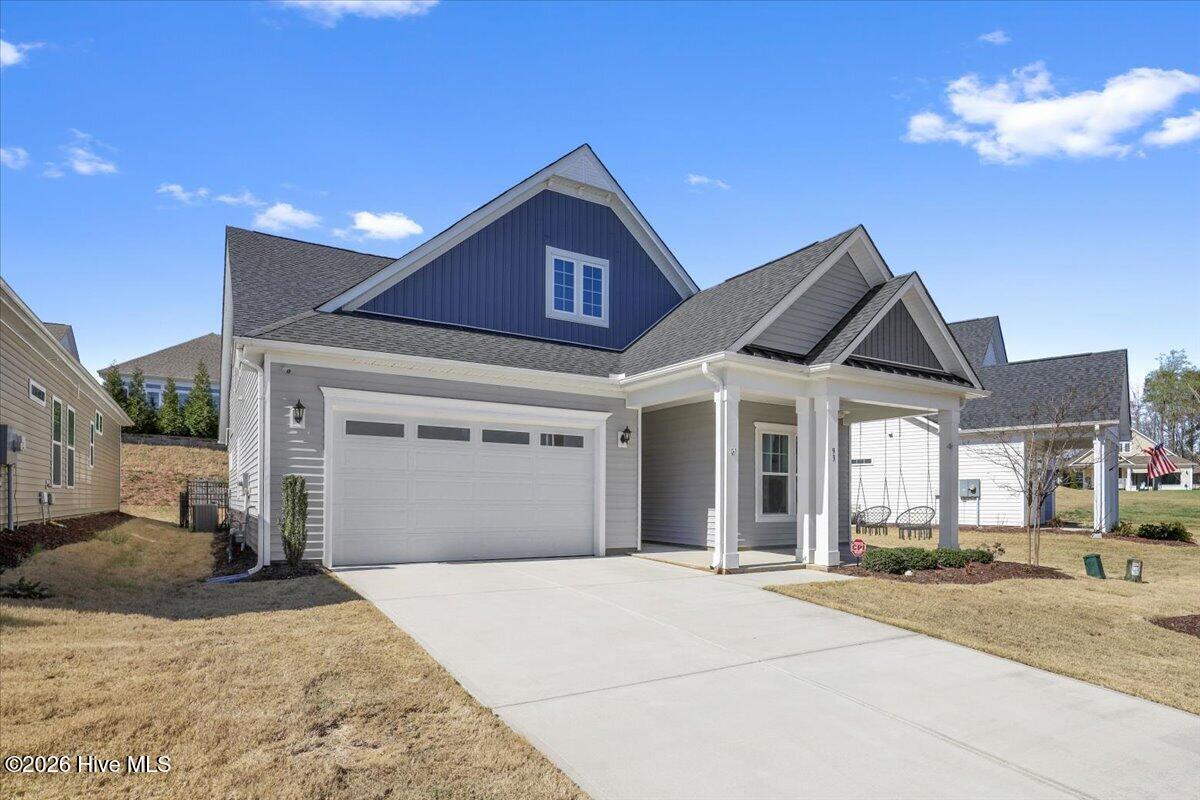
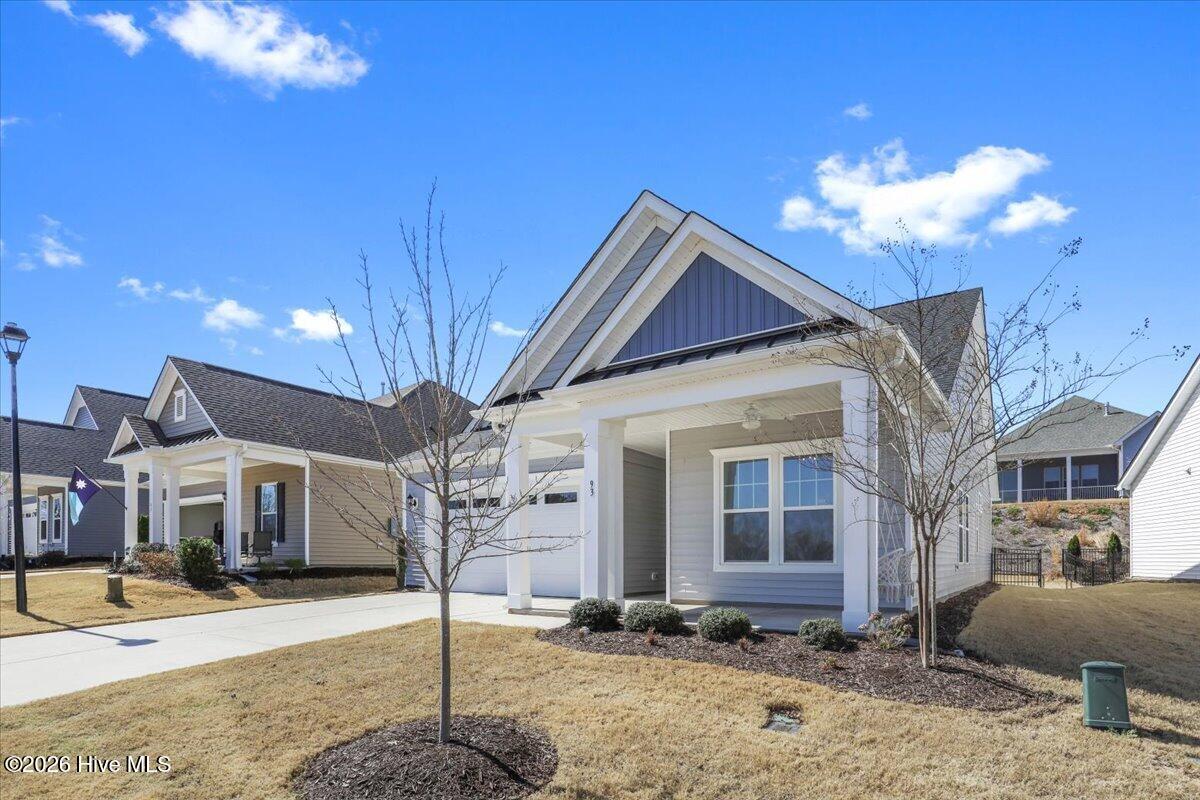
Designed for luxury, comfort, and a low-maintenance lifestyle, this residence places you moments away from top-rated grocery stores, East Triangle YMCA, shopping centers, and local restaurants. Welcome to Forge Creek at Flowers Plantation. Designed for luxury, comfort, and a low-maintenance lifestyle, this residence places you moments away from top-rated grocery stores, East Triangle YMCA, shopping centers, and local restaurants. This meticulously maintained home offers a flexible, two-story floor plan featuring 3 bedrooms and 3 full bathrooms. The luxurious Primary Suite is conveniently located on the main floor, offering a private and accessible retreat. The main level also hosts a comfortable guest bedroom and a dedicated private office, perfect for work, hobbies, or a library. LVP flooring flows throughout these areas for a seamless, modern look. The heart of the home is the spectacular open-concept living area. The gourmet kitchen is a chef's dream, centered around an oversized island that provides massive counter space and seating for casual dining. The kitchen features a double wall oven and high-end finishes, seamlessly connecting to the living and dining spaces. Upstairs, you'll find the perfect guest or flex space: Bedroom #3 is accompanied by a dedicated entertainment area, offering a private level for media, hobbies, or visiting family. Step outside to your tranquil, private screened-in porch, an ideal spot for enjoying your morning coffee or a relaxing evening without the hassle of pests. Come and discover the perfect blend of luxury, convenience, and community that awaits you in this exceptional Forge Creek residence. Schedule your private tour today!
Amenities
- Electric Cooktop
- Built-In Microwave
- Refrigerator
- Double Oven
- Dishwasher
Additional Features
- Association Amenities: Dog Park,Gated,Maintenance Grounds
- County: Johnston
- Days on Market: 205
- Pool: No
- Tax Number: 16k05110x
- Water/Sewer: Natural Gas Connected, Sewer Connected, Water Connected
- Year Built: 2022
- Property Type: Residential
- Property Sub Type: Single Family Residence
- Tax Year: 2025
- Tax Amount: $2,959.99
- HOA Fees: $185.75
Financial
- Short Sale: Standard
Interior Features
- Cool System: Central Air, Ceiling Fan(s), Heat Pump
- Floors: LVT/LVP
- Fireplaces: 1
- Heat System: Gas Pack, Heat Pump, Fireplace(s), Natural Gas
- Interior: Ceiling Fan(s), Walk-in Shower, Wet Bar
- Room Type: Master Bedroom, Living Room, Laundry, Office, Bonus Room, Bedroom 2, Bedroom 3, Other
- Total Rooms: 8
- Levels: Two
- Heating Fuel: Natural Gas
- Association Amenities: Dog Park,Gated,Maintenance Grounds
- Full Baths: 3
- 1/2 Baths: 0
- Laundry: Dryer Hookup,Washer Hookup,Laundry Room
- Water Heater: Electric
- Attic Description: Pull-Down Stairs
- Basement Description: None
Exterior Features
- Fuel Tanks: None
- Parking: Garage Faces Front, Attached, Garage Door Opener, Garage
- Roof: Shingle
- Siding: Vinyl Siding
- Is New Construction: No
- Construction: Vinyl Siding,Wood Frame
- Foundation: Slab
- Water Source: Community Water
- Septic or Sewer: Community Sewer
- Utilities: Natural Gas Connected,Sewer Connected,Water Connected
- Garage Spaces: 2
- Parking Spaces: 2
- Fencing: Back Yard
- Exterior: Vinyl Siding
- Patio/Deck Description: Screened,Front Porch,Rear Porch
- Zoning: PUD
- Building Total Area (Sq.Ft): 2413
- Road Description: Private Road
- Road Improvements: See Remarks
- View Description: See Remarks
Location
- Directions: From Raleigh take I-87/US-264E. Take exit 9 for Smithfield Road. Right onto S. Smithfield Rd. Left onto Bissette Rd/LakeWendell Rd. Right onto Buffalo Road. Left onto Jordan Narron Rd. Right onto Warm Wind Drive. Left to stay on WarmWind. Dr. Right onto Lighthaven Lane. Home will be on your R.
- Street Number: 93
- County: Johnston
- Latitude: 35.660098
- Longitude: -78.339036
- Subdivision: Flowers Plantation
- Marketing City: Clayton
Listed by: Dana Satterfield from Coldwell Banker Advantage-Smithfield.