
Location
Agent Comments
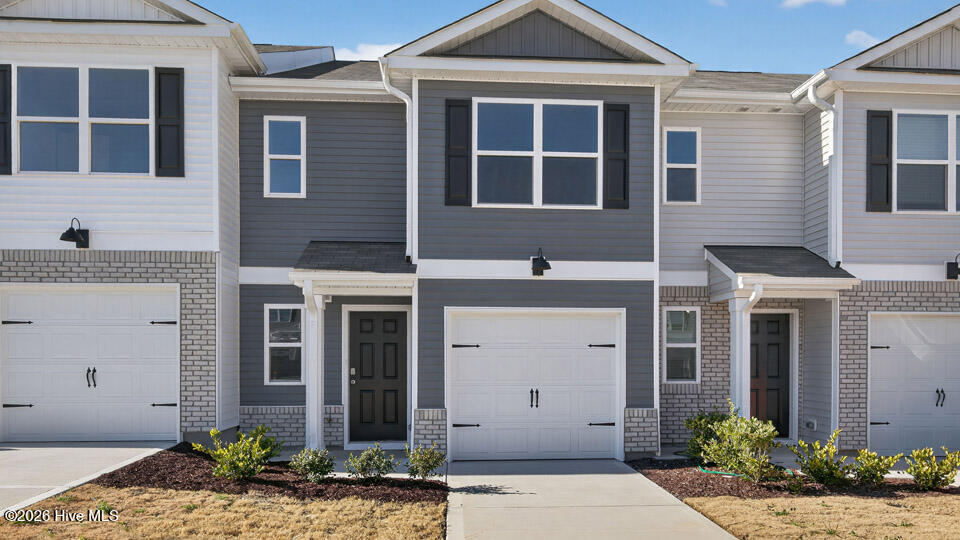
Welcome to 110 Clementine Street at The Townes at Laurel Oaks located in the heart of the booming Sanford, NC!
As you step inside this 3-bedroom, 2.5-bath townhome you'll discover 1,418 square feet of comfortable living space. The first floor living area is designed with an open-concept layout, seamlessly connecting the kitchen, living, and dining areas for a versatile space ideal for everyday living and entertaining.
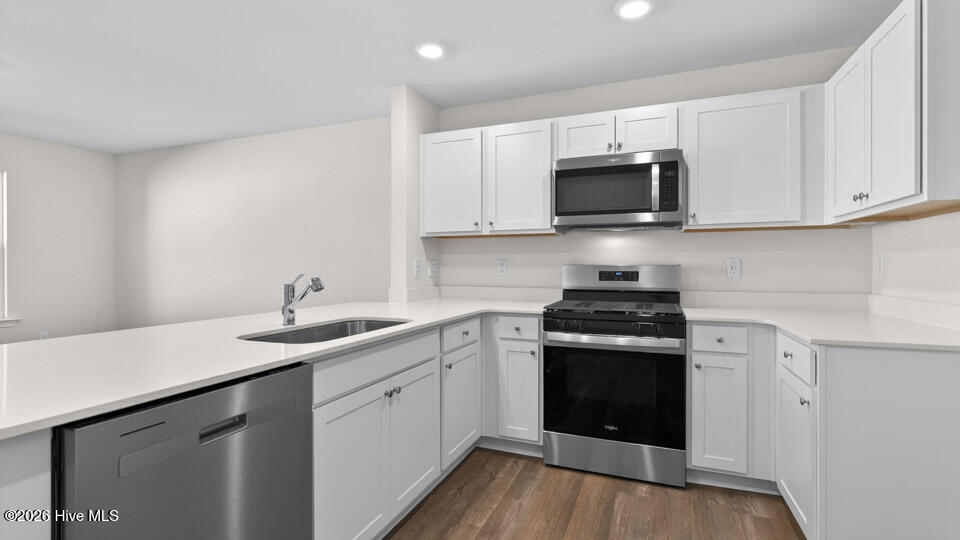
The kitchen is absolutely stunning, with sleek stainless-steel appliances, quartz countertops, and elegant gray cabinetry. It is the perfect space for cooking up delicious meals and entertaining friends and family. The living and dining area is conveniently located nearby, keeping you close to the action. Finishing off the main floor is a lovely patio in the back, where you can relax and enjoy some fresh air!
Elevate your living experience with the second-floor's versatile rooms. Whether you need extra bedrooms, functional offices, or additional bonus spaces, this floor has it all. Indulge in the comfort of carpeted floors and spacious closets in every bedroom. As well as the conveniently located laundry area in the hallway makes chores a breeze. The primary bedroom has its own attached bathroom, featuring a 5' walk-in shower with a clear glass door, a double-bowl vanity with quartz countertops, and a spacious walk-in closet.
Embrace the exceptional location of The Townes at Laurel Oaks, located just over 1 mile from Route 1, providing easy access to shopping, dining, recreation, entertainment, and more.
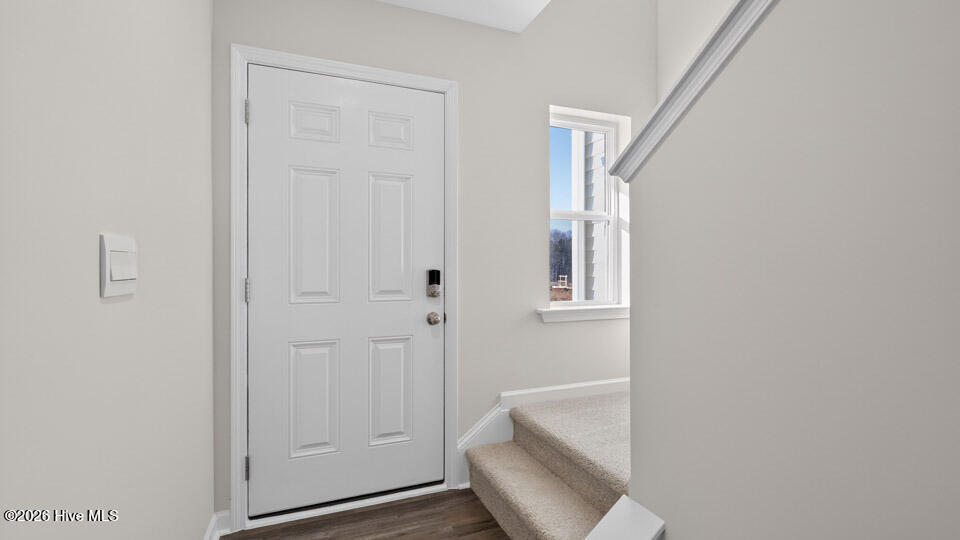
*Pictures are for representational purposes only*
Amenities
- Gas Oven
- Gas Cooktop
- Built-In Microwave
- Disposal
- Dishwasher
Additional Features
- Association Amenities: Basketball Court,Clubhouse,Community Pool,Dog Park,Picnic Area,Playground
- County: Lee
- Days on Market: 205
- Pool: No
- Tax Number: Tbd110cs
- Waterfront Features: None
- Water/Sewer: Cable Available, Natural Gas Available, Sewer Available, Water Available
- Year Built: 2026
- Property Type: Residential
- Property Sub Type: Townhouse
- Tax Year: 2026
- HOA Fees: $2,280.00
- Unit Type: 3 Bedroom
Financial
- Short Sale: Standard
Interior Features
- Cool System: Central Air
- Floors: LVT/LVP, Carpet
- Heat System: Forced Air, Natural Gas
- Interior: Walk-in Closet(s), Pantry, Walk-in Shower, Walk-In Closet(s)
- Room Type: Living Room, Dining Room, Bedroom 1, Bedroom 2, Bedroom 3
- Total Rooms: 5
- Levels: Two
- Heating Fuel: Natural Gas
- Association Amenities: Basketball Court,Clubhouse,Community Pool,Dog Park,Picnic Area,Playground
- Full Baths: 2
- 1/2 Baths: 1
- Laundry: Dryer Hookup,Washer Hookup,In Hall,Laundry Closet
- Basement Description: None
Exterior Features
- Fuel Tanks: None
- Parking: Garage Faces Front, Attached, Concrete, Garage Door Opener, Garage
- Roof: Architectural Shingle
- Siding: Brick Veneer, Stone Veneer, Vinyl Siding
- Waterfront Feature: None
- Is New Construction: Yes
- Construction: Brick Veneer,Vinyl Siding,Wood Frame
- Foundation: Slab
- Water Source: County Water
- Septic or Sewer: County Sewer
- Utilities: Cable Available,Natural Gas Available,Sewer Available,Water Available
- Garage Spaces: 1
- Parking Spaces: 2
- Fencing: None
- Exterior: Brick Veneer,Stone Veneer,Vinyl Siding
- Patio/Deck Description: Patio
- Is Horse Property: No
- Zoning: R-15
- Building Total Area (Sq.Ft): 1418
- Road Description: Maintained,City Street,State Road
- Road Improvements: See Remarks
- View Description: None
Location
- Directions: NC-540 W - exit 56B to Sanford. Merge onto US-1 for 22.5mi to exit 70A US 421 Bypass E to Fuquay. Keep left at the fork and merge onto US-421 S, continue onto NC-87. Right onto Commerce Dr. to Laurel Oaks on left.
- Street Number: 110
- County: Lee
- Latitude: 35.421411
- Longitude: -79.127571
- Marketing City: Sanford
Listed by: Kenneth Ward Jr. from D.R. Horton, Inc..