
Location
Agent Comments

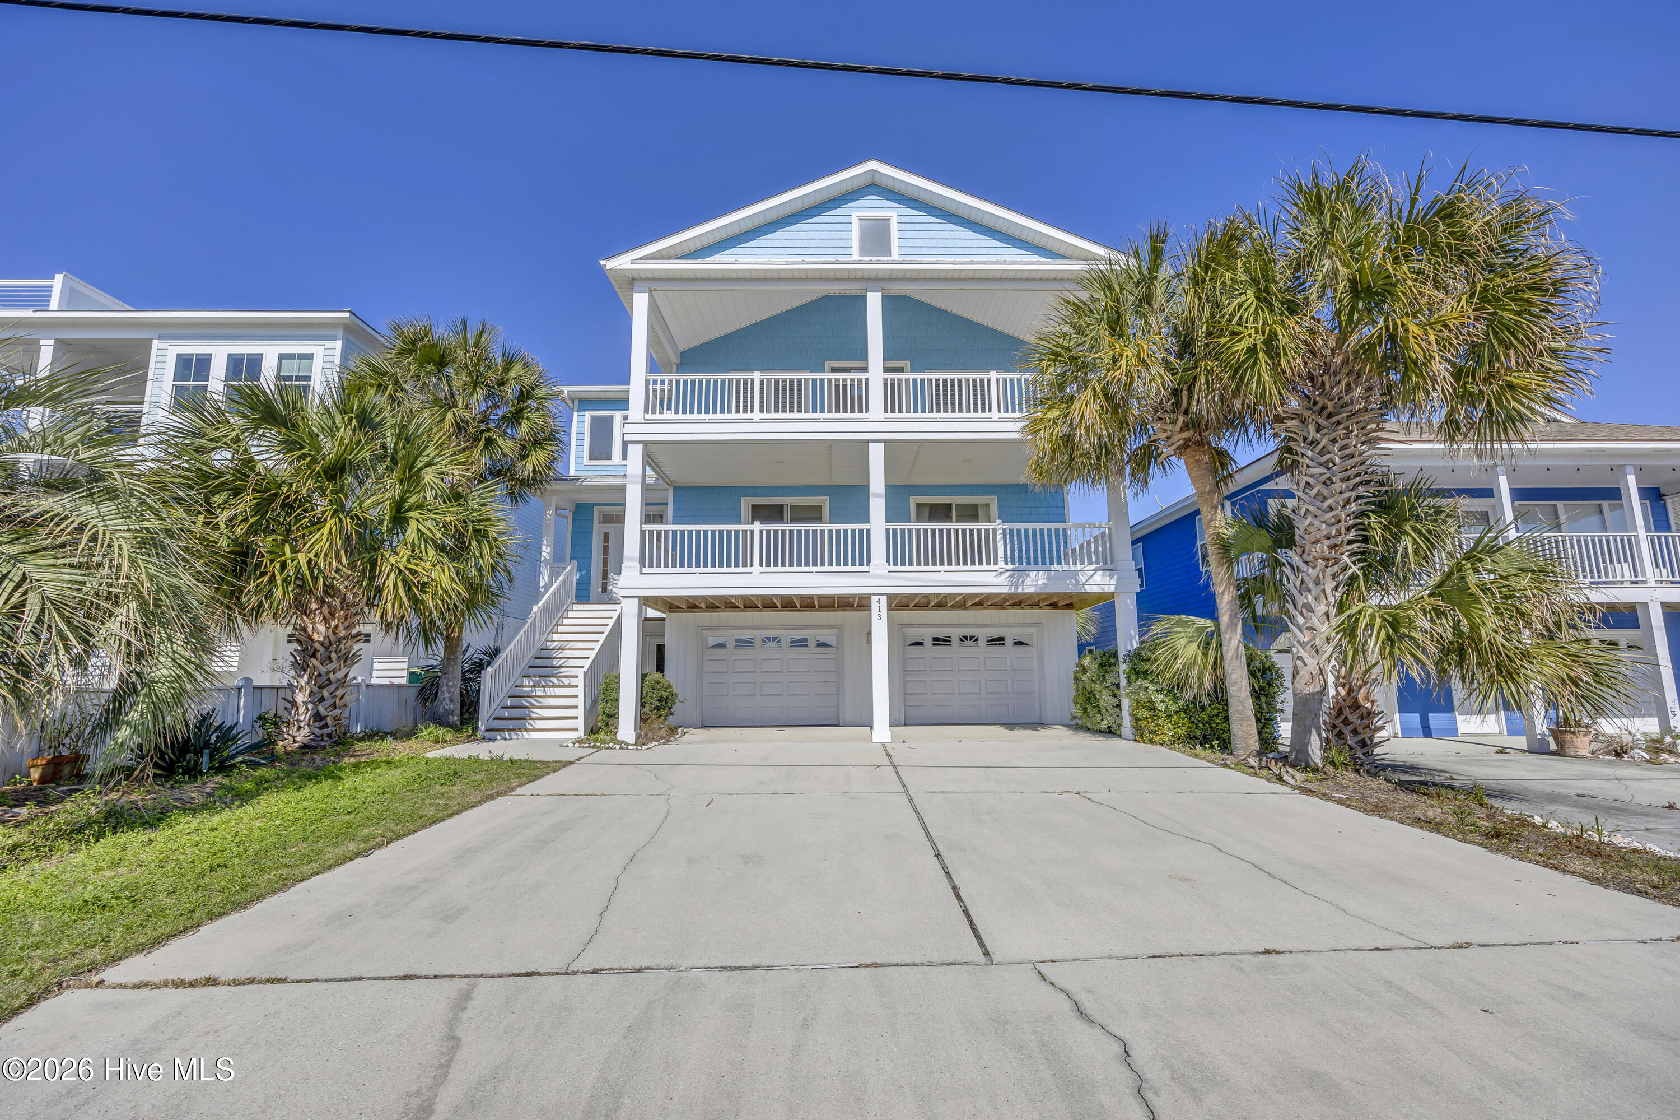
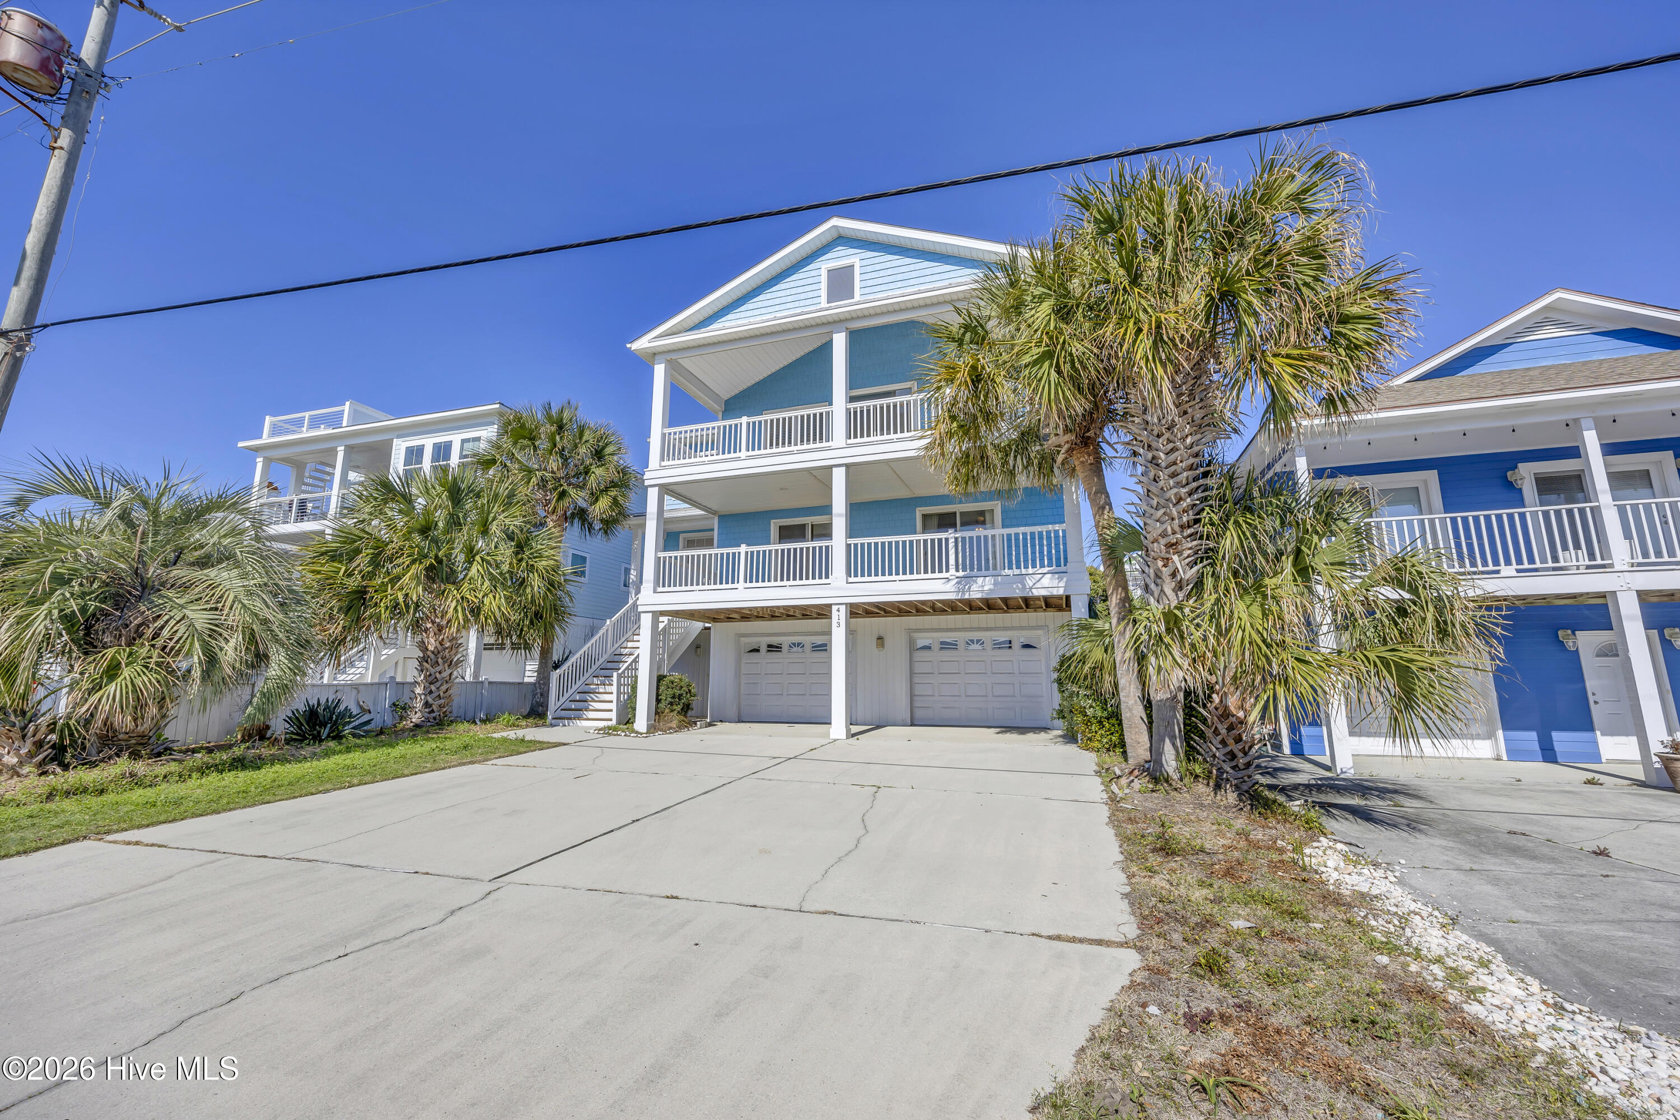
Owner says bring an offer, ready to make a deal! Great opportunity to own a beautifully appointed 6BR, 5.5BA beach home, located across the street from the beach with deeded beach access. Outstanding ocean views and 2 large spacious decks to enjoy the late summer afternoon breezes. Designed with a reverse floor plan to maximize the ocean views, the top level features a very spacious living area with hardwood floors and a fireplace all opening to a large deck with outstanding ocean views. The open and spacious kitchen offers ample room for food preparations for large gatherings, solid surface counters, ample cabinet space, makes entertaining easy. The primary suite is on the main floor with a private en-suite bath. The second floor features three bedrooms, plus a second family room opening to the ocean view deck--ideal as a second living space. The ground level has two bedrooms and a bath for guests.Recent updates include a new roof 2 yrs ago, ac units and elevator replaced 3 yrs ago interior/exterior paint Whether you're seeking a primary residence, luxury getaway, or vacation rental, this coastal home delivers.
Enjoy the best of small-town coastal living with a short stroll just 2.5 blocks along the boardwalk to Oceanfront Park, the iconic fishing pier, dining, live music, and seasonal festivals. Best of all its outside the flood zone,
Amenities
- Electric Cooktop
- Down Draft
- Built-In Microwave
- Washer
- Refrigerator
- Disposal
- Dishwasher
- Convection Oven
Additional Features
- Association Amenities: Clubhouse,Community Pool,Maintenance Common Areas
- County: New Hanover
- Days on Market: 205
- Exterior: Outdoor Shower,DP50 Windows
- Pool: No
- Tax Number: R09209-003-002-000
- Waterfront Features: Deeded Beach Access, Water Access Comm
- Water/Sewer: Water Available
- Year Built: 2005
- Property Type: Residential
- Property Sub Type: Single Family Residence
- Tax Year: 2018
- Tax Amount: $8,446.74
- HOA Fees: $525.00
Financial
- Short Sale: Standard
Interior Features
- Cool System: Central Air, Ceiling Fan(s)
- Floors: Carpet, Tile, Wood
- Fireplaces: 1
- Heat System: Electric, Heat Pump
- Interior: Walk-in Closet(s), Vaulted Ceiling(s), High Ceilings, Entrance Foyer, Solid Surface, Elevator, Ceiling Fan(s), Pantry, Reverse Floor Plan, Walk-in Shower, Walk-In Closet(s)
- Room Type: Master Bedroom, Bedroom 1, Bedroom 2, Bedroom 3, Bedroom 4, Dining Area, Dining Room, Living Room, Media Room
- Total Rooms: 10
- Levels: Three Or More
- Heating Fuel: Electric
- Association Amenities: Clubhouse,Community Pool,Maintenance Common Areas
- Full Baths: 5
- 1/2 Baths: 1
- Laundry: Laundry Room
- Water Heater: Electric
- Attic Description: Access Only
- Basement Description: None
Exterior Features
- Exterior: Outdoor Shower, DP50 Windows
- Fuel Tanks: None
- Parking: Paved
- Roof: Shingle
- Siding: Vinyl Siding
- Waterfront Feature: Deeded Beach Access,Water Access Comm
- Is New Construction: No
- Construction: Vinyl Siding,Wood Frame
- Foundation: Other,Slab,Pilings
- Water Source: Community Water
- Septic or Sewer: Community Sewer,City/Town
- Water Provider: City/Town
- Utilities: Water Available
- Garage Spaces: 2
- Parking Spaces: 2
- Fencing: None
- Exterior: Vinyl Siding
- Patio/Deck Description: Deck,Porch
- Zoning: RA-1A
- Building Total Area (Sq.Ft): 4208
- Road Description: City Street,State Road,Paved
- Road Improvements: See Remarks
- View Description: Ocean
Location
- Directions: 421 S to Kure Beach, house is on the right past Kure Dunes Lane
- Street Number: 413
- County: New Hanover
- Latitude: 34.003524
- Longitude: -77.904874
- Subdivision: Kure Dunes
- Marketing City: Kure Beach
Listed by: Paul E Martinez from Berkshire Hathaway HomeServices Carolina Premier Properties.