
Location
Agent Comments
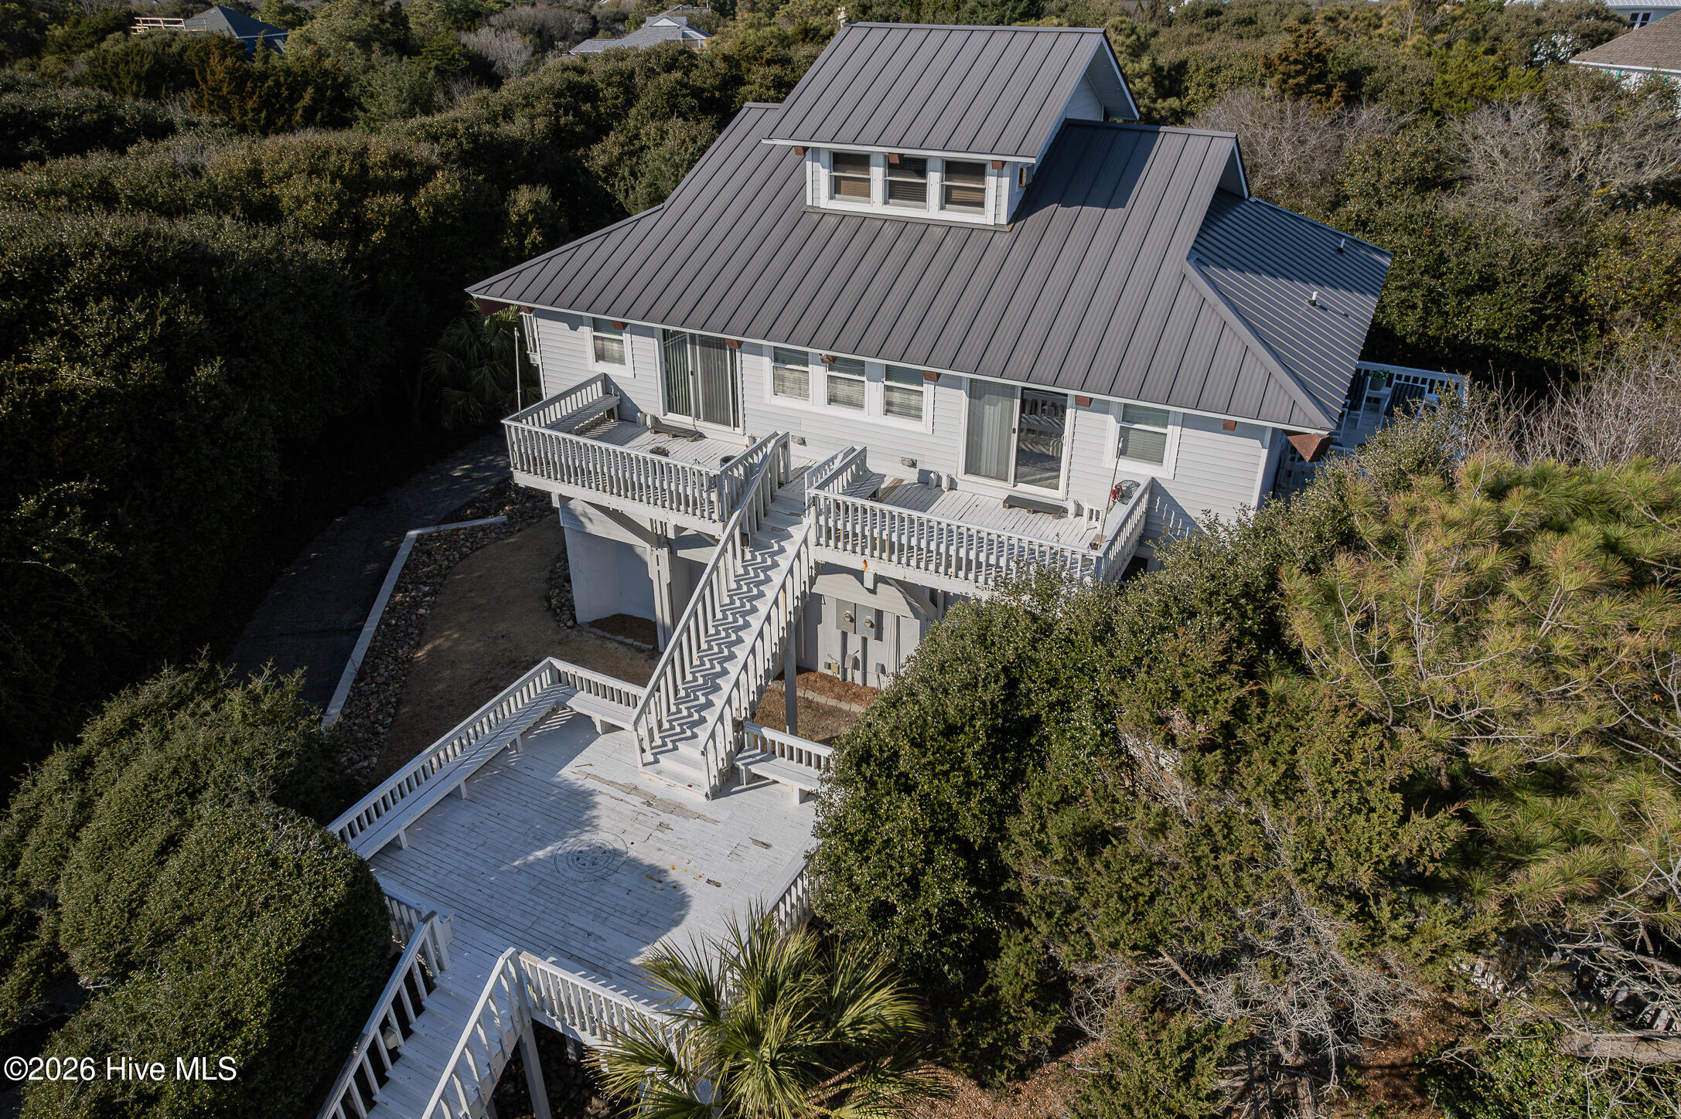
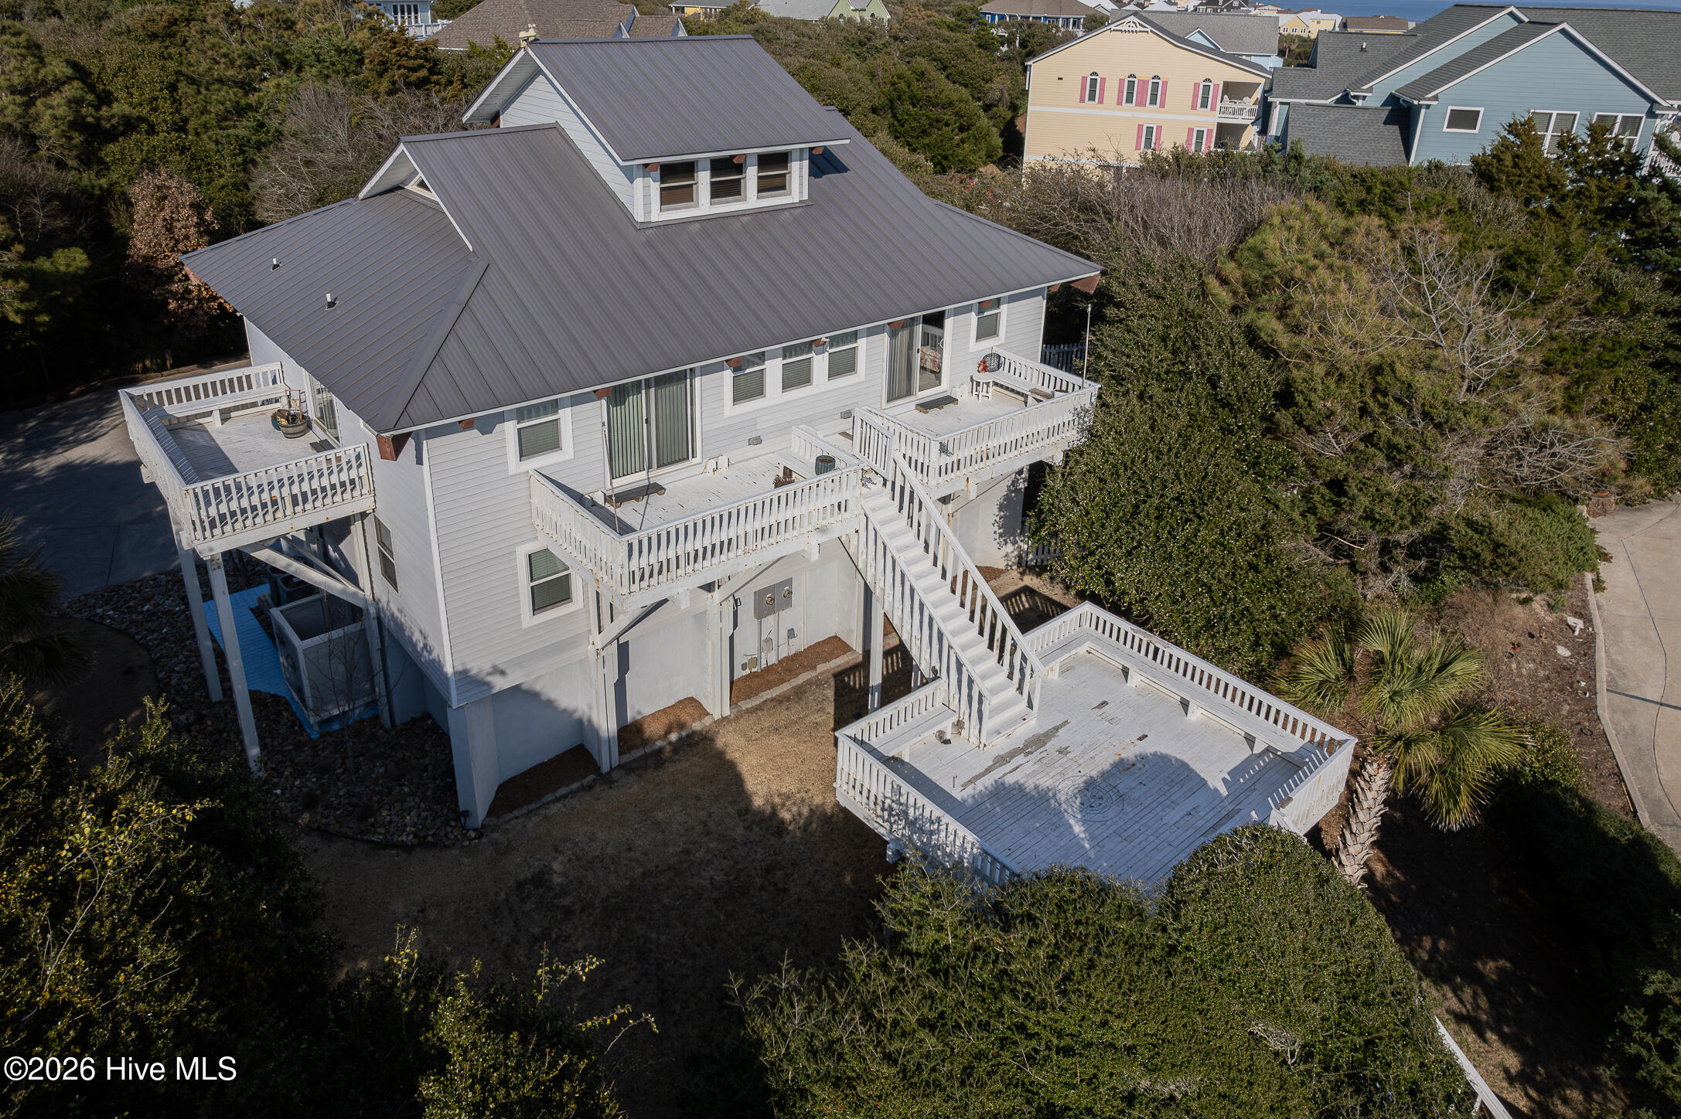
*** Seller is offering $60,000 use as you choose*** Experience exceptional coastal living in this stunning 8-bedroom home with beautiful ocean views, located in the prestigious gated community of Lands End. Designed with space, comfort, and privacy in mind, this remarkable property offers two kitchens, two dining areas, and two living areas--perfect for large families, multi-generational living, or hosting guests with ease.
Inside, you'll find a beautiful blend of hardwood, marble, and carpet flooring, along with stunning cypress wood interior walls and soaring cathedral ceilings that create warmth and character throughout the home. Two spacious primary suites provide comfort and flexibility, while solid surface countertops add style and durability to the kitchens. A new elevator installed in 2018 offers added convenience for accessing each level.
Functionality is built into every detail, including two laundry areas (both washing machines replaced in 2019) and thoughtfully designed split bathrooms on the second floor. Each bathroom features a vanity with a separate shower room across the hall--allowing multiple people to get ready at once with no waiting.
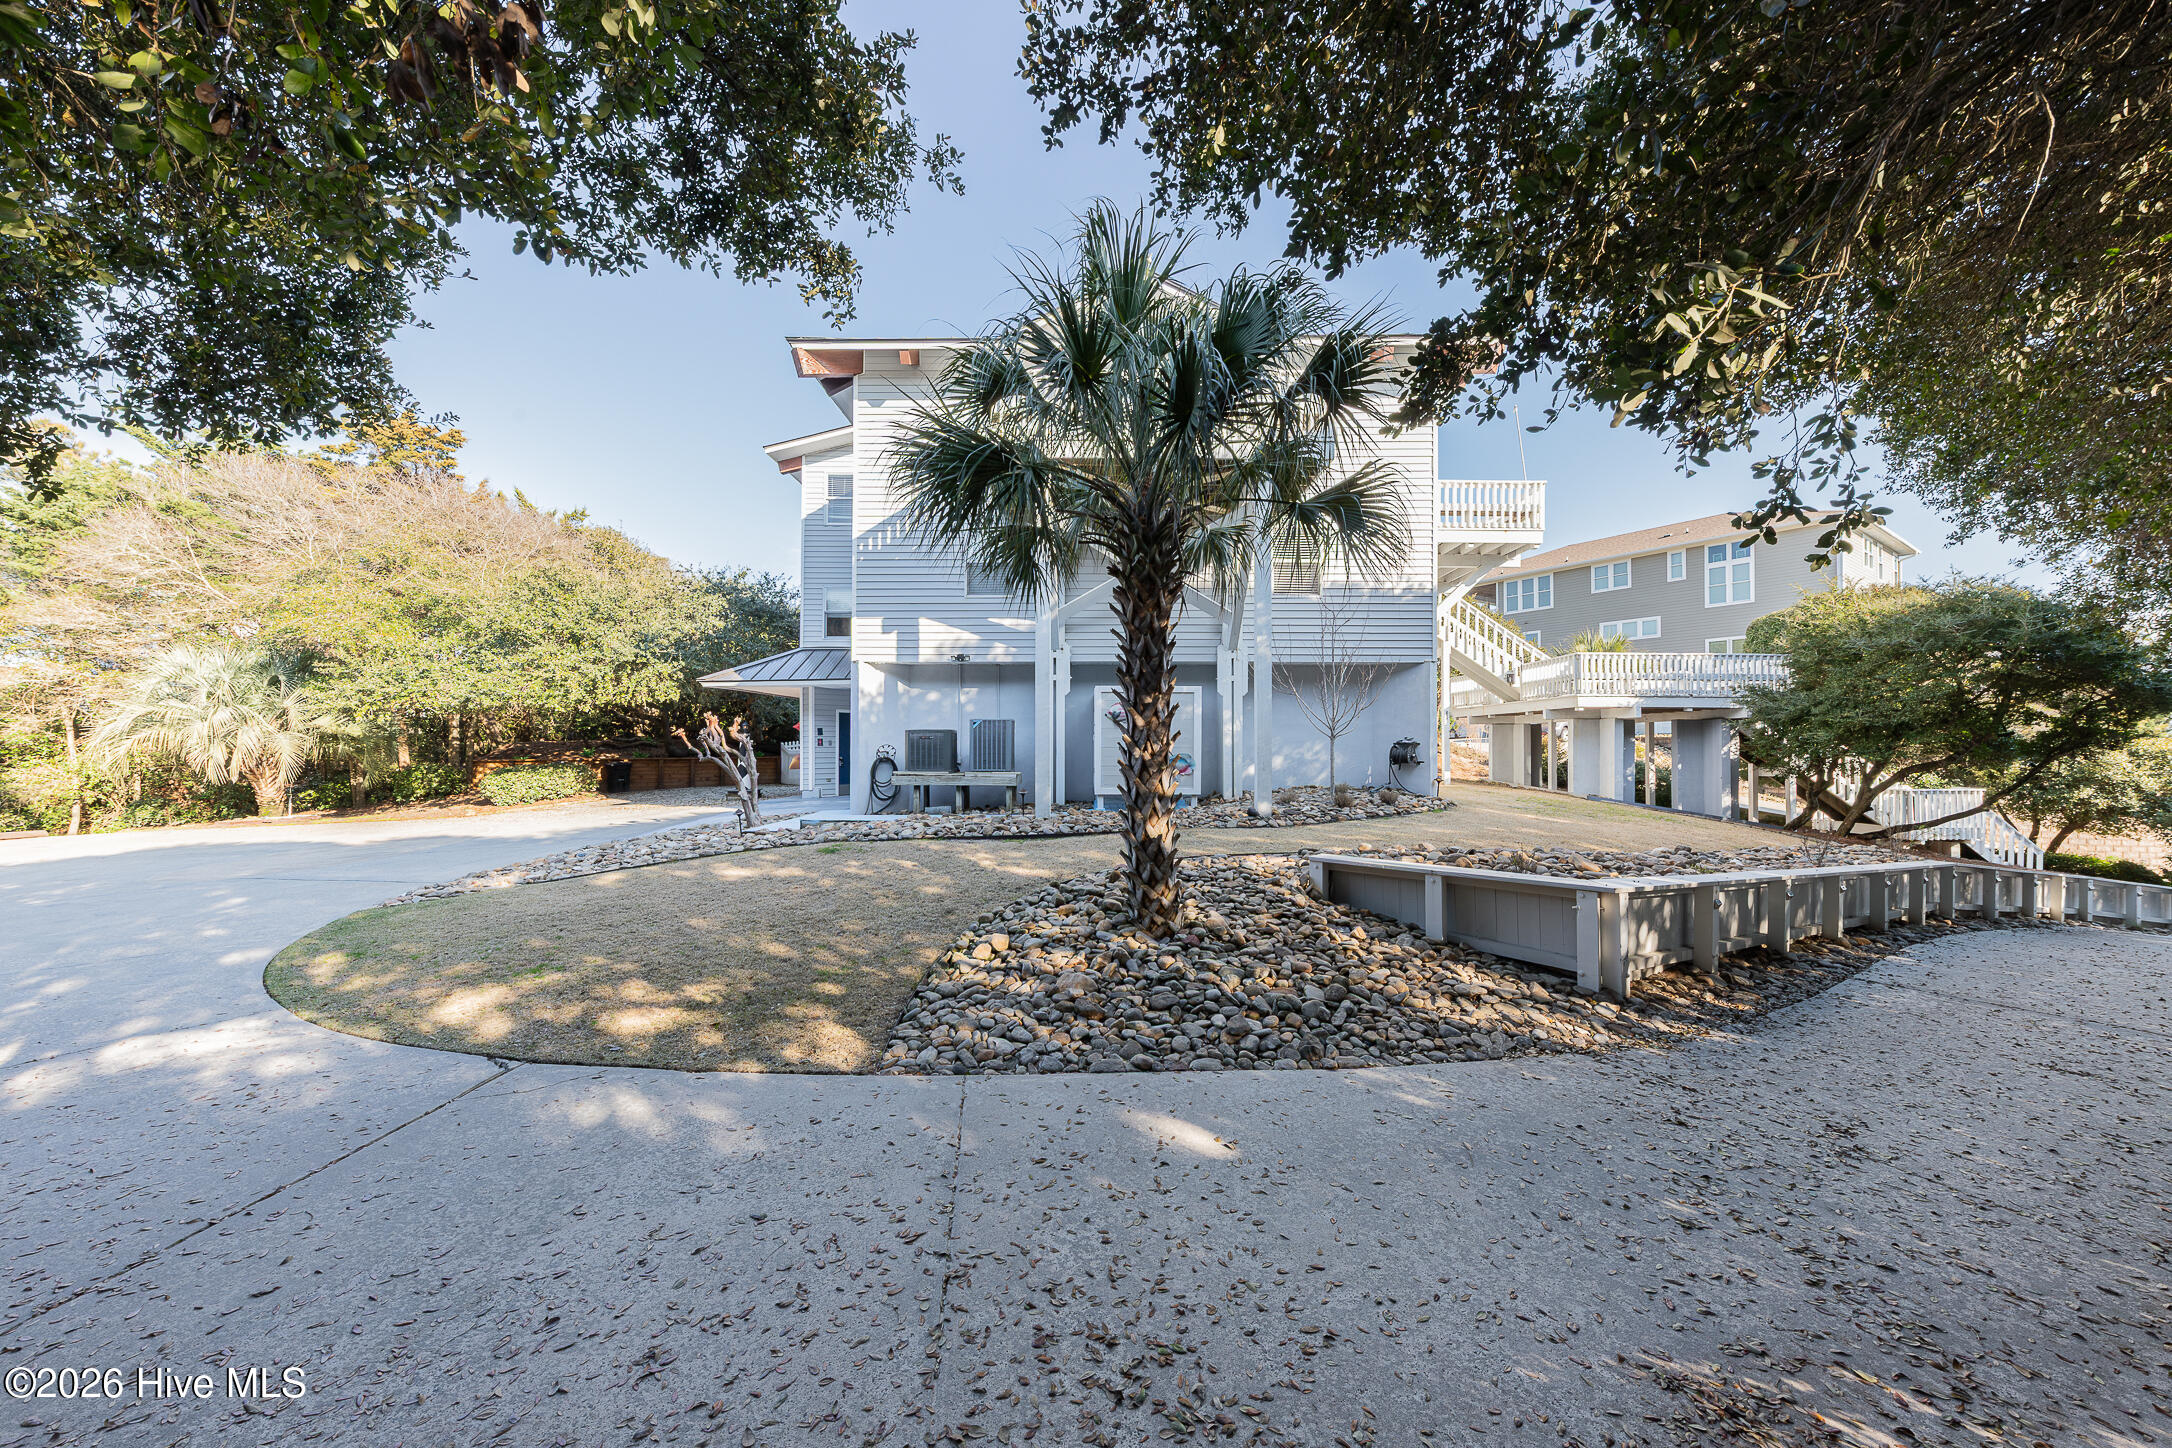
Outside, the home offers a large parking area and access to the outstanding amenities of Lands End, including a private oceanfront clubhouse, swimming pool, tennis courts, and scenic ponds.
With incredible space, beautiful architectural details, and ocean views in one of the area's most desirable gated communities, this home is an ideal coastal retreat for gathering, entertaining, and making lasting memories. Schedule your private showing today--homes like this don't last long. Call today because this home will not last.
Amenities
- Electric Oven
- Washer
- Refrigerator
- Dryer
- Dishwasher
Additional Features
- Association Amenities: Clubhouse,Community Pool,Maintenance Roads,Tennis Court(s)
- County: Carteret
- Days on Market: 207
- Exterior: Outdoor Shower
- Pool: No
- Tax Number: 2147483647
- Water/Sewer: Water Available
- Year Built: 1984
- Property Type: Residential
- Property Sub Type: Single Family Residence
- Tax Year: 2024
- Tax Amount: $3,922.39
- HOA Fees: $2,240.00
Financial
- Short Sale: Standard
Interior Features
- Cool System: Central Air, Wall/Window Unit(s), Zoned
- Floors: Carpet, Marble, Tile
- Heat System: Electric, Heat Pump
- Interior: Vaulted Ceiling(s), Elevator, 2nd Kitchen, Ceiling Fan(s), furnished, Reverse Floor Plan, Walk-in Shower, Blinds/Shades
- Room Type: Bedroom 1, Bedroom 2, Bedroom 3, Bedroom 4, Bedroom 5, Bedroom 6, Bedroom 7, Bedroom 8, Living Room, Bathroom 1, Bathroom 2, Bathroom 3, Bathroom 4, Dining Area
- Total Rooms: 14
- Levels: Three Or More
- Heating Fuel: Electric
- Association Amenities: Clubhouse,Community Pool,Maintenance Roads,Tennis Court(s)
- Full Baths: 4
- 1/2 Baths: 6
- Laundry: Laundry Closet
- Water Heater: Electric
- Attic Description: None
- Basement Description: None
Exterior Features
- Exterior: Outdoor Shower
- Fuel Tanks: None
- Parking: Circular Driveway, Paved
- Roof: Composition
- Siding: Fiber Cement, Vinyl Siding
- Is New Construction: No
- Construction: Vinyl Siding,Fiber Cement,Wood Frame
- Foundation: Slab
- Water Source: Community Water
- Septic or Sewer: Septic Tank
- Water Provider: Bogue Banks Water Corp
- Utilities: Water Available
- Garage Spaces: 2
- Parking Spaces: 2
- Fencing: Partial,None
- Exterior: Fiber Cement,Vinyl Siding
- Patio/Deck Description: Open,Deck
- Is Horse Property: No
- Zoning: Residential
- Building Total Area (Sq.Ft): 3785
- Road Description: Private Road
- Road Improvements: See Remarks
- View Description: Ocean
Location
- Directions: Coast Guard Road to Lands End. Continue on Tradewinds to the stop sign. Left on Seabreeze then take Second right onto Salt Spray Court. The house will be on the left on the hill.
- Street Number: 103
- County: Carteret
- Latitude: 34.651138
- Longitude: -77.078499
- Subdivision: Lands End
- Marketing City: Emerald Isle
Listed by: Aimee Gendrich from Pier 24 Realty of KW Innovate.