


Location
Agent Comments
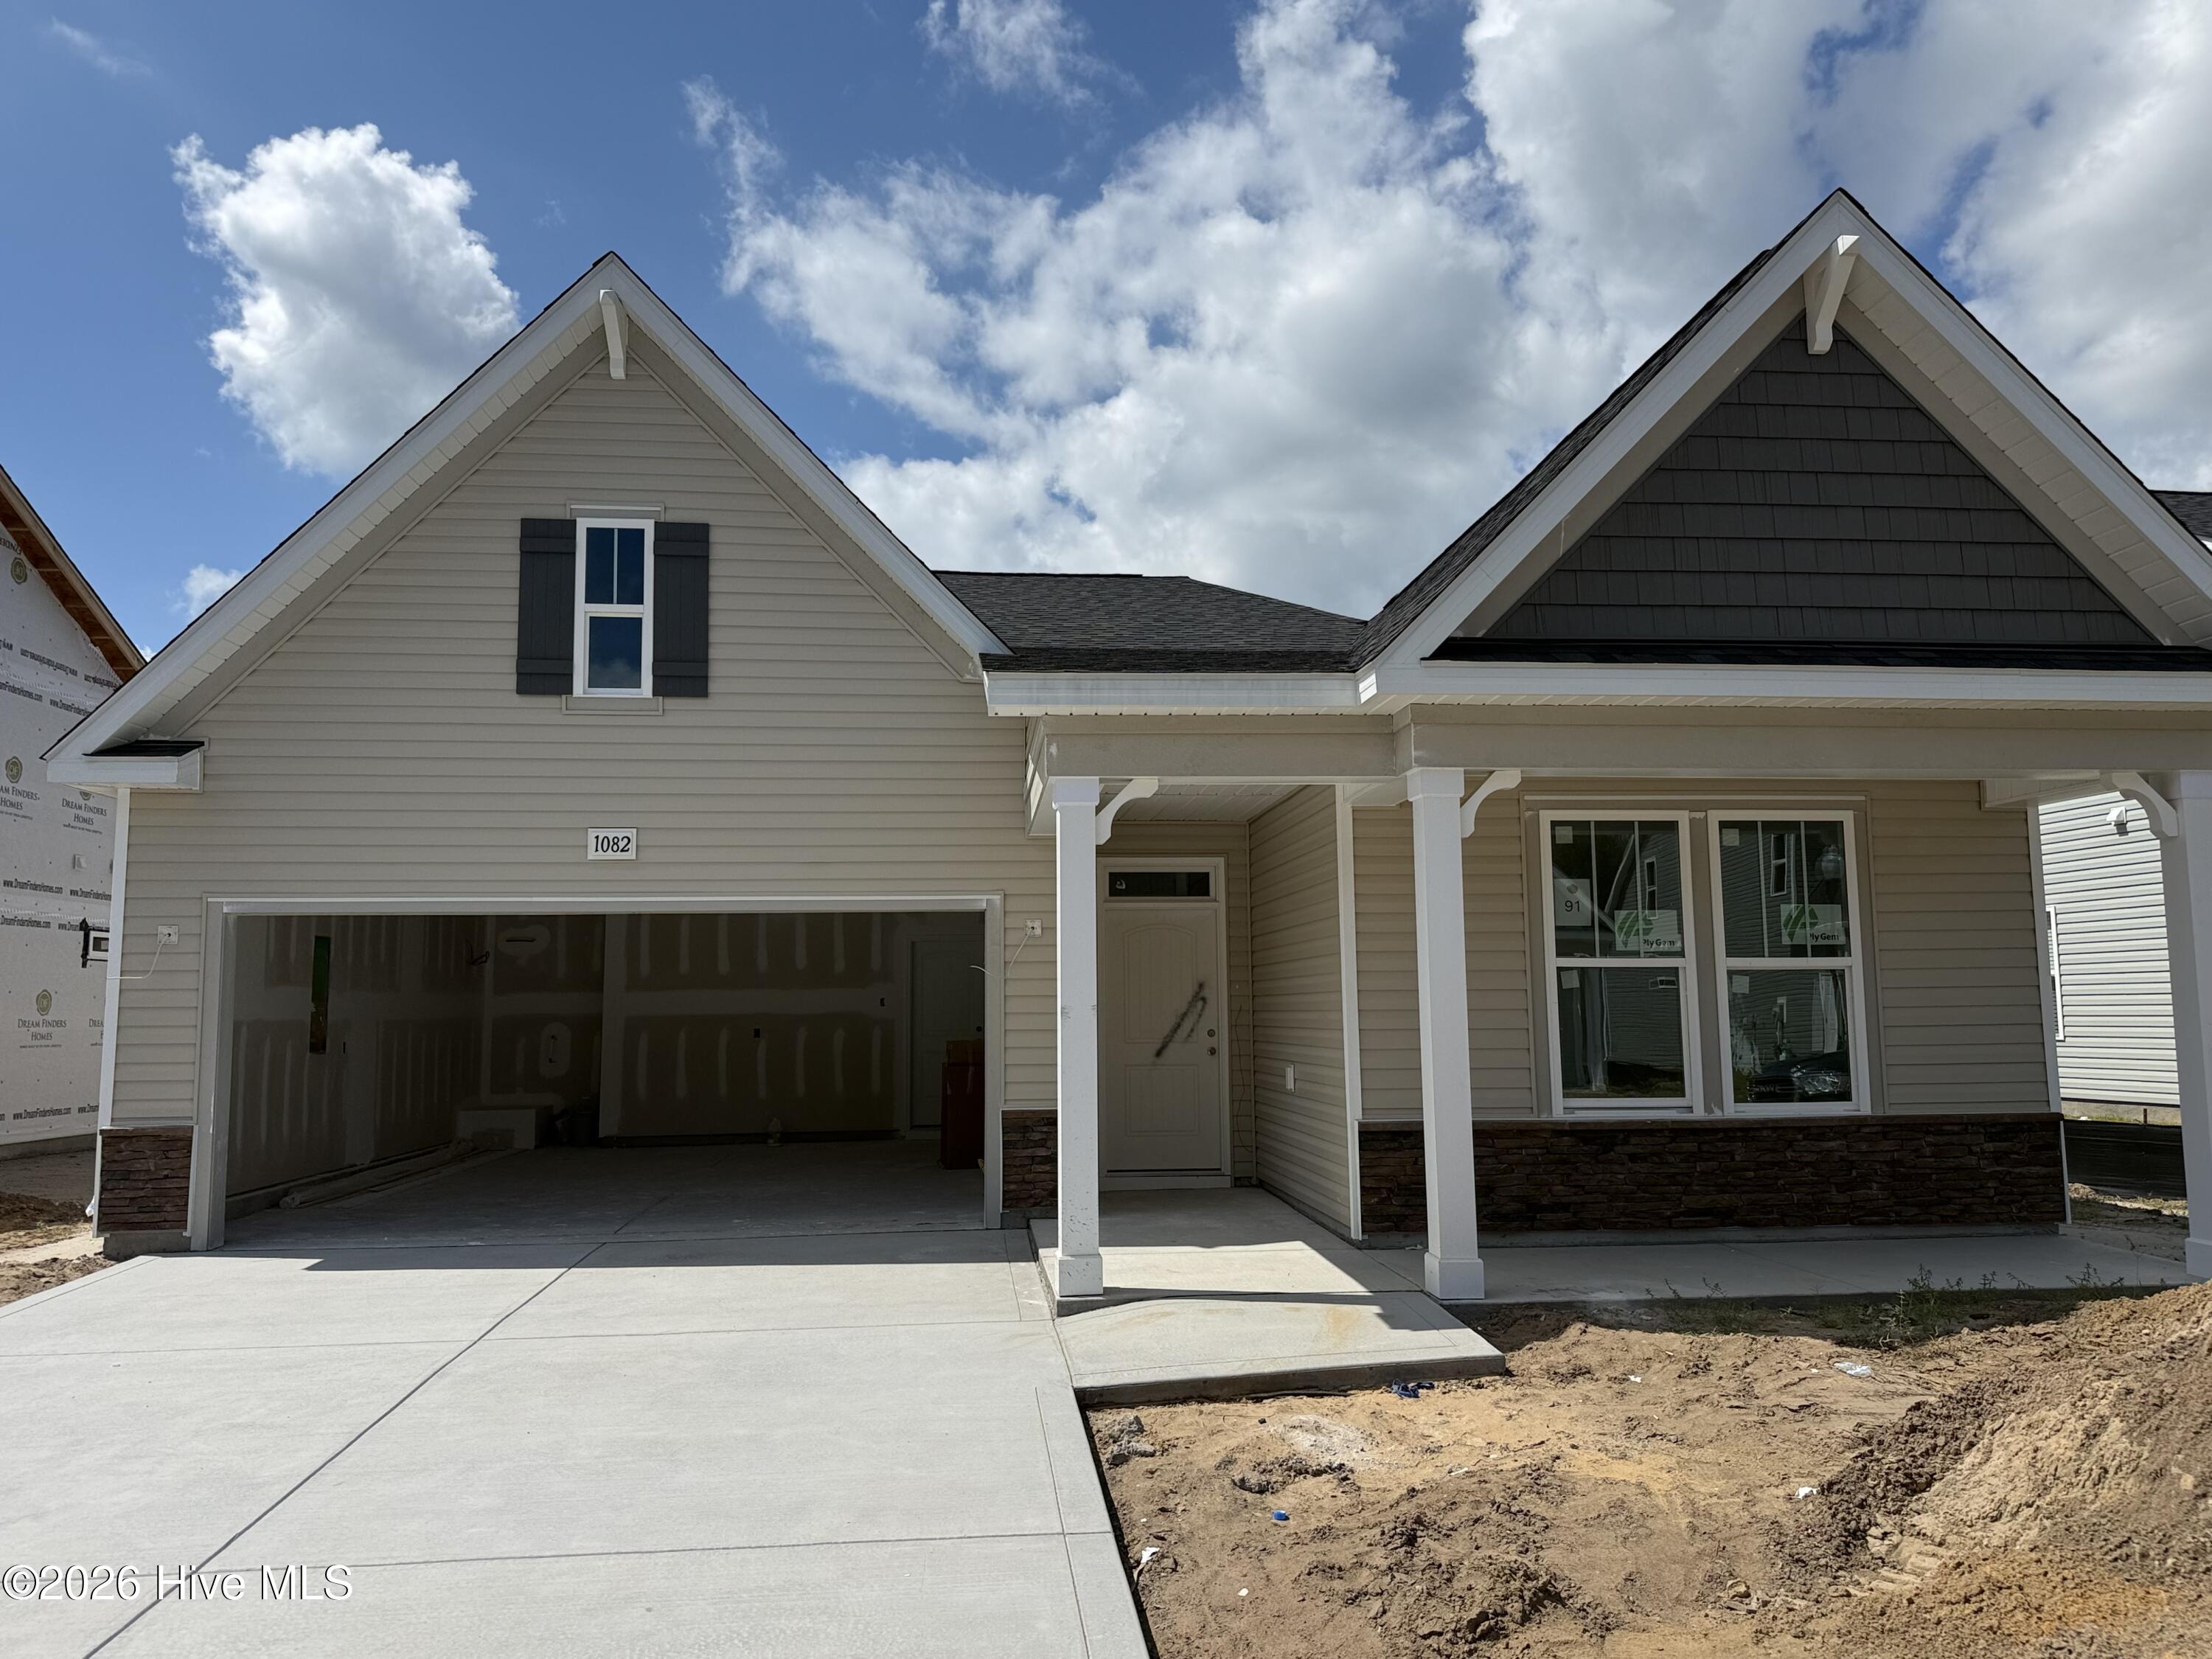
Welcome to Calabash Station. This community is near the beaches and plenty of shopping. The Belair Model floor plan boasts 3 bedrooms and 2 full baths. The approx sq ft is 1814... Front and rear Covered porches a 2 car garage with inside access with mud room access and laundry. his home comes with (3) casual dining room windows for extra light. The front will have a Brick masonry work for added character. Included are Gutters, 30 year architectural shingles, garage door opener.
Picts are not actual home, Home to be built.
Amenities
- Built-In Microwave
- Self Cleaning Oven
- Disposal
- Dishwasher
- Electric Range
Additional Features
- Association Amenities: Community Pool
- County: Brunswick
- Days on Market: 236
- Pool: No
- Tax Number: 225pg059
- Water/Sewer: Sewer Available, Water Available
- Year Built: 2026
- Property Type: Residential
- Property Sub Type: Single Family Residence
- Tax Year: 2025
- Tax Amount: $184.16
- HOA Fees: $756.00
- Unit Type: 3 Bedroom
Financial
- Short Sale: Standard
Interior Features
- Cool System: Central Air
- Floors: LVT/LVP, Carpet
- Heat System: Electric, Forced Air, Heat Pump
- Interior: Walk-in Closet(s), High Ceilings, Ceiling Fan(s), Pantry, Walk-In Closet(s)
- Room Type: Master Bedroom, Family Room, Breakfast Room, Bedroom 2, Bedroom 3, Other, Dining Area, Laundry
- Total Rooms: 8
- Levels: One
- Heating Fuel: Electric
- Association Amenities: Community Pool
- Full Baths: 2
- 1/2 Baths: 0
- Laundry: Dryer Hookup,Washer Hookup,Laundry Room
- Water Heater: Electric
- Basement Description: None
Exterior Features
- Fuel Tanks: None
- Parking: Garage Faces Front, Concrete, Garage Door Opener, Garage
- Roof: Architectural Shingle,Shingle
- Siding: Brick, Vinyl Siding
- Is New Construction: Yes
- Construction: Concrete,Brick,Vinyl Siding,Wood Frame
- Foundation: Slab
- Water Source: Public
- Septic or Sewer: Public Sewer
- Utilities: Sewer Available,Water Available
- Garage Spaces: 2
- Parking Spaces: 2
- Fencing: None
- Exterior: Brick,Vinyl Siding
- Patio/Deck Description: Covered,Patio,Front Porch
- Zoning: Co-R-7500
- Building Total Area (Sq.Ft): 1814
- Road Description: Asphalt
- Road Improvements: See Remarks
- View Description: None
Location
- Directions: Calabsh Rd To Rosefield Way
- Street Number: 1082
- County: Brunswick
- Latitude: 33.923519
- Longitude: -78.597622
- Subdivision: Calabash Station
- Marketing City: Calabash
Listed by: Brad D Norris from Dream Finders Realty LLC.