
Location
Agent Comments
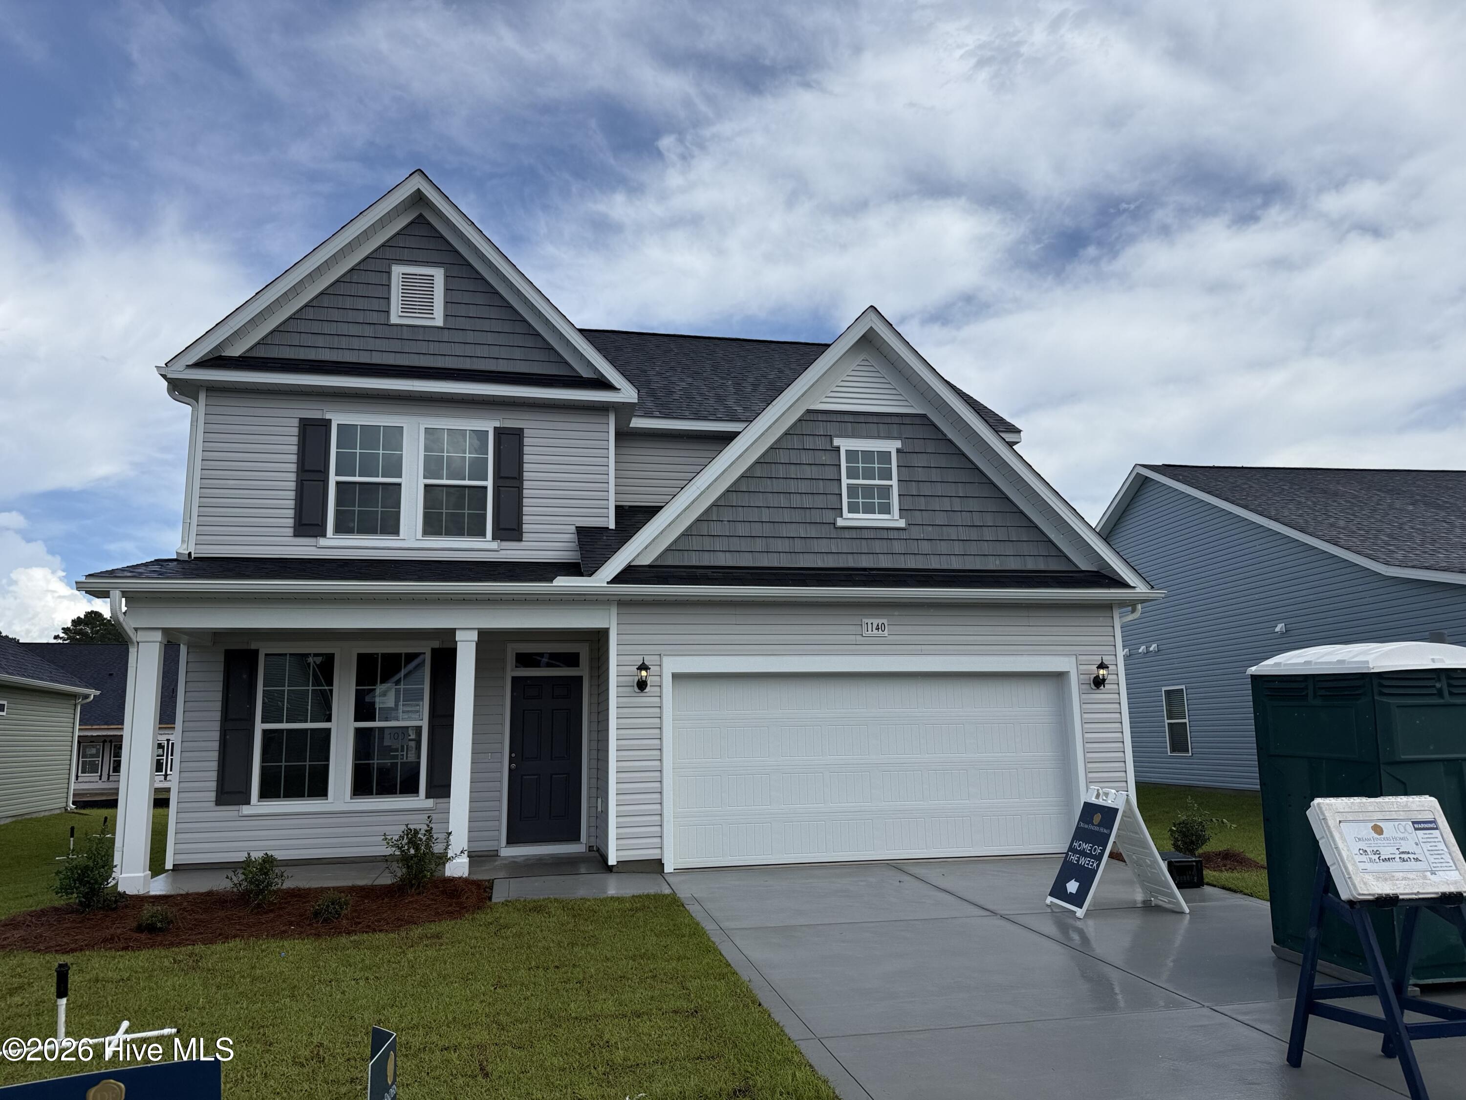
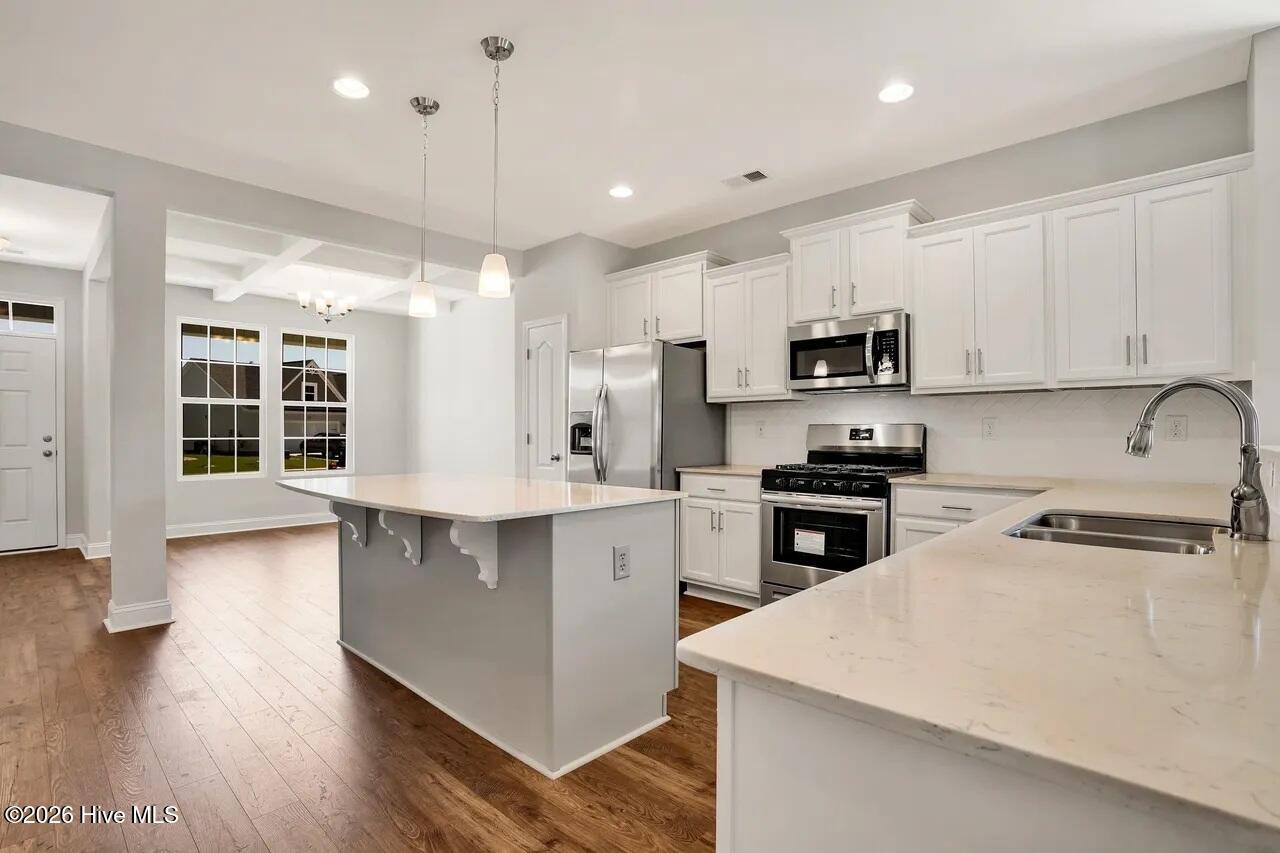
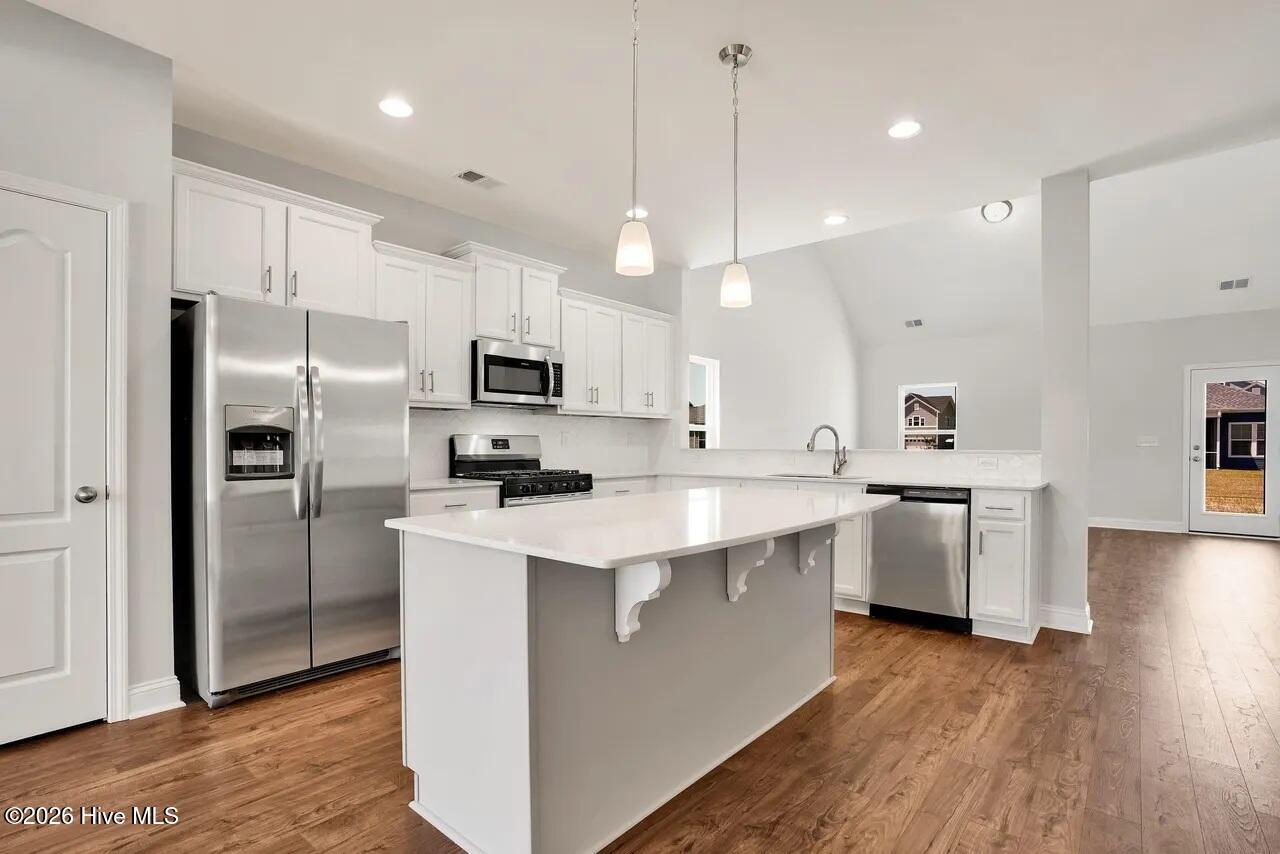
Welcome to Calabash Station. The Jordan Model floor plan boasts 4 bedrooms and 2.5 baths. The approx sq ft is 2408... Bonus Loft with vaulted ceilings Front and rear Covered porches a 2 car garage with inside access with mud room access and laundry. Greyhound cabinets with white quartz countertops!This community is near the beaches and plenty of shopping.
Picts are renderings and not actual home, Home is ready to go!!
Amenities
- Built-In Microwave
- Dishwasher
- Electric Range
Additional Features
- County: Brunswick
- Days on Market: 205
- Pool: No
- Tax Number: 225pg068
- Water/Sewer: Water Available
- Year Built: 2026
- Property Type: Residential
- Property Sub Type: Single Family Residence
- Tax Year: 2025
- Tax Amount: $184.16
- HOA Fees: $765.00
- Unit Type: 4 Bedroom Or More
Financial
- Short Sale: Standard
Interior Features
- Cool System: Central Air, Heat Pump
- Floors: LVT/LVP, Carpet, Tile
- Heat System: Heat Pump, Electric, Forced Air
- Interior: Walk-in Closet(s), Vaulted Ceiling(s), Tray Ceiling(s), High Ceilings, Pantry, Walk-In Closet(s)
- Room Type: Master Bedroom, Family Room, Dining Area, Bedroom 2, Bedroom 3, Bedroom 4, Dining Room, Laundry, Loft, Other
- Total Rooms: 9
- Levels: One
- Heating Fuel: Electric
- Full Baths: 2
- 1/2 Baths: 1
- Laundry: Dryer Hookup,Washer Hookup,Laundry Room
- Basement Description: None
Exterior Features
- Fuel Tanks: None
- Parking: Garage Faces Front, Concrete, Garage Door Opener, Garage
- Roof: Architectural Shingle
- Siding: Vinyl Siding
- Is New Construction: Yes
- Construction: Concrete,Vinyl Siding,Wood Frame
- Foundation: Slab
- Utilities: Water Available
- Garage Spaces: 2
- Parking Spaces: 2
- Fencing: None
- Exterior: Vinyl Siding
- Patio/Deck Description: Front Porch,Rear Porch
- Zoning: Co-R-7500
- Building Total Area (Sq.Ft): 2408
- Road Description: Asphalt
- Road Improvements: See Remarks
- View Description: None
Location
- Directions: Calabash Rd To Forest Bend Dr
- Street Number: 1140
- County: Brunswick
- Latitude: 33.923274
- Longitude: -78.598065
- Subdivision: Calabash Station
- Marketing City: Calabash
Listed by: Scott Glenfield from Dream Finders Realty LLC.