
Location
Agent Comments
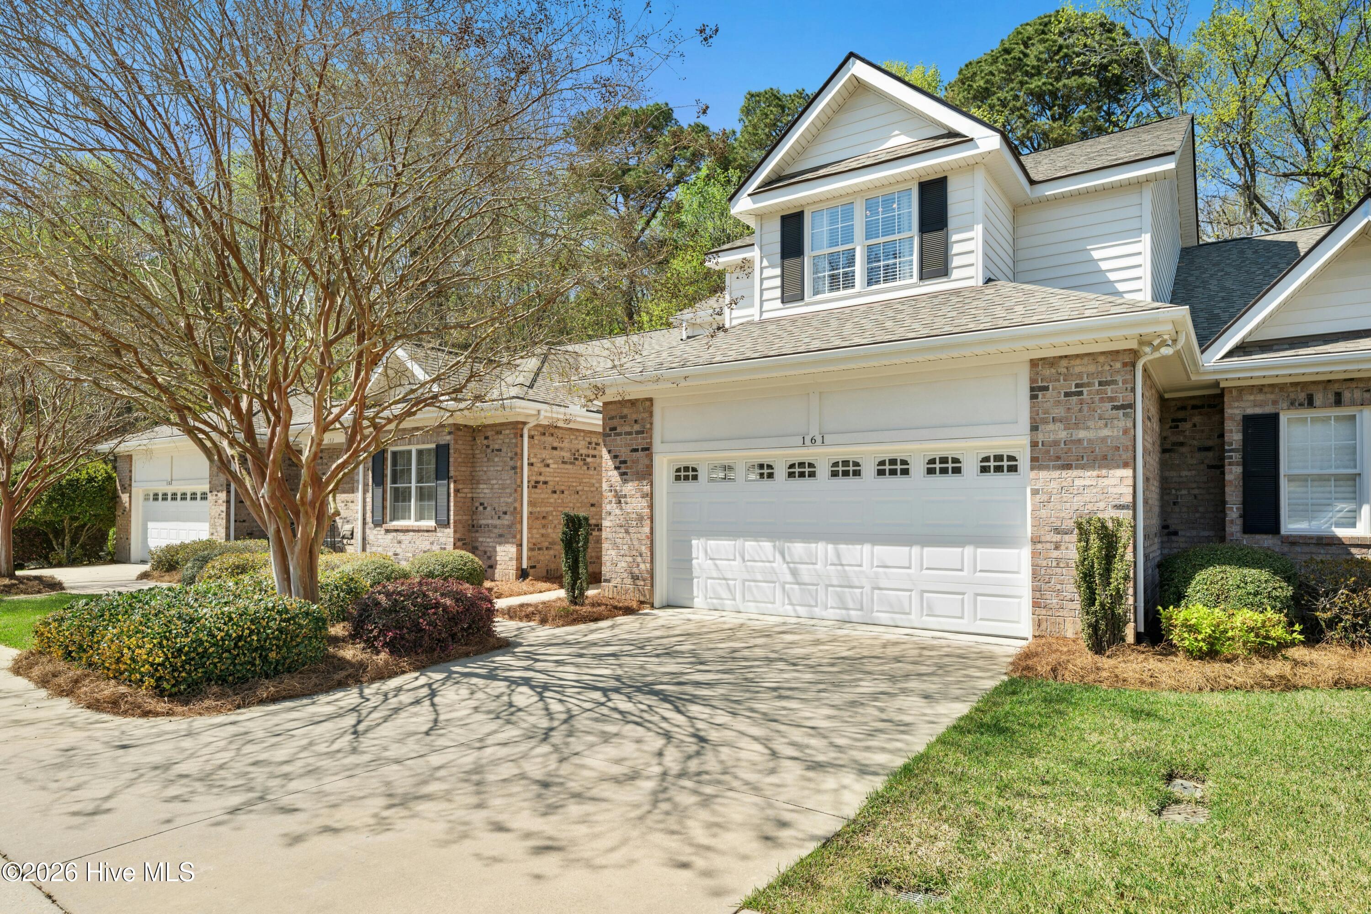
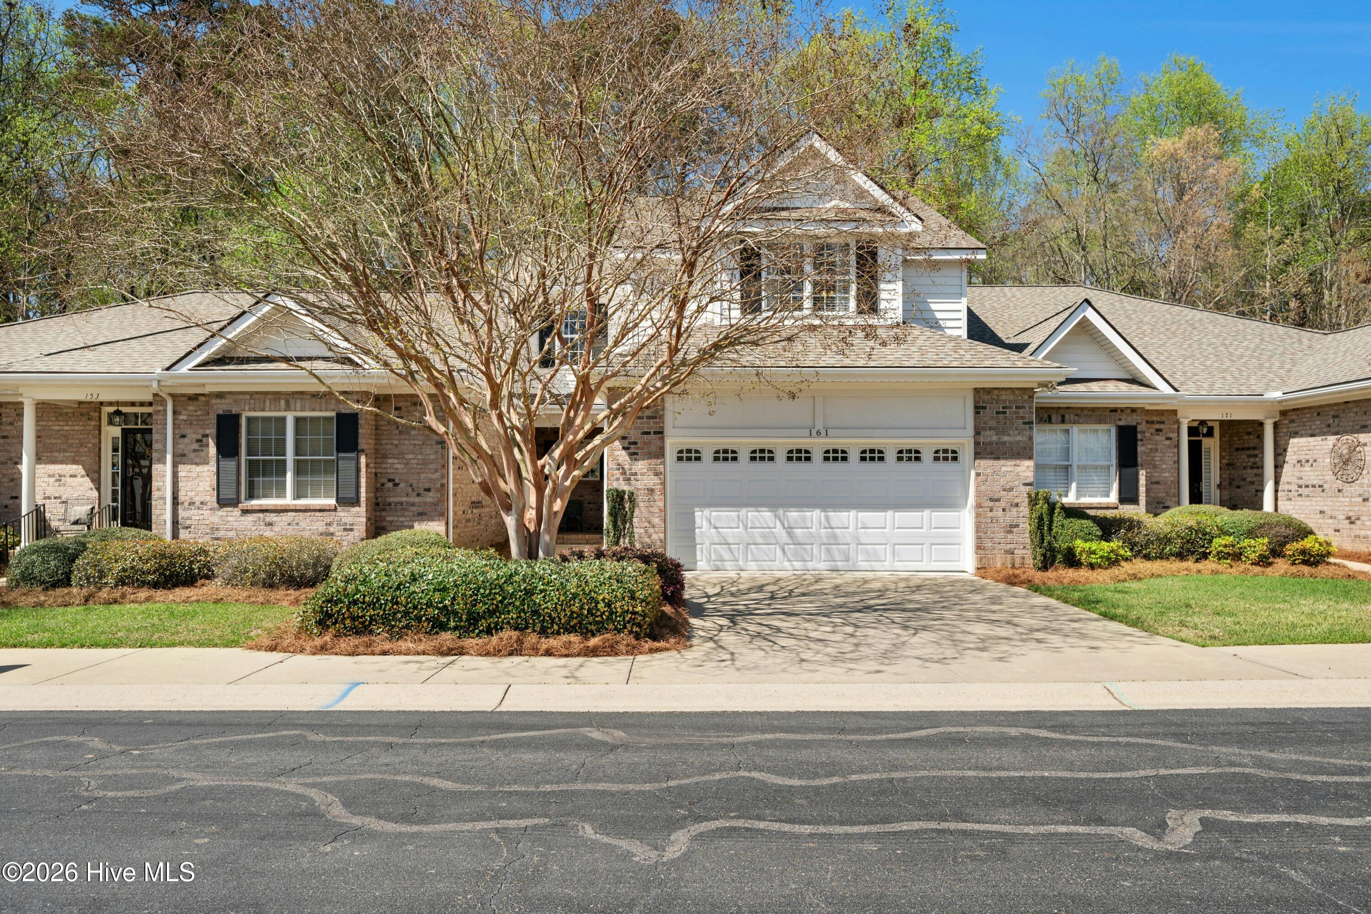
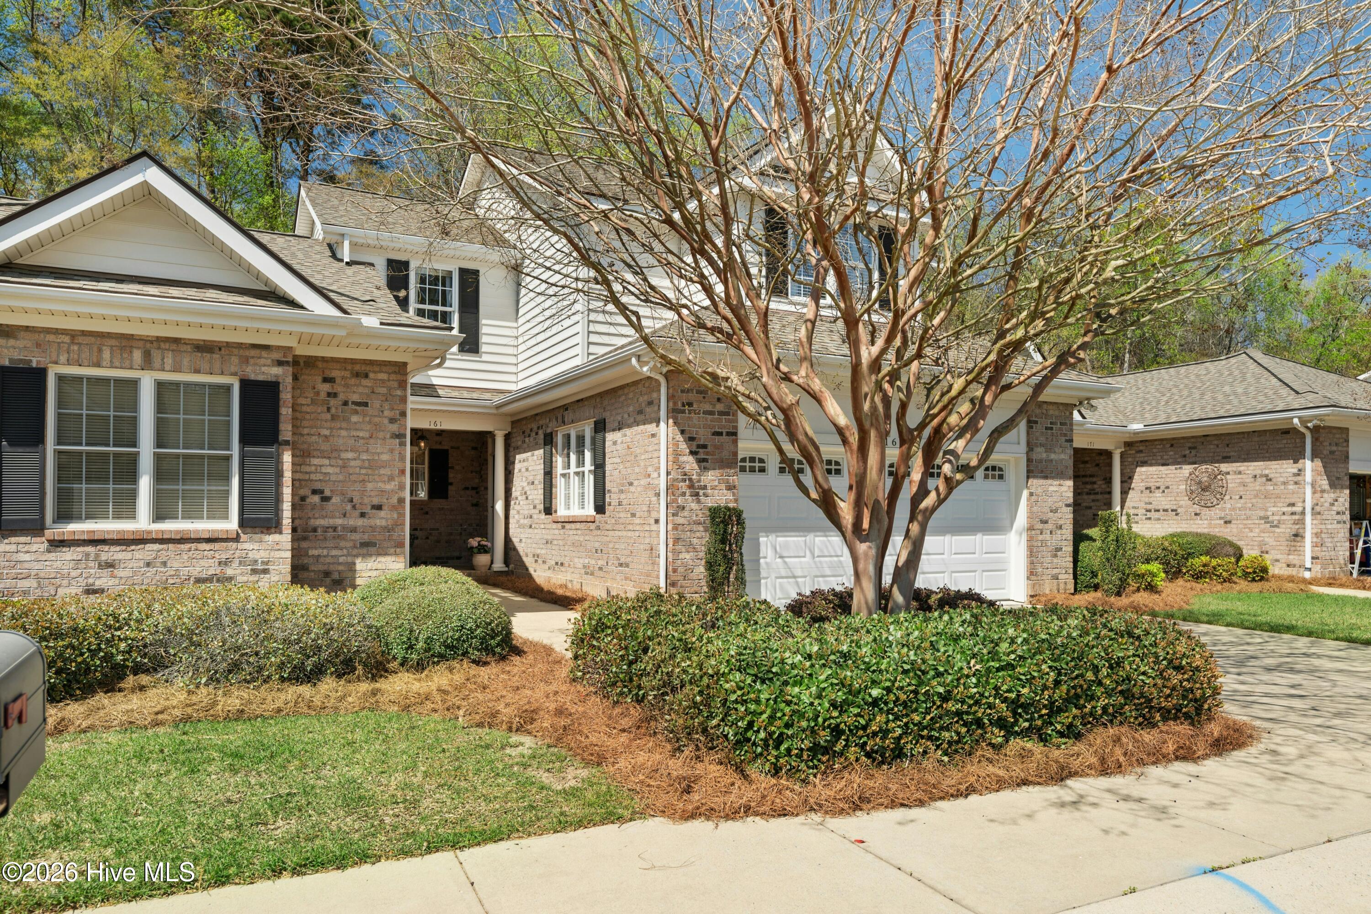
Beautiful four-bedroom, 2.5-bath townhome located in a desirable 55+ community. The main level features a spacious den with a cozy gas log fireplace and a door leading to a bright four-season room overlooking a private backyard and grilling patio--perfect for relaxing or entertaining. The kitchen offers granite countertops, custom cabinetry, and stainless steel appliances with an adjacent dining area.
The main-level primary suite features a tray ceiling and a large ensuite bath with a separate tub and shower, dual vanity, and two walk-in closets. Upstairs you'll find three additional bedrooms and a full bath, providing plenty of space for guests, hobbies, or a home office. This beautifully maintained home shows wonderfully and offers comfortable living in a sought-after active adult neighborhood.
Amenities
- Built-In Microwave
- Refrigerator
- Disposal
- Dishwasher
- Electric Range
Additional Features
- Association Amenities: Maintenance Common Areas,Management,Master Insure
- County: Johnston
- Days on Market: 208
- Pool: No
- Tax Number: 15j11011p
- Water/Sewer: Natural Gas Connected, Sewer Connected, Water Connected
- Year Built: 2007
- Property Type: Residential
- Property Sub Type: Townhouse
- Tax Year: 2025
- Tax Amount: $4,840.88
- HOA Fees: $2,400.00
Financial
- Short Sale: Standard
Interior Features
- Cool System: Central Air
- Floors: LVT/LVP, Carpet, Tile
- Fireplaces: 1
- Heat System: Electric, Forced Air
- Interior: Master Downstairs, Walk-in Closet(s), Tray Ceiling(s), Entrance Foyer, Ceiling Fan(s), Pantry, Walk-in Shower, Blinds/Shades, Eat-in Kitchen, Walk-In Closet(s), See Remarks
- Room Type: Other, Den, Dining Room, Dining Area, Laundry, Master Bedroom, Bedroom 2, Bedroom 3
- Total Rooms: 8
- Levels: One and One Half
- Heating Fuel: Electric
- Association Amenities: Maintenance Common Areas,Management,Master Insure
- Full Baths: 2
- 1/2 Baths: 1
- Laundry: Laundry Room
- Water Heater: Electric
- Attic Description: Walk-In
- Basement Description: None
Exterior Features
- Fuel Tanks: None
- Parking: Garage Faces Front, Attached, Garage Door Opener, Paved, Garage
- Roof: Shingle
- Siding: Brick, Vinyl Siding
- Is New Construction: No
- Construction: Brick,Vinyl Siding,Wood Frame
- Foundation: Slab
- Water Source: Public
- Septic or Sewer: Municipal Sewer
- Utilities: Natural Gas Connected,Sewer Connected,Water Connected
- Garage Spaces: 2
- Parking Spaces: 4
- Fencing: None
- Exterior: Brick,Vinyl Siding
- Patio/Deck Description: Patio,Porch,See Remarks
- Zoning: RES
- Building Total Area (Sq.Ft): 2900
- Road Description: Asphalt,Paved
- Road Improvements: See Remarks
- View Description: None
Location
- Directions: From Clayton-Hwy 70E Business into Smithfield-Right onto Hwy 301S-Right onto Country Club Rd-Right onto Lake Park Cr-2nd Townhome on the Left
- Street Number: 161
- County: Johnston
- Latitude: 35.472284
- Longitude: -78.38961
- Subdivision: Lake Park Villas
- Marketing City: Smithfield
Listed by: Debbie Edwards Howard from Carolina Realty.