
Location
Agent Comments
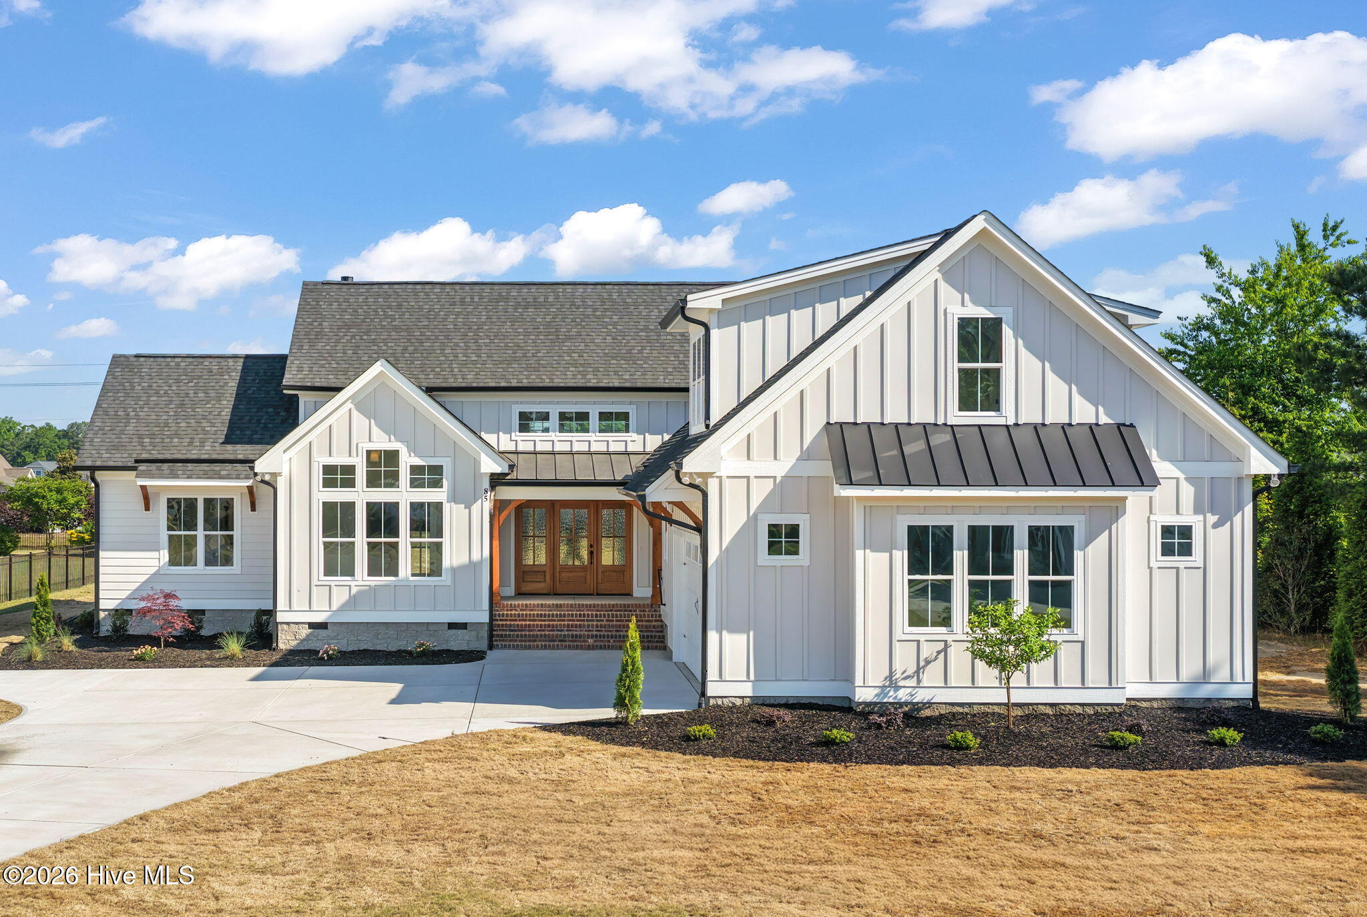
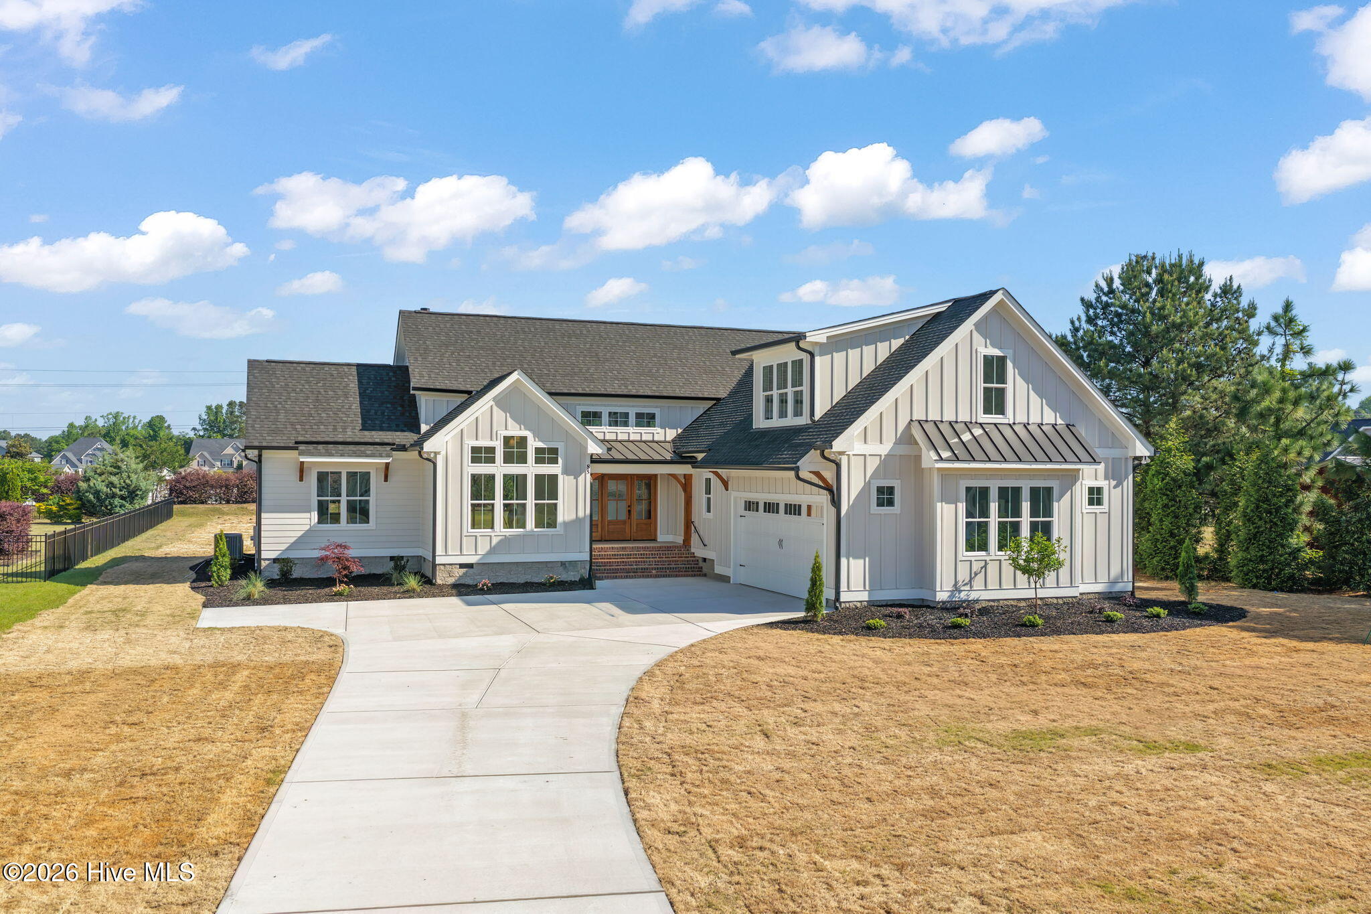
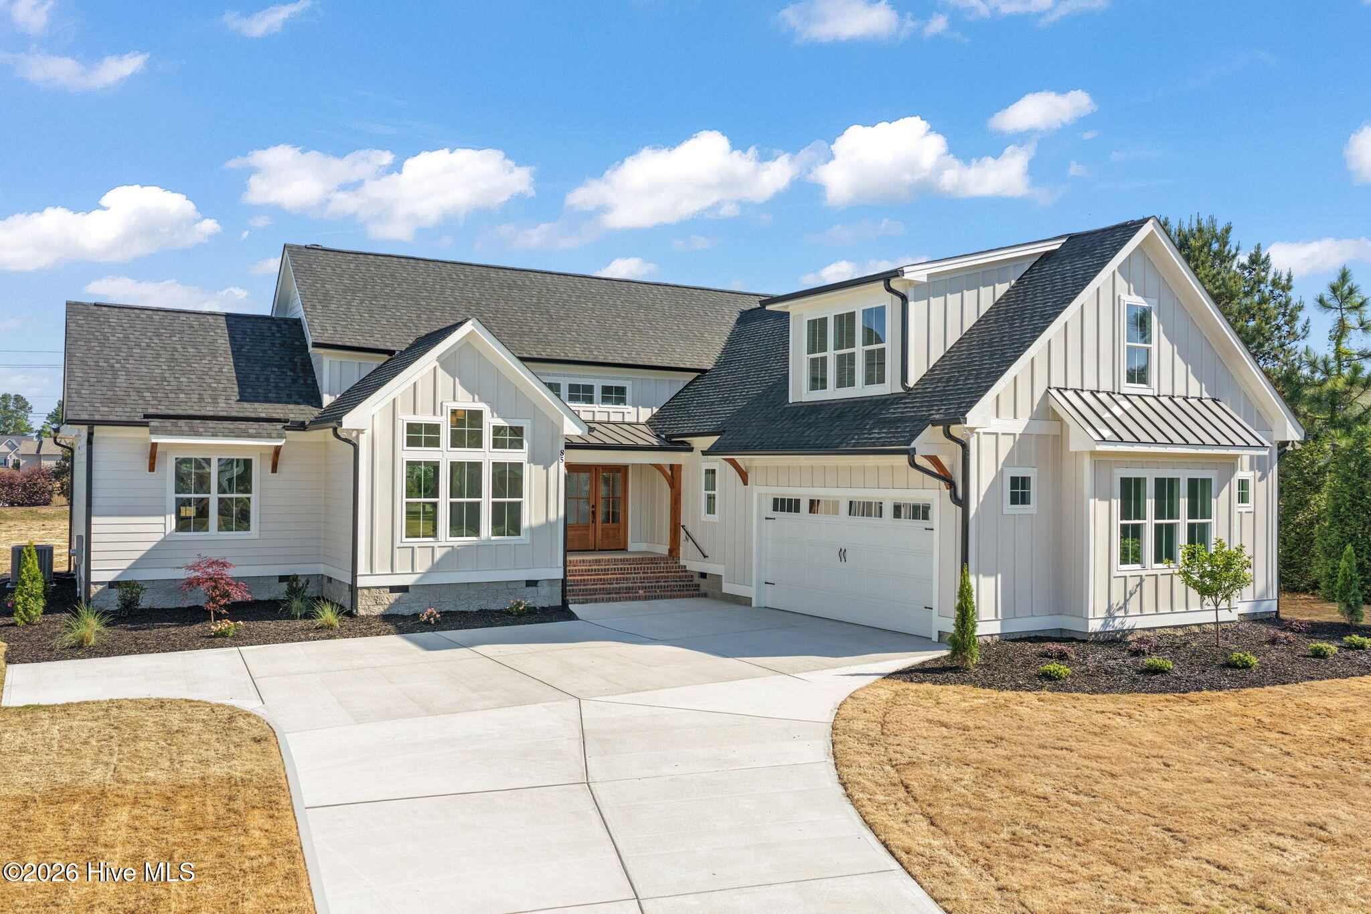
Custom-built home in the premier Freedom Farms community offering over 2,800 sq ft on a desirable cul-de-sac lot just one mile from Cleveland High School. This thoughtfully designed home blends luxury finishes with functional everyday living.
Step inside to a soaring living room with vaulted ceilings and a stunning floor-to-ceiling shiplap fireplace with gas logs, creating a dramatic focal point in the open main living area. The chef's kitchen features quartz countertops, premium appliances, custom hood, gas range, and a hidden walk-in pantry, flowing seamlessly into the dining and living spaces all living spaces feature engineer hardwood floors.
The split-bedroom floor plan provides privacy, with two secondary bedrooms connected by a Jack-and-Jill bath featuring custom tile, while the luxurious primary suite showcases decorative beams, a spa-like bath with 6-ft soaking tub, custom tile shower, double vanities, and dual walk-in closets. The primary suite also offers direct access to the laundry room, designed with built-ins, sink, and custom tile for ultimate convenience.
A beautiful home office with beams and cathedral ceiling includes pocket doors for privacy. Upstairs, the bonus room with full bath and walk-in closet offers flexible space for guests, recreation, or a private retreat (septic permitted for 4 bedrooms).
Outdoor living shines with a very large screened porch overlooking a private backyard, plus a patio perfect for entertaining--with room for a future pool.
Additional features include:
• Mudroom with built-in bench
• Powder room for guests
• Tankless gas water heater
• Gas fireplace and gas range
• Fiber cement siding for low maintenance
• Fully encapsulated crawl space
• Premium finishes and custom craftsmanship throughout
Freedom Farms is a small, close-knit community with walking trails and convenient access to I-40, Clayton, Smithfield, and Garner, making commuting easy while enjoying peaceful neighborhood living.
Amenities
- Built-In Microwave
- Self Cleaning Oven
- Range
- Ice Maker
- Dishwasher
Additional Features
- Association Amenities: Maintenance Common Areas
- County: Johnston
- Days on Market: 208
- Exterior: Gas Log
- Pool: Yes
- Pool Features: See Remarks
- Tax Number: 06g06007d
- Water/Sewer: Water Connected
- Year Built: 2026
- Property Type: Residential
- Property Sub Type: Single Family Residence
- Tax Year: 2025
- Tax Amount: $586.63
- HOA Fees: $600.00
Financial
- Short Sale: Standard
Interior Features
- Cool System: Central Air, Heat Pump
- Floors: Carpet, Tile, Hardwood
- Fireplaces: 1
- Heat System: Heat Pump, Electric, Forced Air
- Interior: Master Downstairs, Walk-in Closet(s), Vaulted Ceiling(s), Tray Ceiling(s), High Ceilings, Entrance Foyer, Mud Room, Solid Surface, Kitchen Island, Ceiling Fan(s), Pantry, Walk-in Shower, Built-in Features, Gas Log, Walk-In Closet(s)
- Room Type: Master Bedroom, Bedroom 2, Bedroom 3, Living Room, Dining Area, Dining Room, Office, Other, Laundry, Bonus Room
- Total Rooms: 9
- Levels: One and One Half
- Heating Fuel: Electric
- Association Amenities: Maintenance Common Areas
- Full Baths: 3
- 1/2 Baths: 1
- Laundry: Laundry Room,Utility Sink
- Water Heater: Propane,Tankless
- Basement Description: None
Exterior Features
- Exterior: Gas Log
- Fuel Tanks: None
- Parking: Garage Faces Side, Attached, Garage Door Opener
- Pool: See Remarks
- Roof: Architectural Shingle,Metal
- Siding: Fiber Cement
- Is New Construction: Yes
- Construction: Fiber Cement,Wood Frame
- Foundation: Block,Crawl Space
- Water Source: Public
- Septic or Sewer: Septic Tank
- Water Provider: Johnston County
- Utilities: Water Connected
- Garage Spaces: 2
- Parking Spaces: 2
- Fencing: None
- Exterior: Fiber Cement
- Patio/Deck Description: Covered,Porch,Screened,Front Porch,Rear Porch
- Zoning: RAG
- Building Total Area (Sq.Ft): 2823
- Road Description: Private Road
- Road Improvements: See Remarks
- View Description: See Remarks
Location
- Directions: -40E to Exit 312, Right on Hwy 42, Left on Cleveland School Rd, Right on Grill Rd, Left on Polenta Rd, Right on Freedom Rd and take1stEntrance on L into the subdivision
- Street Number: 85
- County: Johnston
- Latitude: 35.549908
- Longitude: -78.479753
- Subdivision: Freedom Farms
- Marketing City: Smithfield
Listed by: Amy Fann from HomeTowne Realty.