
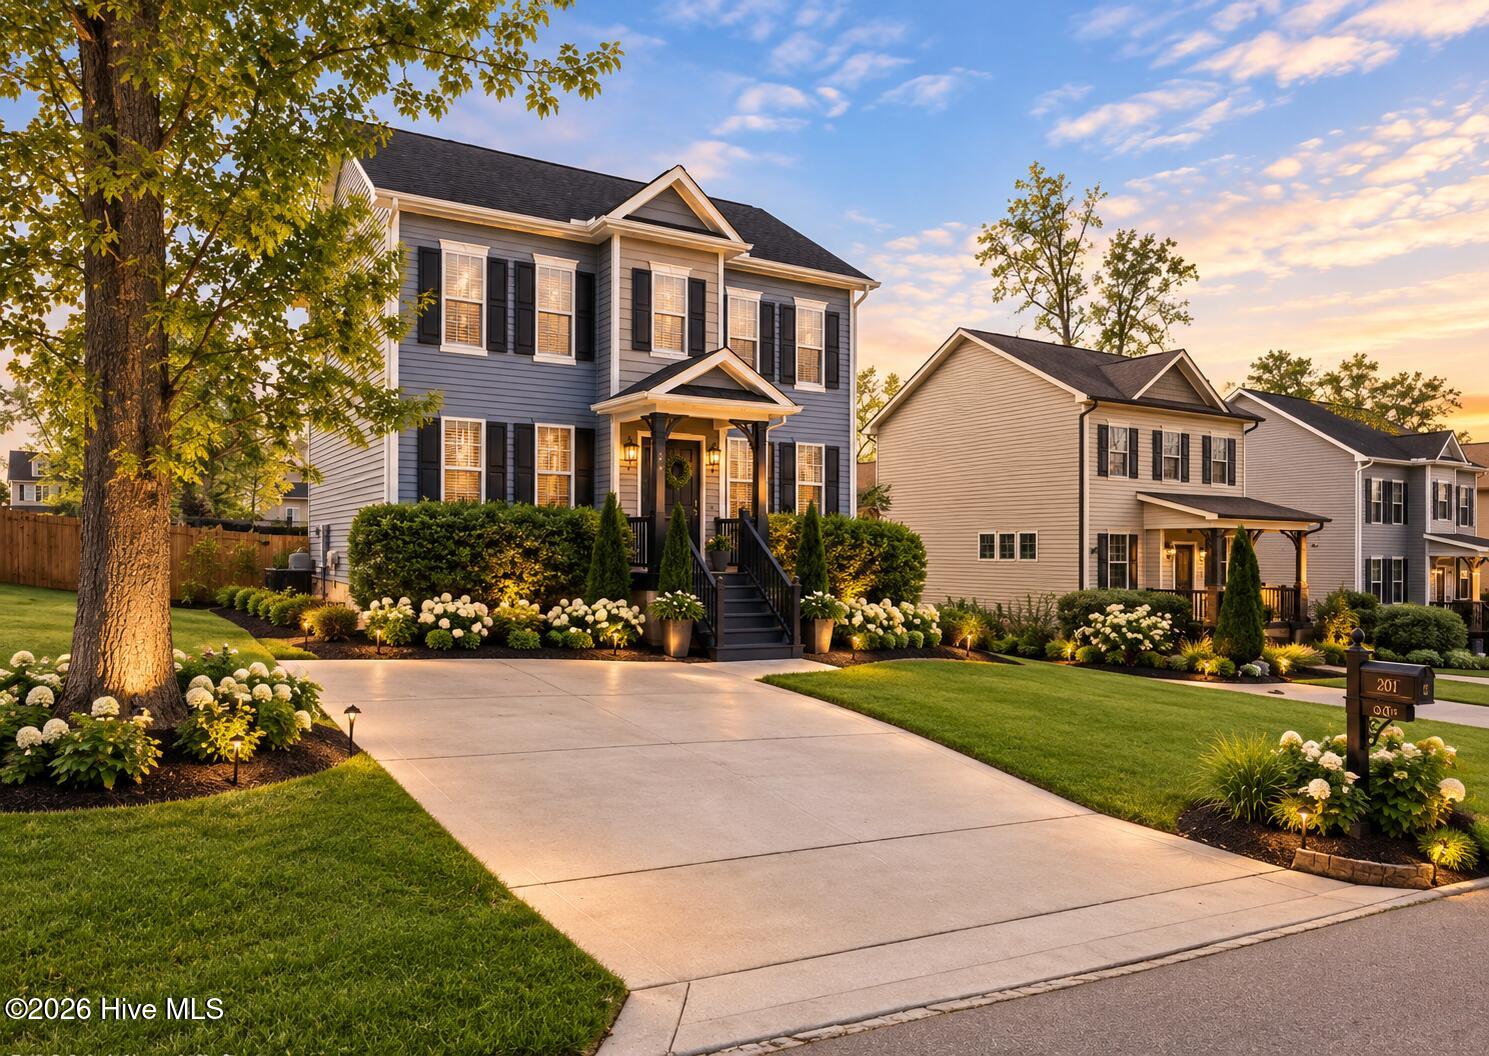

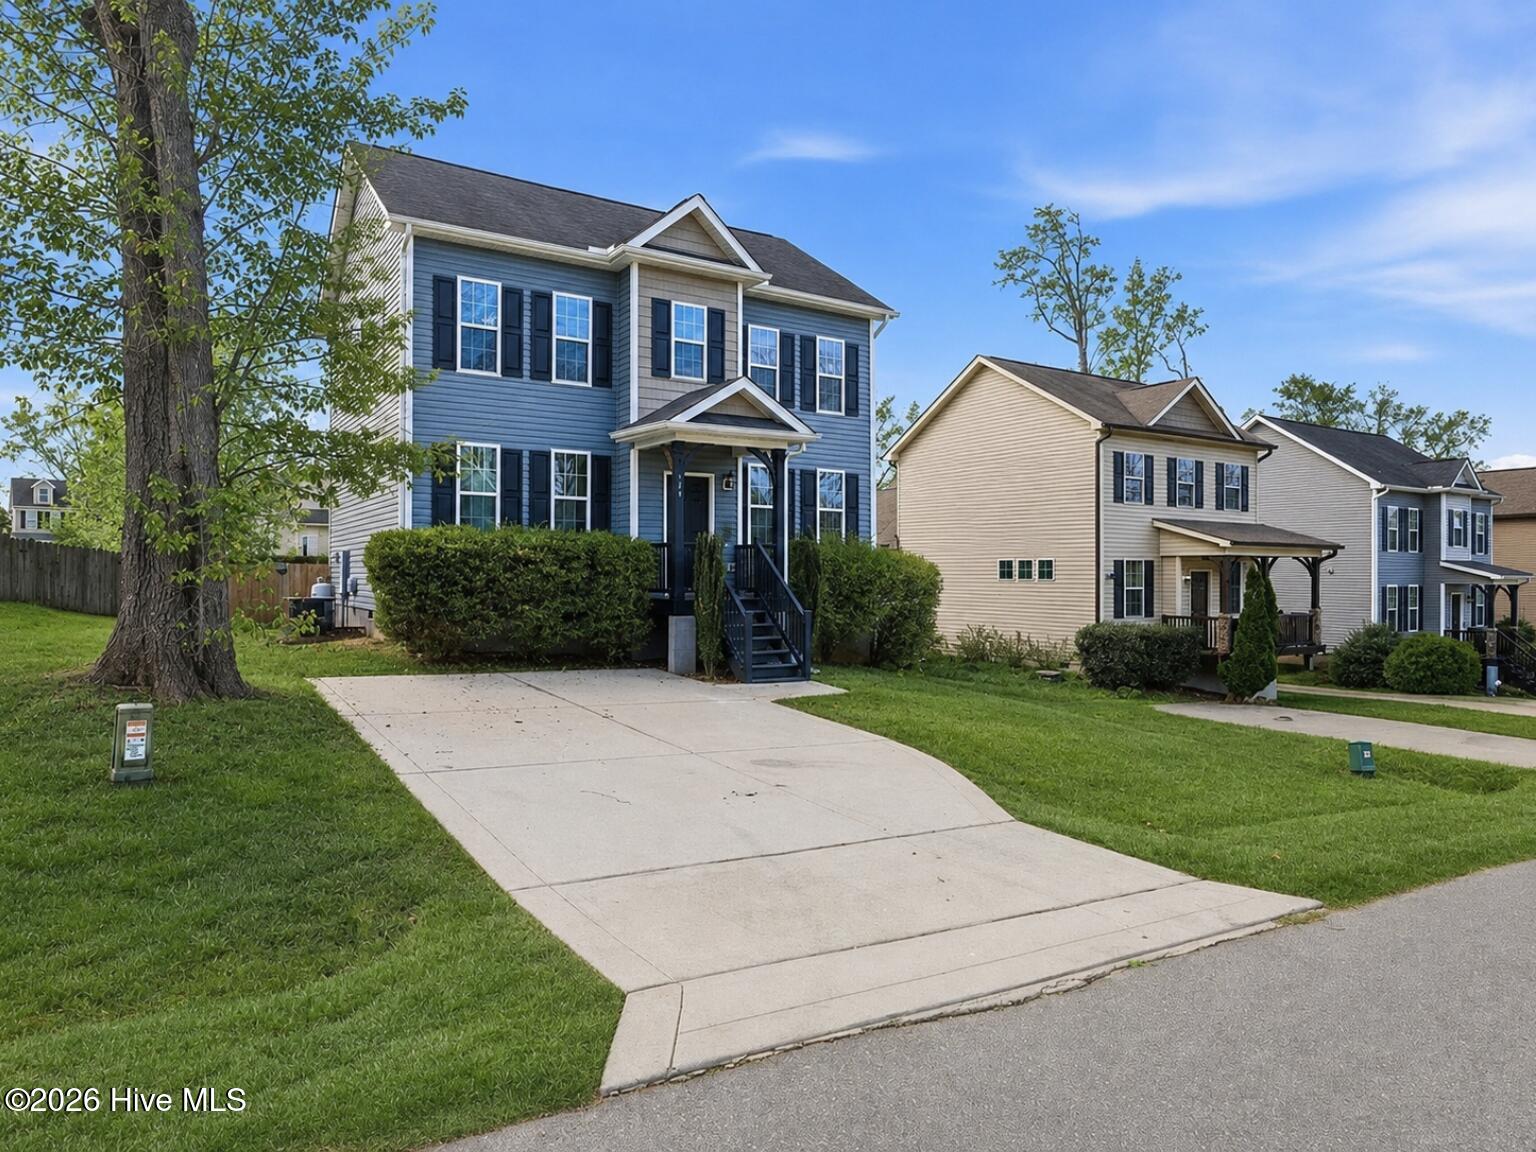
Location
Agent Comments
PRICED UNDER MARKET VALUE! INSTANT EQUITY. DON''T MISS THIS GEM OF A HOME. SELLER IS READY TO HAND YOU THE KEYS. THIS IS YOUR CHANCE TO OWN A VERY NICE HOME IN CLAYTON FOR LESS THAN $300,000! NOW THAT IS A STEAL OF A DEAL!
Move-in ready and beautifully refreshed! This 3-bedroom, 2.5-bath home in Riverwood Athletic Club feels brand new from the moment you walk in. Every inch has been touched: new LVP flooring throughout, freshly repainted interior, updated cabinets and faucets, a stunning tile backsplash, and a gorgeous new gas log fireplace insert. Even the small details are done; new garbage disposal, updated face plates, newly stained front porch, and a freshly painted front door. The open kitchen features a large island, pantry, and eat-in dining space, flowing into a spacious family room with high ceilings and access to the fenced backyard. Upstairs offers a private primary suite with a walk-in closet, plus two additional bedrooms. Enjoy low-maintenance living with vinyl siding and a full community amenity package, including a pool and athletic club access. Truly turnkey; all the work is done. Just bring your belongings and get ready to make some memories!
Additional Features
- Association Amenities: Community Pool
- County: Johnston
- Days on Market: 210
- Pool: No
- Tax Number: 16i02060r
- Water/Sewer: Cable Available, Water Connected
- Year Built: 2016
- Property Type: Residential
- Property Sub Type: Single Family Residence
- Tax Year: 2025
- Tax Amount: $3,026.66
- HOA Fees: $1,008.00
Financial
- Short Sale: Standard
Interior Features
- Cool System: Central Air
- Floors: LVT/LVP, Carpet
- Fireplaces: 1
- Heat System: Propane, Electric, Heat Pump
- Interior: Walk-in Closet(s), Kitchen Island, Ceiling Fan(s), Pantry, Blinds/Shades, Eat-in Kitchen, Gas Log, Walk-In Closet(s)
- Room Type: Master Bedroom, Bedroom 2, Bedroom 3, Dining Room, Family Room, Dining Area
- Total Rooms: 6
- Levels: Two
- Heating Fuel: Electric,Propane
- Association Amenities: Community Pool
- Full Baths: 2
- 1/2 Baths: 1
- Laundry: Dryer Hookup,Washer Hookup,In Hall,Laundry Closet
- Water Heater: Electric
- Basement Description: None
Exterior Features
- Fuel Tanks: None
- Parking: Concrete
- Roof: Shingle
- Siding: Vinyl Siding
- Is New Construction: No
- Construction: Vinyl Siding,Wood Frame
- Foundation: Crawl Space
- Water Provider: Town of Clayton
- Utilities: Cable Available,Water Connected
- Garage Spaces: 0
- Parking Spaces: 0
- Fencing: Back Yard,Wood,Fenced
- Exterior: Vinyl Siding
- Patio/Deck Description: Covered,Deck,Front Porch
- Zoning: RES
- Building Total Area (Sq.Ft): 1684
- Road Description: Maintained,Asphalt,Paved
- Road Improvements: See Remarks
- View Description: None
Location
- Directions: turn left onto Athletic Club Blvd at the traffic circle, take the second exit onto Stansbury Lane turn right onto Cunningham Ln turn left onto Chamberlin
- Street Number: 308
- County: Johnston
- Latitude: 35.688183
- Longitude: -78.429784
- Subdivision: Riverwood Athletic Club
- Marketing City: Clayton
Listed by: Marsha House from EXP Realty LLC - C.