

Location
Agent Comments
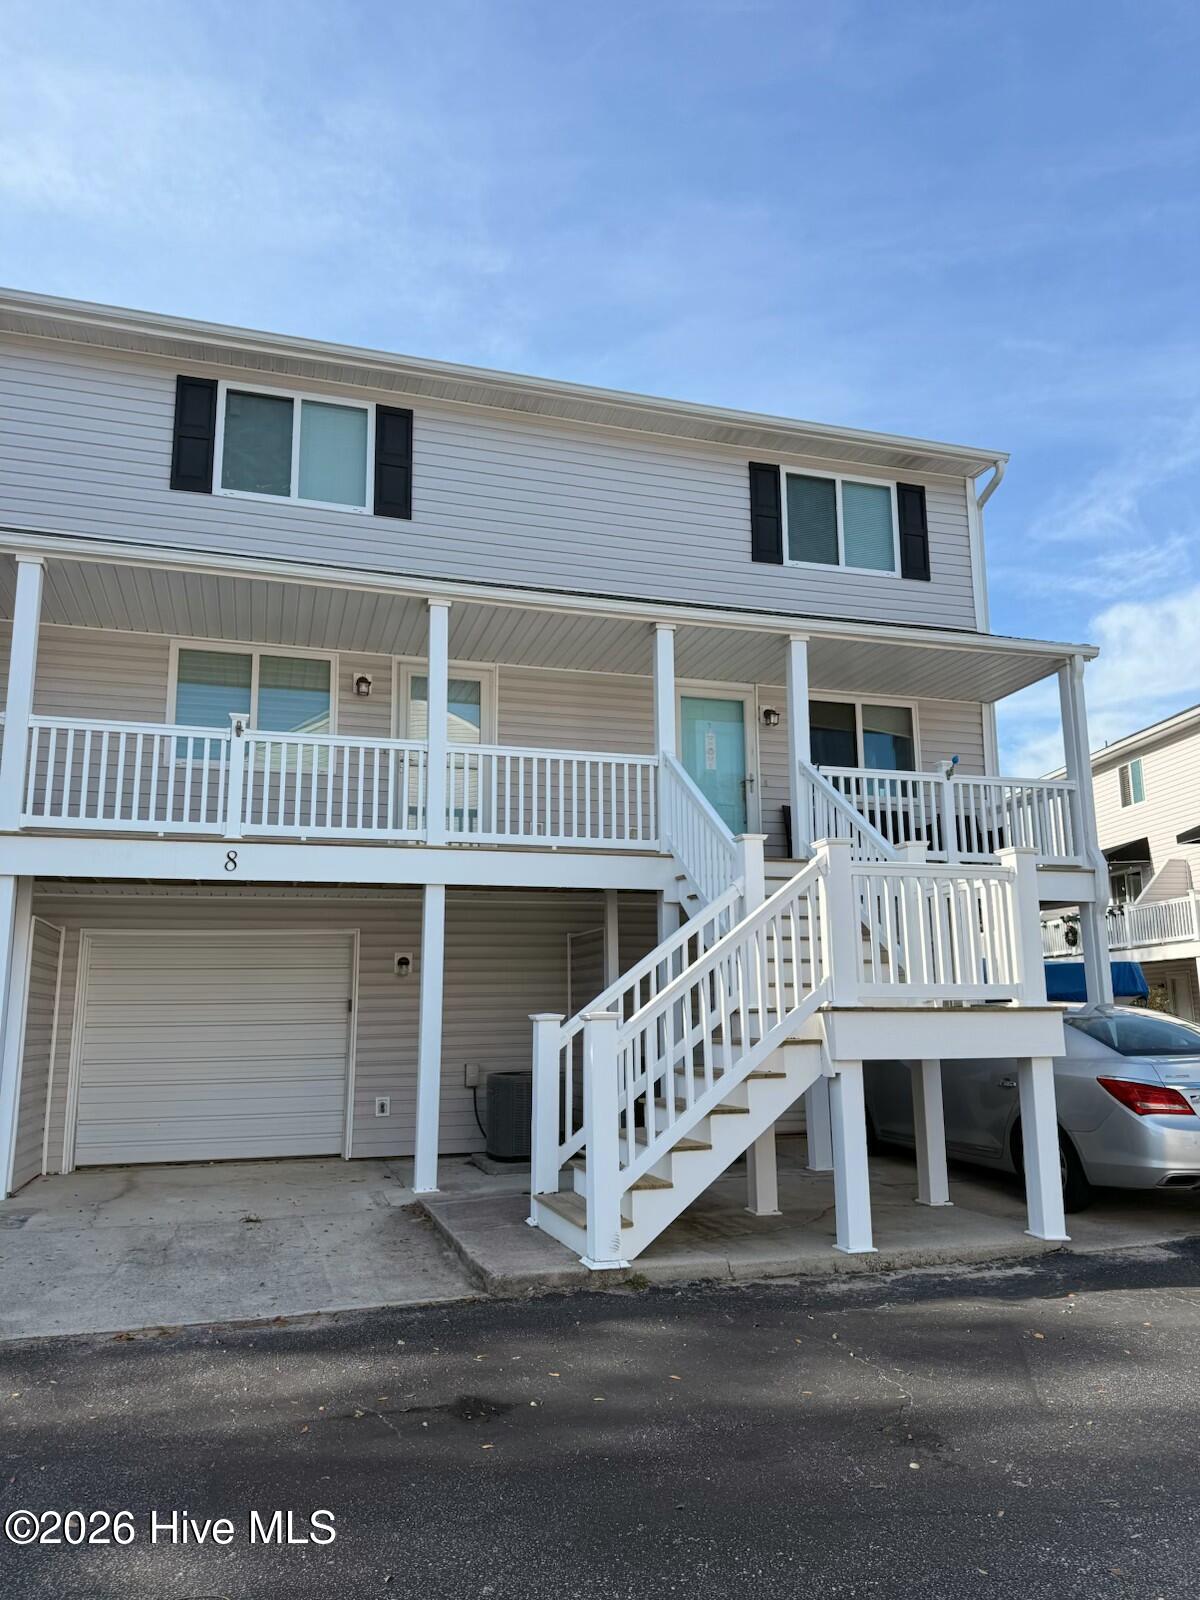
Un occupied. Call Broker Bay for showing tine. Sentrolock is on front rail on change. Make sure all lifhts are off, doors secured, especially Storm Doors. Thank you. Unit ( is rare opportunity of Front Street Cond with Taylor Creek.Carrot Island/Sound and Shack. views from your front deck. and kitchen. Creekside private pool on creek. Dock w/day slips, kayak beach, fresh water cleaning station for the day's catch. Green Space too.
Amenities
- Built-In Microwave
- Washer
- Refrigerator
- Range
- Dryer
- Dishwasher
- Electric Range
Additional Features
- Association Amenities: Roof Maintenance,Boat Dock,Maintenance Roads,Management,Pest Control,Picnic Area,Street Lights
- County: Carteret
- Days on Market: 208
- Exterior: Cluster Mailboxes,End Unit
- Pool: Yes
- Pool Features: In Ground,See Remarks
- Tax Number: 2147483647
- Waterfront Features: Pier, Bulkhead, Water Access Comm
- Water/Sewer: Cable Available, Sewer Connected, Water Connected
- Year Built: 1984
- Property Type: Residential
- Property Sub Type: Townhouse
- Tax Year: 2026
- Tax Amount: $2,110.06
- HOA Fees: $5,000.12
- Unit Type: 2 Bedroom
Financial
- Short Sale: Standard
Interior Features
- Cool System: Ceiling Fan(s)2, Heat Pump
- Heat System: Heat Pump, Electric
- Interior: Ceiling Fan(s), Walk-in Shower, Blinds/Shades, Eat-in Kitchen
- Room Type: Dining Area, Living Room, Bedroom 1, Bedroom 2
- Total Rooms: 4
- Levels: End Unit,Two
- Heating Fuel: Electric
- Association Amenities: Roof Maintenance,Boat Dock,Maintenance Roads,Management,Pest Control,Picnic Area,Street Lights
- Full Baths: 1
- 1/2 Baths: 1
- Furnished: Unfurnished
- Laundry: Dryer Hookup,Washer Hookup,In Garage
- Water Heater: Electric
- Attic Description: Scuttle
- Basement Description: Unfinished2
Exterior Features
- Exterior: Cluster Mailboxes, End Unit
- Fuel Tanks: None
- Parking: Garage6
- Pool: In Ground, See Remarks
- Roof: Composition
- Siding: Vinyl Siding
- Waterfront Feature: Pier,Bulkhead,Water Access Comm
- Is New Construction: No
- Construction: Vinyl Siding,Wood Frame
- Foundation: Slab
- Water Source: Public,Public2
- Septic or Sewer: Public Sewer,Municipal Sewer,City of Kinston
- Water Provider: Carteret County
- Utilities: Cable Available,Sewer Connected,Water Connected
- Garage Spaces: 0
- Parking Spaces: 1
- Fencing: None
- Exterior: Vinyl Siding
- Patio/Deck Description: Covered,Deck,Patio,Front Porch
- Zoning: R8
- Building Total Area (Sq.Ft): 864
- Road Description: Paved
- Road Improvements: Marsh Front
- View Description: Creek,Marsh,Sound,Creek/Stream
Location
- Directions: Go East on Front Street untill you see canopy of Live Oaks. Turn Left, Unit 9 is in first building on left and unit is at the end,
- Street Number: 2411
- County: Carteret
- Latitude: 34.710572
- Longitude: -76.633917
- Marketing City: Beaufort
Listed by: Dorothy R Kirtley from Dorothy Kirtley Real Estate.