
Location
Agent Comments
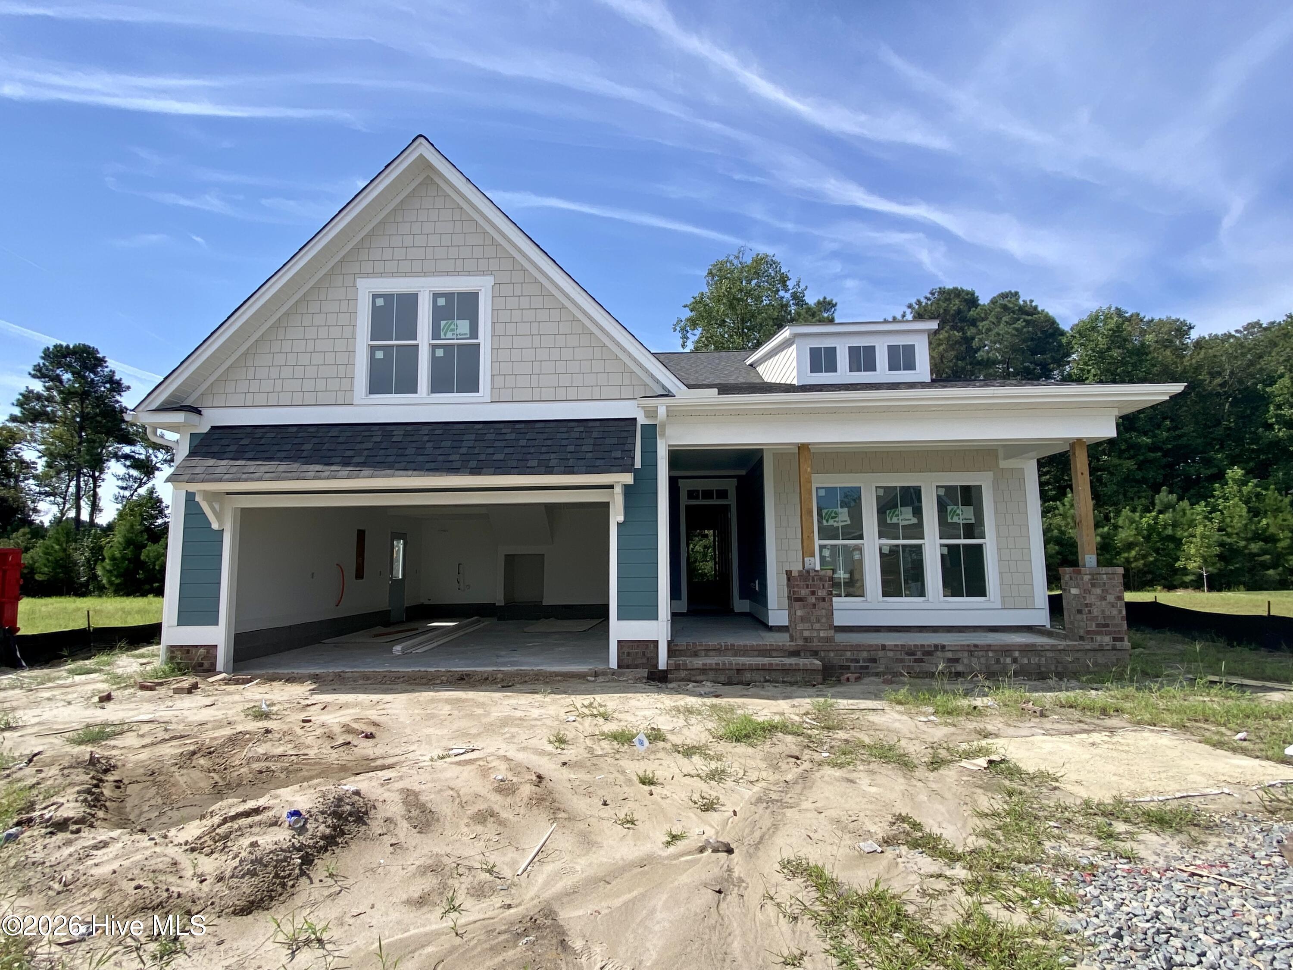
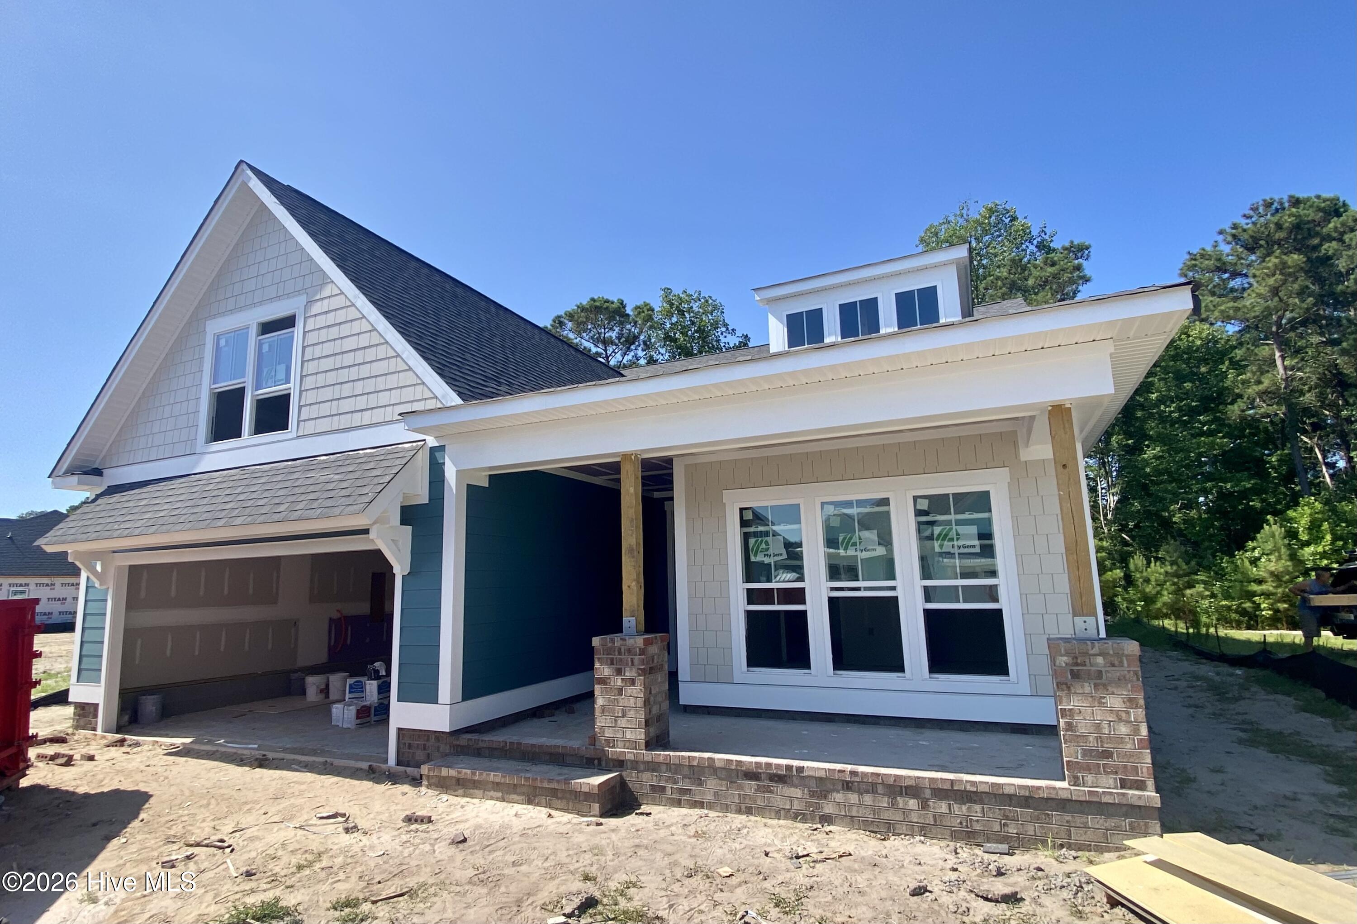
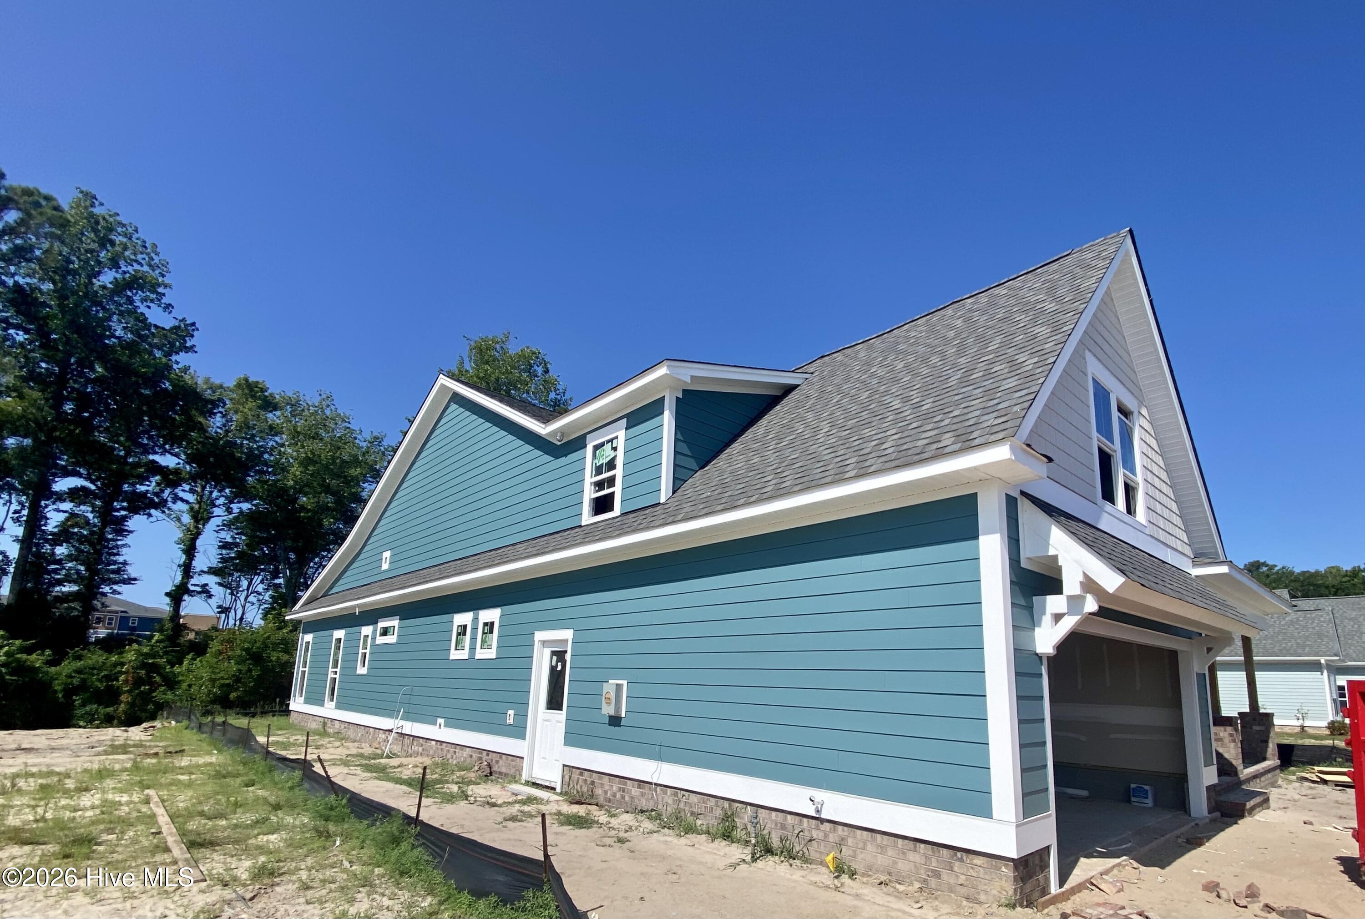
Our Monroe blends timeless elegance with modern functionality, offering a spacious and flexible layout that fits a wide range of lifestyles. At the heart of the home, the open-concept kitchen, dining, and family room create a bright and welcoming space ideal for both daily living and entertaining. The kitchen is anchored by a generous island and flows seamlessly into the family room with tray ceiling details, and out to the expansive 25-foot screened porch for year-round outdoor enjoyment. The private primary suite boasts a large walk-in closet and luxurious bath with double vanities and a tiled shower. Two additional bedrooms share a full bath, while the front bedroom offers flexibility as a guest suite or home office. Thoughtfully designed with storage and comfort in mind, the Monroe II RL includes a walk-in pantry, a spacious laundry room, and a two-car garage. With its charming exterior and versatile interior, the Monroe II is a fresh take on coastal Carolina living. This home also includes a versatile second-floor flex space that can serve as a fourth bedroom, media room, or private office. Home under construction. Estimated completion 10/30/26
Amenities
- Electric Cooktop
- Down Draft
- Built-In Microwave
- Built-In Electric Oven
- Disposal
- Dishwasher
Additional Features
- Association Amenities: Clubhouse,Fitness Center,Maintenance Common Areas,Maintenance Grounds,Maintenance Roads,Street Lights
- County: Brunswick
- Days on Market: 209
- Exterior: Irrigation System
- Pool: Yes
- Pool Features: None
- Tax Number: 203fa004
- Waterfront Features: None
- Water/Sewer: Sewer Available, Water Available
- Year Built: 2026
- Property Type: Residential
- Property Sub Type: Single Family Residence
- Tax Year: 2025
- HOA Fees: $2,760.00
Financial
- Short Sale: Standard
Interior Features
- Cool System: Central Air
- Floors: Carpet, Laminate, Tile
- Fireplaces: 1
- Heat System: Electric, Heat Pump
- Interior: Sound System, Master Downstairs, Walk-in Closet(s), Tray Ceiling(s), High Ceilings, Entrance Foyer, Kitchen Island, Ceiling Fan(s), Pantry, Walk-in Shower, Gas Log, Walk-In Closet(s)
- Room Type: Master Bedroom, Bedroom 2, Bedroom 3, Dining Room, Living Room, Fnshd Room over Garage
- Total Rooms: 6
- Levels: One and One Half
- Heating Fuel: Electric
- Association Amenities: Clubhouse,Fitness Center,Maintenance Common Areas,Maintenance Grounds,Maintenance Roads,Street Lights
- Full Baths: 3
- 1/2 Baths: 0
- Furnished: Unfurnished
- Laundry: Laundry Room,Utility Sink
- Water Heater: Natural Gas
- Attic Description: Floored - Partial,Walk-In
- Basement Description: None
Exterior Features
- Exterior: Irrigation System
- Fuel Tanks: None
- Parking: Attached, Off Street, Paved
- Pool: None
- Roof: Architectural Shingle
- Siding: Fiber Cement
- Waterfront Feature: None
- Is New Construction: Yes
- Construction: Block,Fiber Cement
- Foundation: Raised,Slab
- Water Source: Public
- Septic or Sewer: Municipal Sewer,Brunswick County Public Utilities
- Water Provider: Brunswick County Public Utilities
- Utilities: Sewer Available,Water Available
- Garage Spaces: 2
- Parking Spaces: 4
- Fencing: None
- Exterior: Fiber Cement
- Patio/Deck Description: Patio,Screened,Front Porch
- Zoning: Ok-Cld
- Building Total Area (Sq.Ft): 2422
- Road Description: Private Road,Paved
- Road Improvements: See Remarks
- View Description: See Remarks
Location
- Directions: Follow US-17 S/US-76 W, use the right 2 lanes to take the US-17 S exit toward Brunswick County Beaches. Continue on US-17 /Ocean Hwy E. Turn left onto US-17 BUS S. Turn left onto NC-906. Turn left onto NC-211 S. Turn left onto Pine Plantation Pkwy. Pine Plantation Pkwy turns left and becomes Lake Club Circle. Home will be on the left.
- Street Number: 3308
- County: Brunswick
- Latitude: 33.974398
- Longitude: -78.125085
- Subdivision: The Lakes at Pine Forest
- Marketing City: Oak Island
Listed by: Debbie A Williams from Coldwell Banker Sea Coast Advantage-Leland.