
Location
Agent Comments
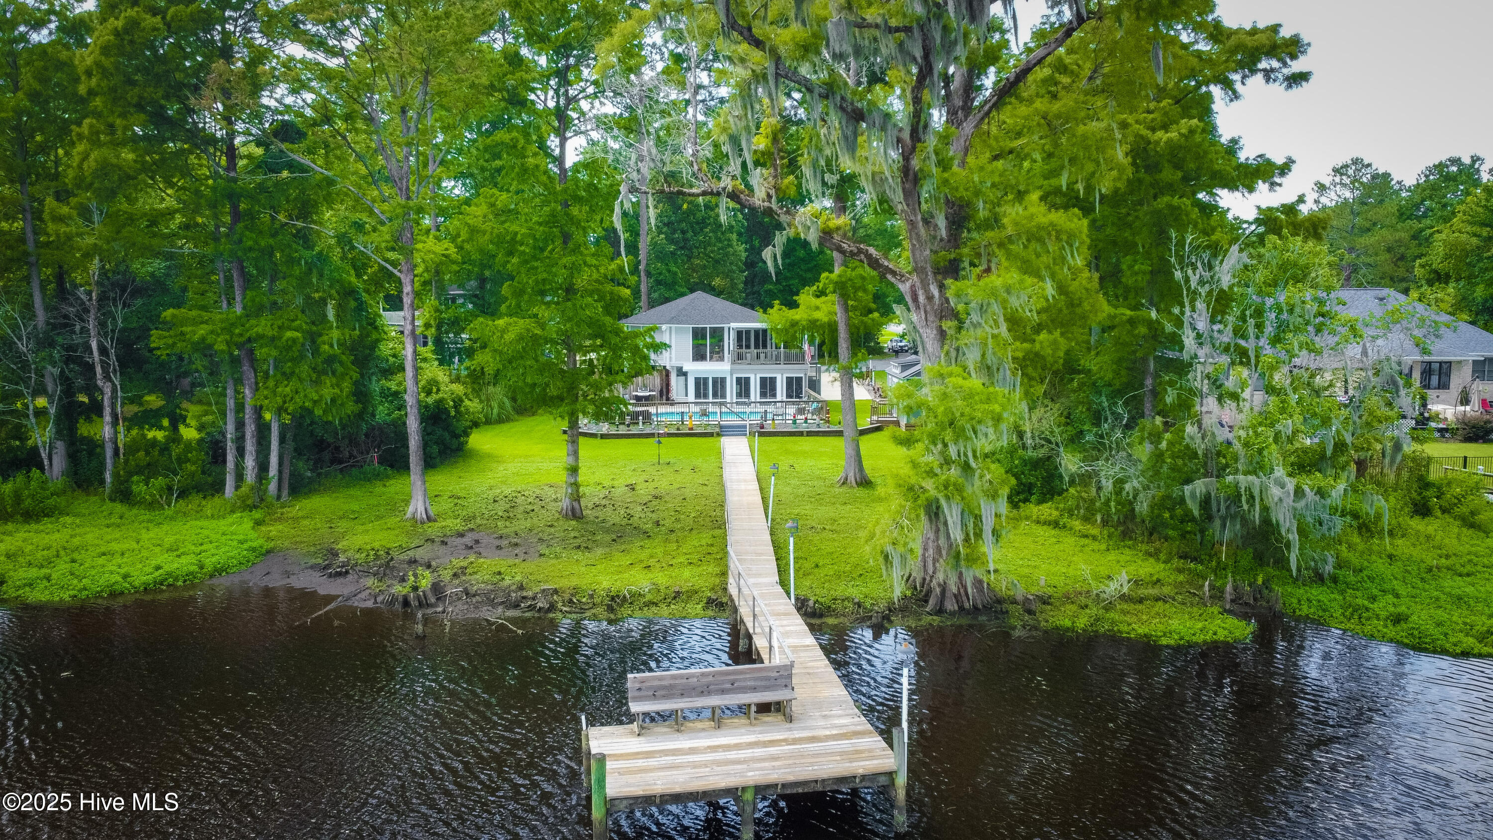
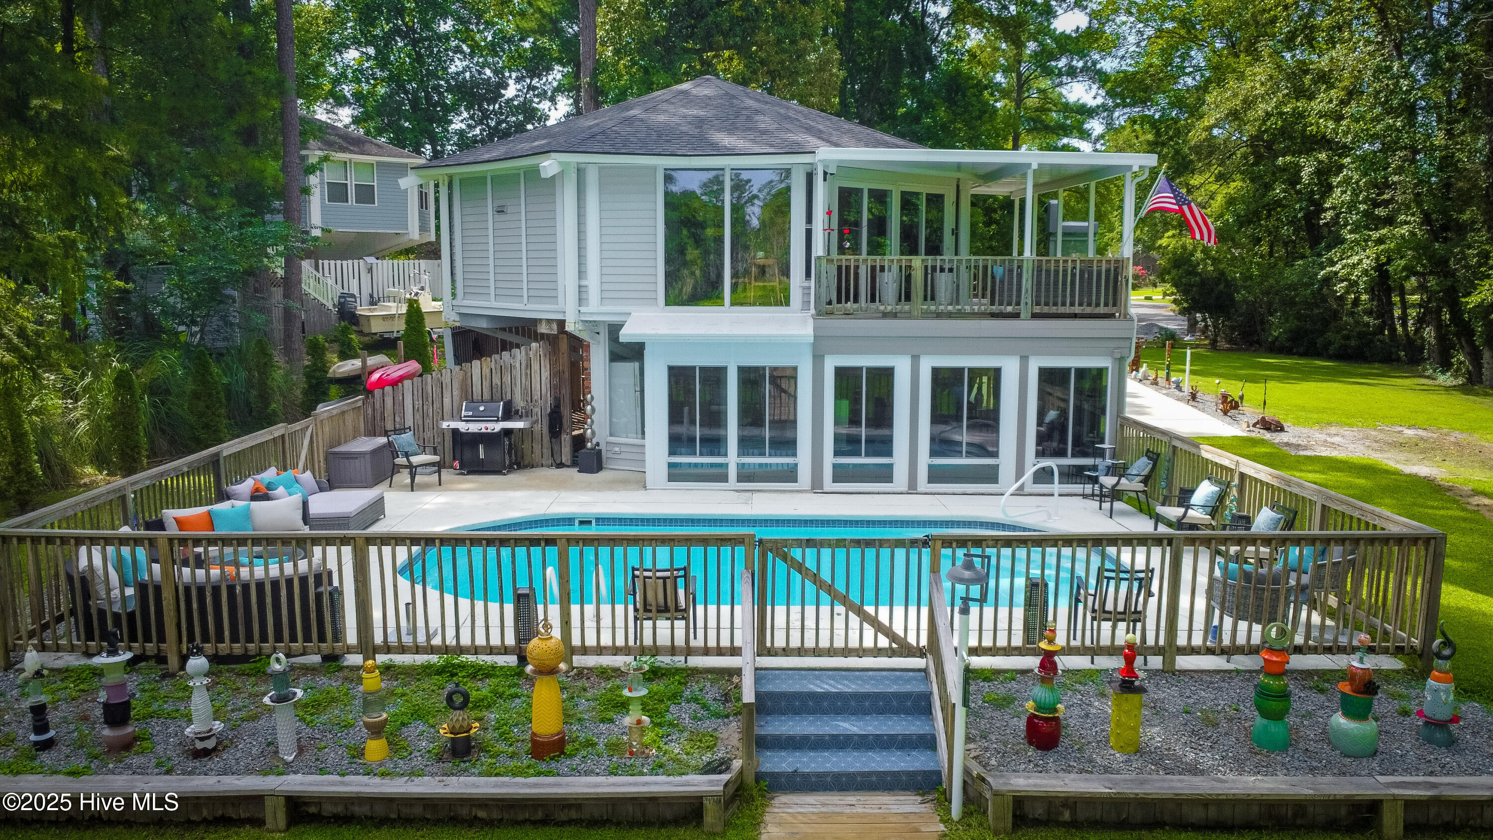
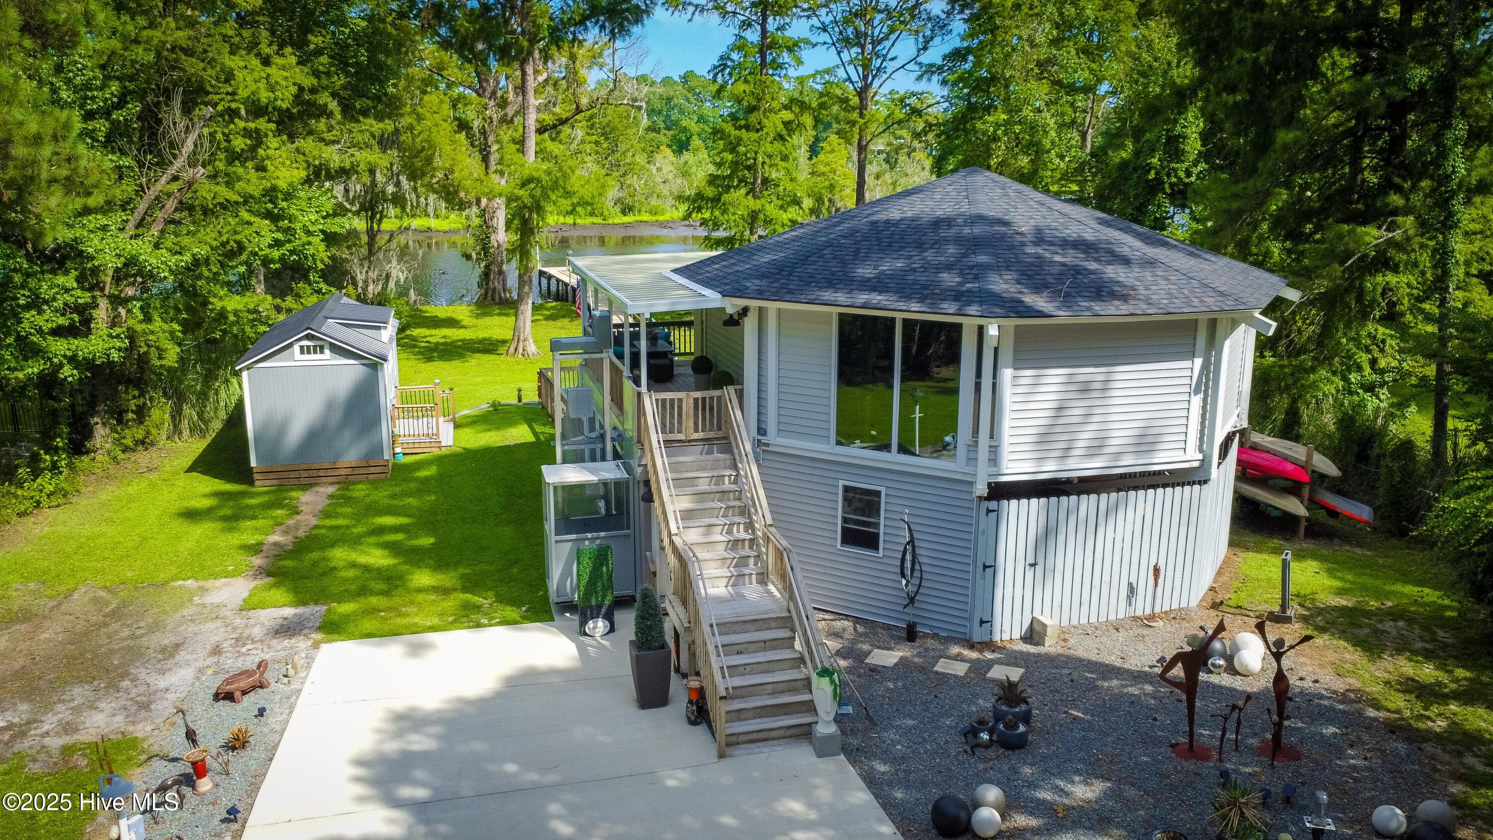
Now offering up to a $3000 lender credit at closing to buyer when using Aleta Ortiz at Atlantic Bay Mortgage Group. Perfectly positioned along the scenic Trent River, featuring an 8ft deep concrete salt-water pool, located in the desirable community of River Bend, this distinctive octagon-designed waterfront residence offers approximately 1,475 square feet of heated living space--a rare blend of architectural character, modern updates, and exceptional outdoor living. The upper level features approximately 800 square feet of main living space, while an additional 675 square feet of heated and cooled flexible space on the lower level expands the possibilities for guests, hobbies, or recreation. Ready for its next chapter, the home captures sweeping river views and an abundance of natural light throughout the main living spaces. The primary living area is elevated on the second floor, where a soaring vaulted ceiling with exposed beams creates an open, airy atmosphere connecting the living room, dining area, and beautifully updated kitchen. The kitchen features quartz countertops, a coordinating backsplash, and quality appliances, while luxury vinyl plank and tile flooring add durability and style throughout the space. Two comfortable bedrooms and two well-appointed bathrooms with walk-in tile showers provide inviting accommodations, while large windows frame the surrounding natural landscape. Head outside to the covered rear porch to take in tranquil views of the expansive backyard, sparkling saltwater 8ft deep in-ground concrete pool, and the peaceful riverfront setting. The pool area is designed for both relaxation and entertaining, complete with a generous patio and fenced enclosure. The lower level offers approximately 675 square feet of heated and cooled flexible space with a spacious living area, kitchenette with sink and refrigerator, and a large storage closet. With its own exterior access, this level provides excellent versatility for guests, hobbies, or additional recreational space. An exterior elevator provides convenient access to the main living level. Outdoor amenities continue with a private dock along the Trent River, ideal for boating, kayaking, fishing, or simply enjoying the water, as well as a powered workshop/shed for projects and storage. Backing to a protected natural area, the setting offers exceptional privacy and a peaceful backdrop while remaining just a short drive from the shopping, dining, and historic charm of nearby New Bern. Whether you're seeking a serene retirement retreat, a luxurious vacation home, or a high-demand short-term rental opportunity, this distinctive waterfront property offers space, scenery, and a lifestyle centered around the river. Contact us today for your private tour!
Amenities
- Gas Oven
- Gas Cooktop
- Built-In Microwave
- Water Softener
- Washer
- Refrigerator
- Range
- Dryer
- Dishwasher
- Tankless Water Heater
Additional Features
- Association Amenities: Waterfront Community,Dog Park,Park,Picnic Area,Club Membership
- County: Craven
- Days on Market: 208
- Exterior: Gas Grill
- Pool: Yes
- Pool Features: In Ground
- Tax Number: 8-073-C -005
- Waterfront Features: Bulkhead, Water Depth 4+
- Water/Sewer: Natural Gas Connected, Water Connected
- Year Built: 1973
- Property Type: Residential
- Property Sub Type: Single Family Residence
- Tax Year: 2025
- Tax Amount: $1,983.84
Financial
- Short Sale: Standard
Interior Features
- Cool System: Central Air, Wall/Window Unit(s)
- Floors: LVT/LVP, Tile
- Heat System: Electric, Heat Pump
- Interior: Vaulted Ceiling(s), High Ceilings, Elevator, 2nd Kitchen, Ceiling Fan(s), Pantry, Walk-in Shower, Wet Bar, Blinds/Shades
- Room Type: Living Room, Dining Area, Bedroom 1, Bedroom 2, Other
- Total Rooms: 6
- Levels: Two
- Heating Fuel: Electric
- Association Amenities: Waterfront Community,Dog Park,Park,Picnic Area,Club Membership
- Full Baths: 2
- 1/2 Baths: 0
- Furnished: Negotiable
- Laundry: Laundry Room
- Water Heater: Natural Gas,Tankless
- Attic Description: Access Only
- Basement Description: None
Exterior Features
- Exterior: Gas Grill
- Fuel Tanks: None
- Parking: Shared Driveway, Additional Parking, Gravel, Concrete, Assigned, Off Street, On Site, Paved
- Pool: In Ground
- Roof: Architectural Shingle
- Siding: Wood Siding
- Waterfront Feature: Bulkhead,Water Depth 4+
- Is New Construction: No
- Construction: Wood Siding,Wood Frame
- Foundation: Other,Pilings
- Water Source: Public
- Septic or Sewer: Septic Permit On File,Septic Tank,Existing Septic System
- Water Provider: Riverbend
- Utilities: Natural Gas Connected,Water Connected
- Garage Spaces: 0
- Parking Spaces: 4
- Fencing: Wood
- Exterior: Wood Siding
- Patio/Deck Description: Open,Covered,Patio,Porch
- Is Horse Property: No
- Zoning: RESIDENTIAL
- Building Total Area (Sq.Ft): 800
- Road Description: Easement
- Road Improvements: River
- View Description: River,Water
Location
- Directions: From Dr MLK Jr/US 17 BUS, turn left onto Eastchurch Rd/Shoreline Dr. Left onto Plantation Drive. Left onto Teakwood Drive. Left onto Gangplank Road.
- Street Number: 210
- County: Craven
- Latitude: 35.067431
- Longitude: -77.137514
- Subdivision: River Bend
- Marketing City: New Bern
Listed by: ROWLAND & THE HOME SALES TEAM from Keller Williams Realty.