
Location
Agent Comments
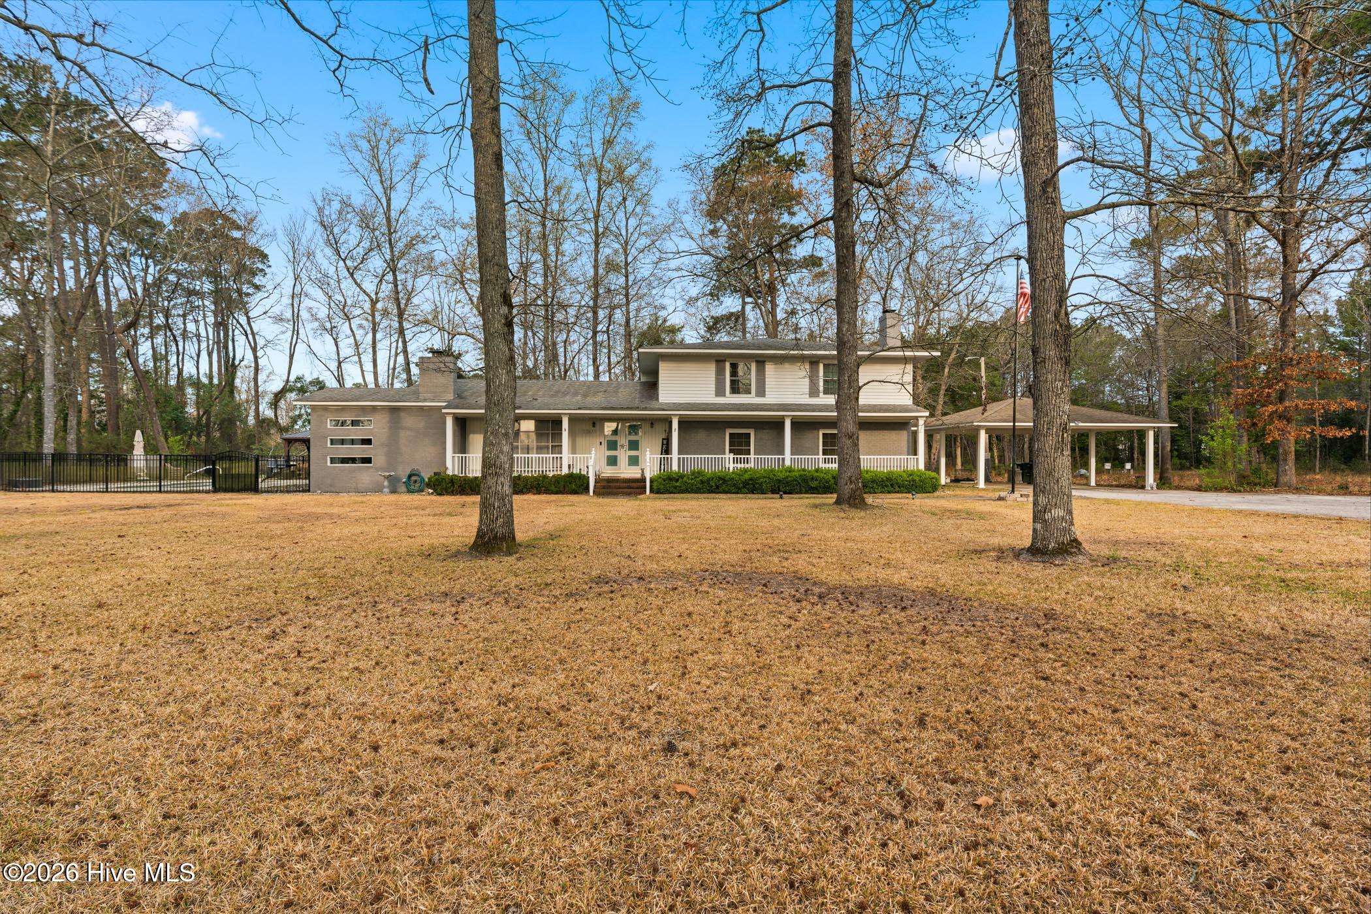
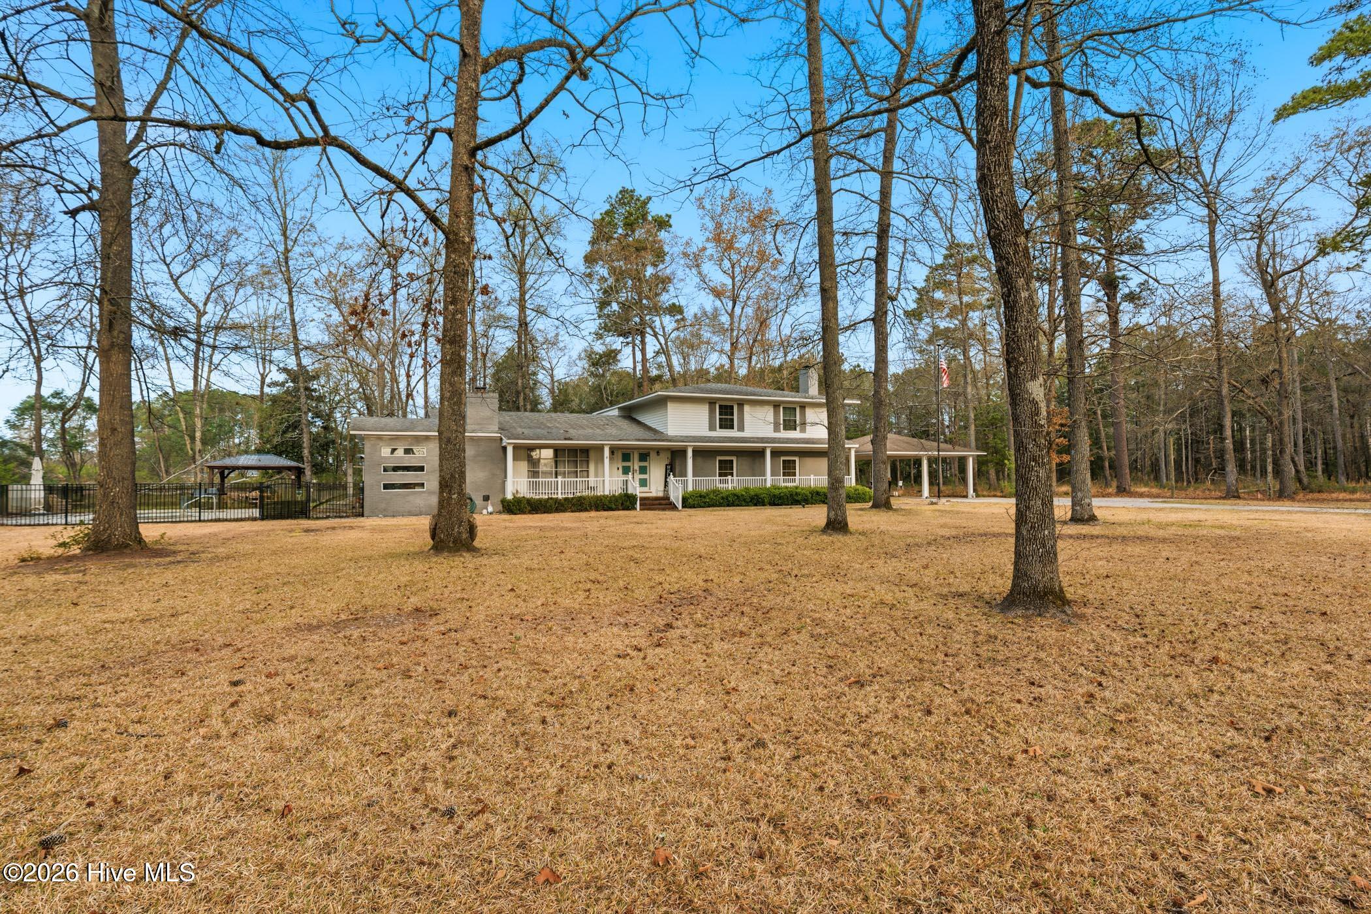
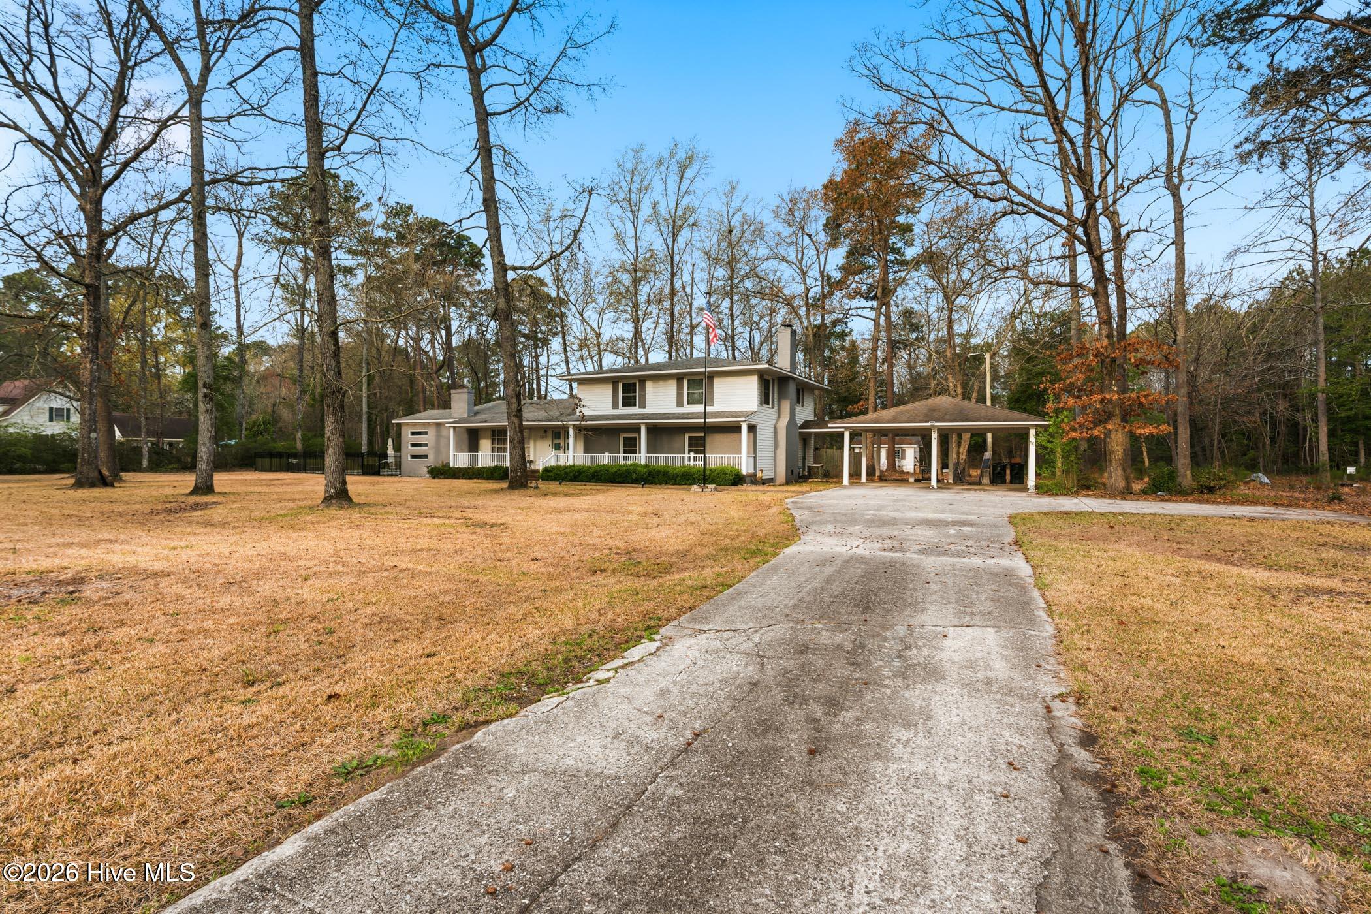
Welcome to this beautiful 3-bedroom, 2.5-bath home set on 5 peaceful acres. Positioned on a corner lot with mature trees, this property offers both privacy and convenience--just across the street from the park and minutes from shopping, the hospital, and local restaurants.
The kitchen features solid-surface countertops, a stylish tile backsplash, and a Samsung Bespoke refrigerator. The living room showcases hardwood flooring, gas logs, and a charming bay window. A separate den offers a cozy retreat with a real wood-burning heater and built-in shelving.
The primary bedroom includes double closets, and the en-suite bath features a walk-in shower. Outdoors, the fenced backyard is designed for enjoyment with a 50×50 privacy-fenced area, plus a pool and gazebo enclosed by a 4-foot metal fence. The outbuilding sits just outside the fenced area, offering additional storage or workspace.
This property blends comfort, acreage, and convenience--an ideal place to call home.
Amenities
- Refrigerator
- Dishwasher
- Gas Range
Additional Features
- County: Scotland
- Days on Market: 209
- Pool: Yes
- Pool Features: In Ground
- Tax Number: 01-0020--01-001-
- Water/Sewer: Water Connected
- Year Built: 1977
- Property Type: Residential
- Property Sub Type: Single Family Residence
- Tax Year: 2025
Financial
- Short Sale: Standard
Interior Features
- Cool System: Heat Pump
- Floors: LVT/LVP, Carpet, Tile, Hardwood
- Fireplaces: 2
- Heat System: Propane, Wood, Heat Pump, Fireplace(s), Electric, Wood Stove
- Interior: Entrance Foyer, Mud Room, Solid Surface, Bookcases, Walk-in Shower, Built-in Features, Eat-in Kitchen, Gas Log, Wood Burning Stove
- Room Type: Master Bedroom, Bedroom 2, Bedroom 3, Living Room, Den, Dining Area, Sunroom, Dining Room, Bathroom 1, Bathroom 2
- Total Rooms: 10
- Levels: Bi-Level,Multi/Split
- Heating Fuel: Electric,Propane,Wood
- Full Baths: 2
- 1/2 Baths: 1
- Laundry: Dryer Hookup,Washer Hookup,Laundry Room
- Water Heater: Electric
- Basement Description: None
Exterior Features
- Fuel Tanks: None
- Parking: Covered, Concrete
- Pool: In Ground
- Roof: Shingle
- Siding: Brick
- Is New Construction: No
- Construction: Brick,Wood Frame
- Foundation: Crawl Space
- Septic or Sewer: Septic Tank
- Utilities: Water Connected
- Garage Spaces: 0
- Parking Spaces: 0
- Fencing: Metal/Ornamental,Privacy,Partial,Wood
- Exterior: Brick
- Patio/Deck Description: Covered,Deck,Patio,Porch
- Zoning: R-20
- Building Total Area (Sq.Ft): 2638
- Road Description: City Street,State Road,Paved
- Road Improvements: See Remarks
- View Description: None
Location
- Directions: From Business 74 turn on Turnpike Road, go to stop sign and go straight, home will be on your right.
- Street Number: 1203
- County: Scotland
- Latitude: 34.758076
- Longitude: -79.494682
- Marketing City: Laurinburg
Listed by: Cassie Swink from Coldwell Banker Preferred Properties.