
Location
Agent Comments
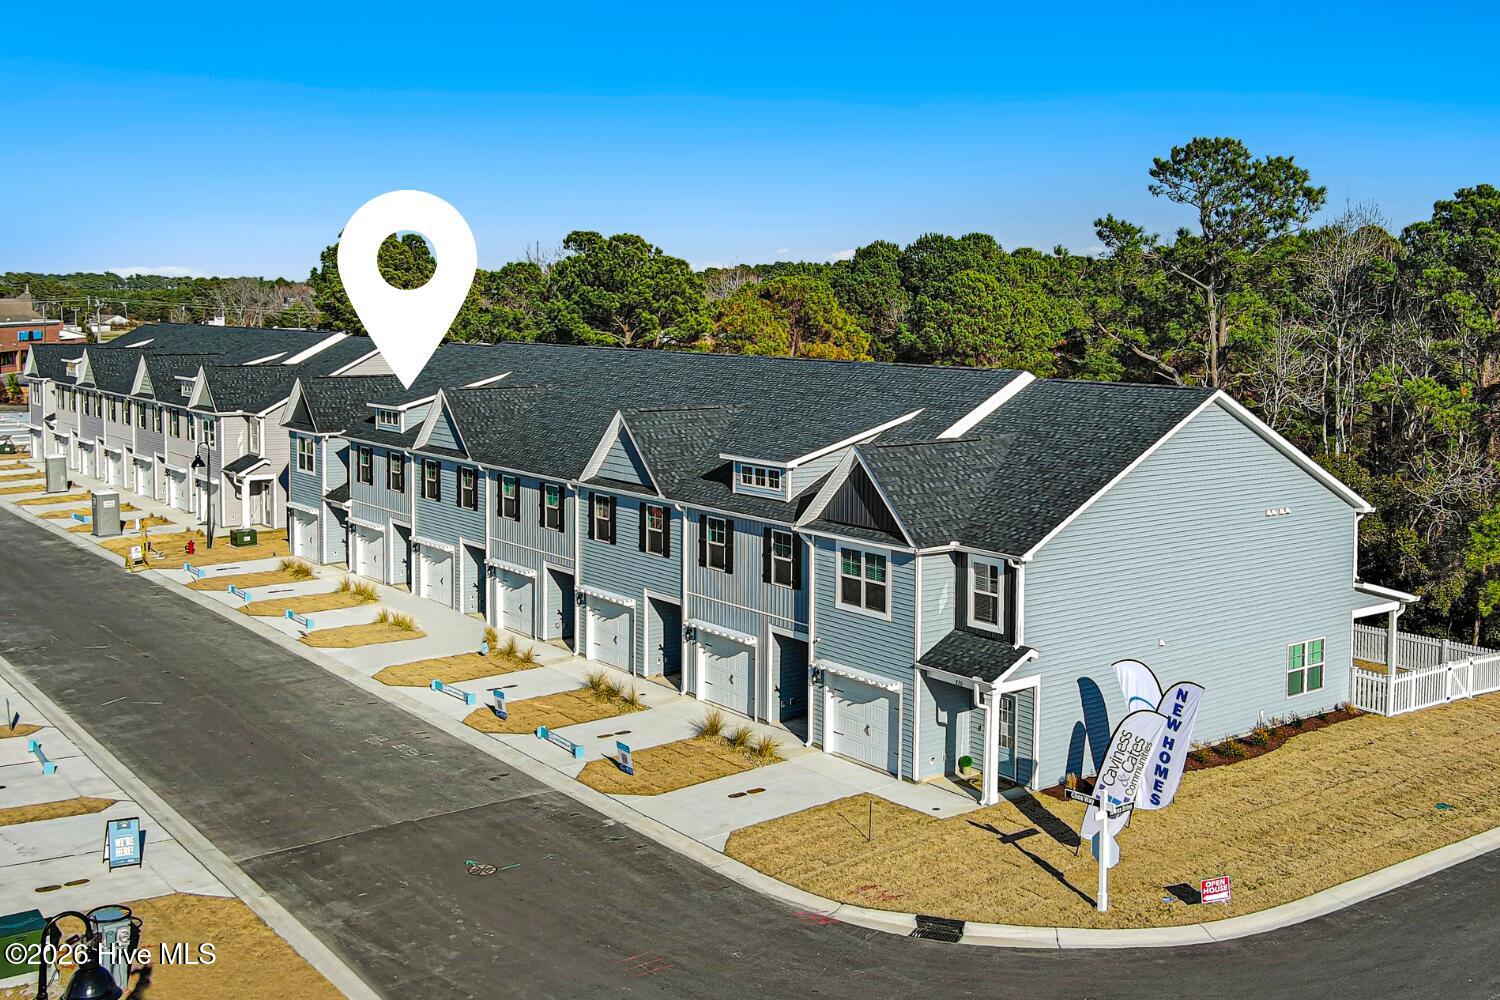
Welcome to 1809 Live Oak, Beaufort's charming new townhome community, where comfort, quality, and convenience come together. This beautifully crafted Lookout floor plan, upgraded interior unit townhome features designer finishes with the cool tone finish package and offers 1,658 square feet of brand new living space designed for everyday ease and timeless style.
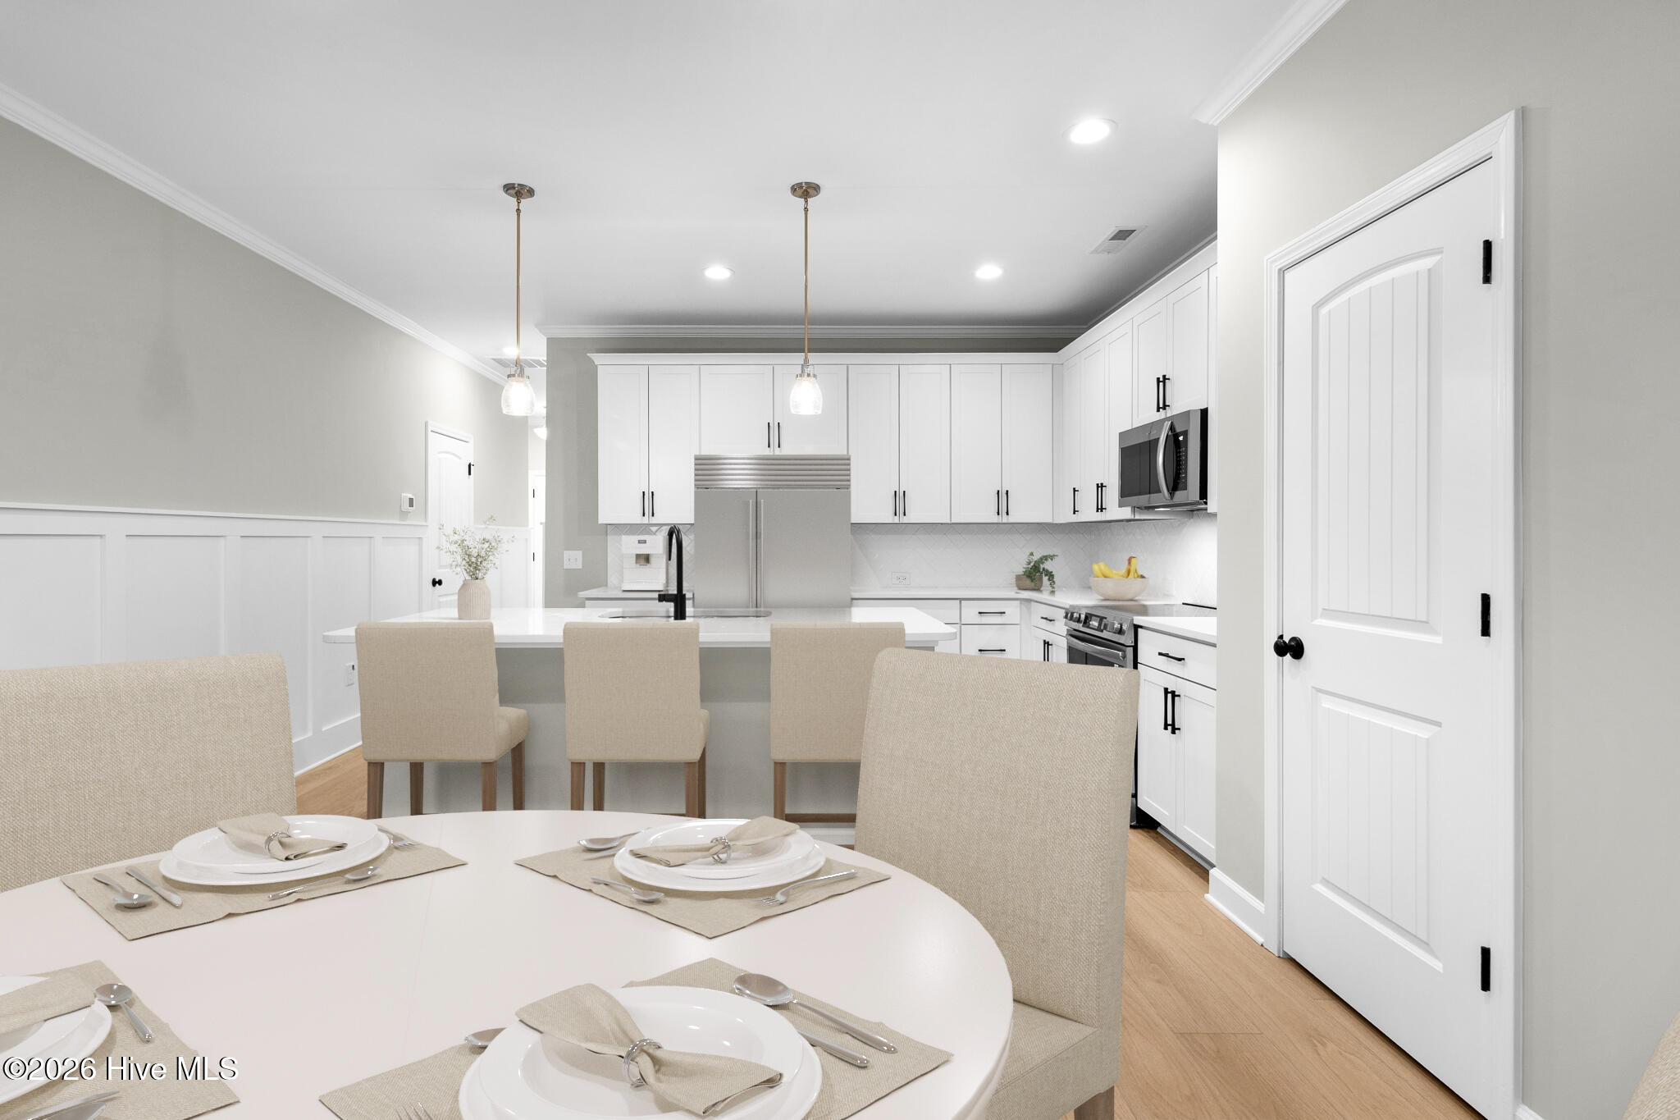
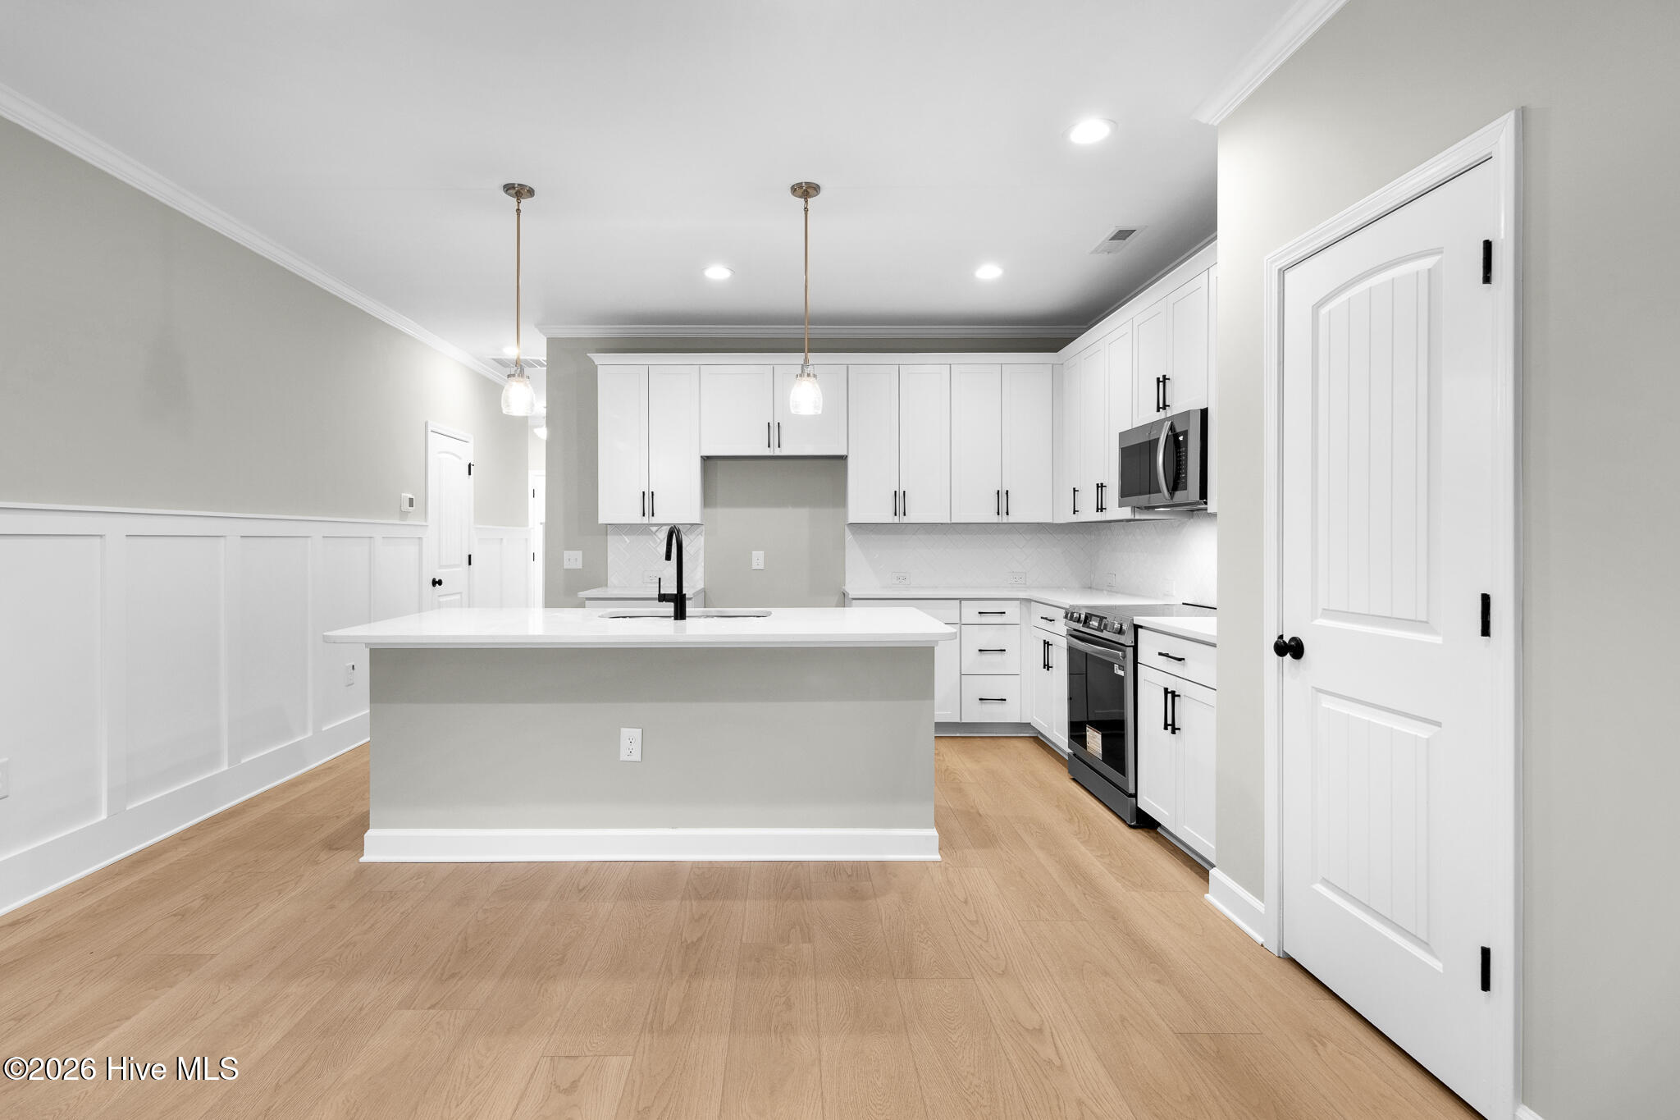
Built by a trusted builder known for quality construction and thoughtful design, this home includes upgrades such as quartz countertops, 42'' kitchen cabinets with crown molding, upgraded LVP flooring and ceramic tile, a herringbone backsplash, framed mirrors, and an elevated light fixture package.
Located less than 3 miles from the heart of downtown Beaufort, you'll enjoy close proximity to local shops, delicious dining, waterfront parks, and entertainment- all just minutes from your doorstep.
This carefully crafted home offers an open-concept design, combining a generous living and dining area with a modern kitchen featuring quartz countertops, stainless steel appliances, and plenty of storage space. A main-floor powder room adds convenience and functionality.
Upstairs, a centrally located laundry closet offers convenience, while the primary suite includes a private bathroom and walk-in closet. Two additional bedrooms and a full hallway bath provide versatile space to meet a variety of needs- ideal for hosting, working from home, or relaxing.
Enjoy low-maintenance living in a home enhanced with designer-selected cool-toned finishes. Optional upgrades like blinds, appliances, and fencing are also available to help you customize your space.
Come experience the comfort, ease, and opportunity at 1809 Live Oak- schedule your tour today and imagine what home could be!
Contact the builder representative to learn more about current available incentives and special offers. Schedule your visit to 1809 Live Oak today!
Amenities
- Built-In Microwave
- Range
- Dishwasher
Additional Features
- Association Amenities: Roof Maintenance,Barbecue,Dog Park,Maintenance Common Areas,Maintenance Grounds,Maintenance Roads,Maintenance Structure,Management,Pickleball,Sidewalks,Street Lights
- County: Carteret
- Days on Market: 209
- Pool: No
- Tax Number: 2147483647
- Water/Sewer: Sewer Available, Water Available
- Year Built: 2025
- Property Type: Residential
- Property Sub Type: Townhouse
- Tax Year: 2026
- HOA Fees: $1,200.00
Financial
- Short Sale: Standard
Interior Features
- Cool System: Heat Pump
- Floors: LVT/LVP, Carpet, Tile
- Heat System: Heat Pump, Electric
- Interior: Walk-in Closet(s), Entrance Foyer, Kitchen Island, Ceiling Fan(s), Pantry, Walk-in Shower, Walk-In Closet(s)
- Room Type: Great Room, Dining Room, Dining Area, Master Bedroom, Bedroom 2, Bedroom 3, Other
- Total Rooms: 7
- Levels: Two
- Heating Fuel: Electric
- Association Amenities: Roof Maintenance,Barbecue,Dog Park,Maintenance Common Areas,Maintenance Grounds,Maintenance Roads,Maintenance Structure,Management,Pickleball,Sidewalks,Street Lights
- Full Baths: 2
- 1/2 Baths: 1
- Laundry: Dryer Hookup,Washer Hookup,Laundry Closet
- Water Heater: Electric
- Basement Description: None
Exterior Features
- Fuel Tanks: None
- Parking: Garage Faces Front, Attached, Off Street, Paved
- Roof: Architectural Shingle
- Siding: Vinyl Siding
- Is New Construction: Yes
- Construction: Vinyl Siding,Wood Frame
- Foundation: Slab
- Water Source: Public
- Septic or Sewer: Municipal Sewer,City of Beaufort
- Water Provider: City of Beaufort
- Utilities: Sewer Available,Water Available
- Garage Spaces: 1
- Parking Spaces: 1
- Fencing: None
- Exterior: Vinyl Siding
- Patio/Deck Description: Covered,Porch
- Zoning: PUD
- Building Total Area (Sq.Ft): 1658
- Road Description: Maintained,Paved
- Road Improvements: See Remarks
- View Description: None
Location
- Directions: Take US 70 East, turn right on Live Oak Street, turn right onto Towns Drive, then right onto Cline Way.
- Street Number: 230
- County: Carteret
- Latitude: 34.734782
- Longitude: -76.63867
- Subdivision: 1809 Live Oak
- Marketing City: Beaufort
Listed by: Mary Cheatham King Real Estate team from Keller Williams Crystal Coast.