
Location
Agent Comments
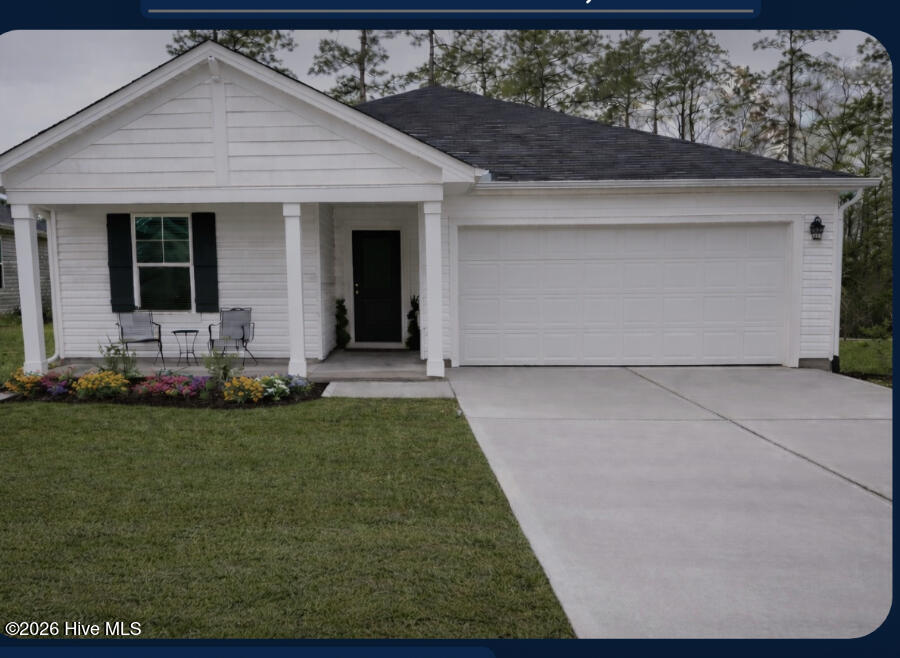
1842 sq ft Coastal home located just minutes from Oak Island, Holden Beach and many other great Coastal spots. Offers a spacious and modern layout designed for comfortable everyday living while still being close to the Beach and Coastal attractions.
The home features 4 bedrooms and 2 full bathrooms, with laminate flooring throughout main living areas and soft soft carpeting in the bedrooms for added comfort.
The open-concept floor plan connects the living room, dining room, and kitchen creating a bright welcoming space that works well for both daily living and entertaining guests.
The large modern kitchen offer generous counter space, ample cabinetry and a central island that provides additional seating and preparation space making it a natural gathering pace for family and friends.
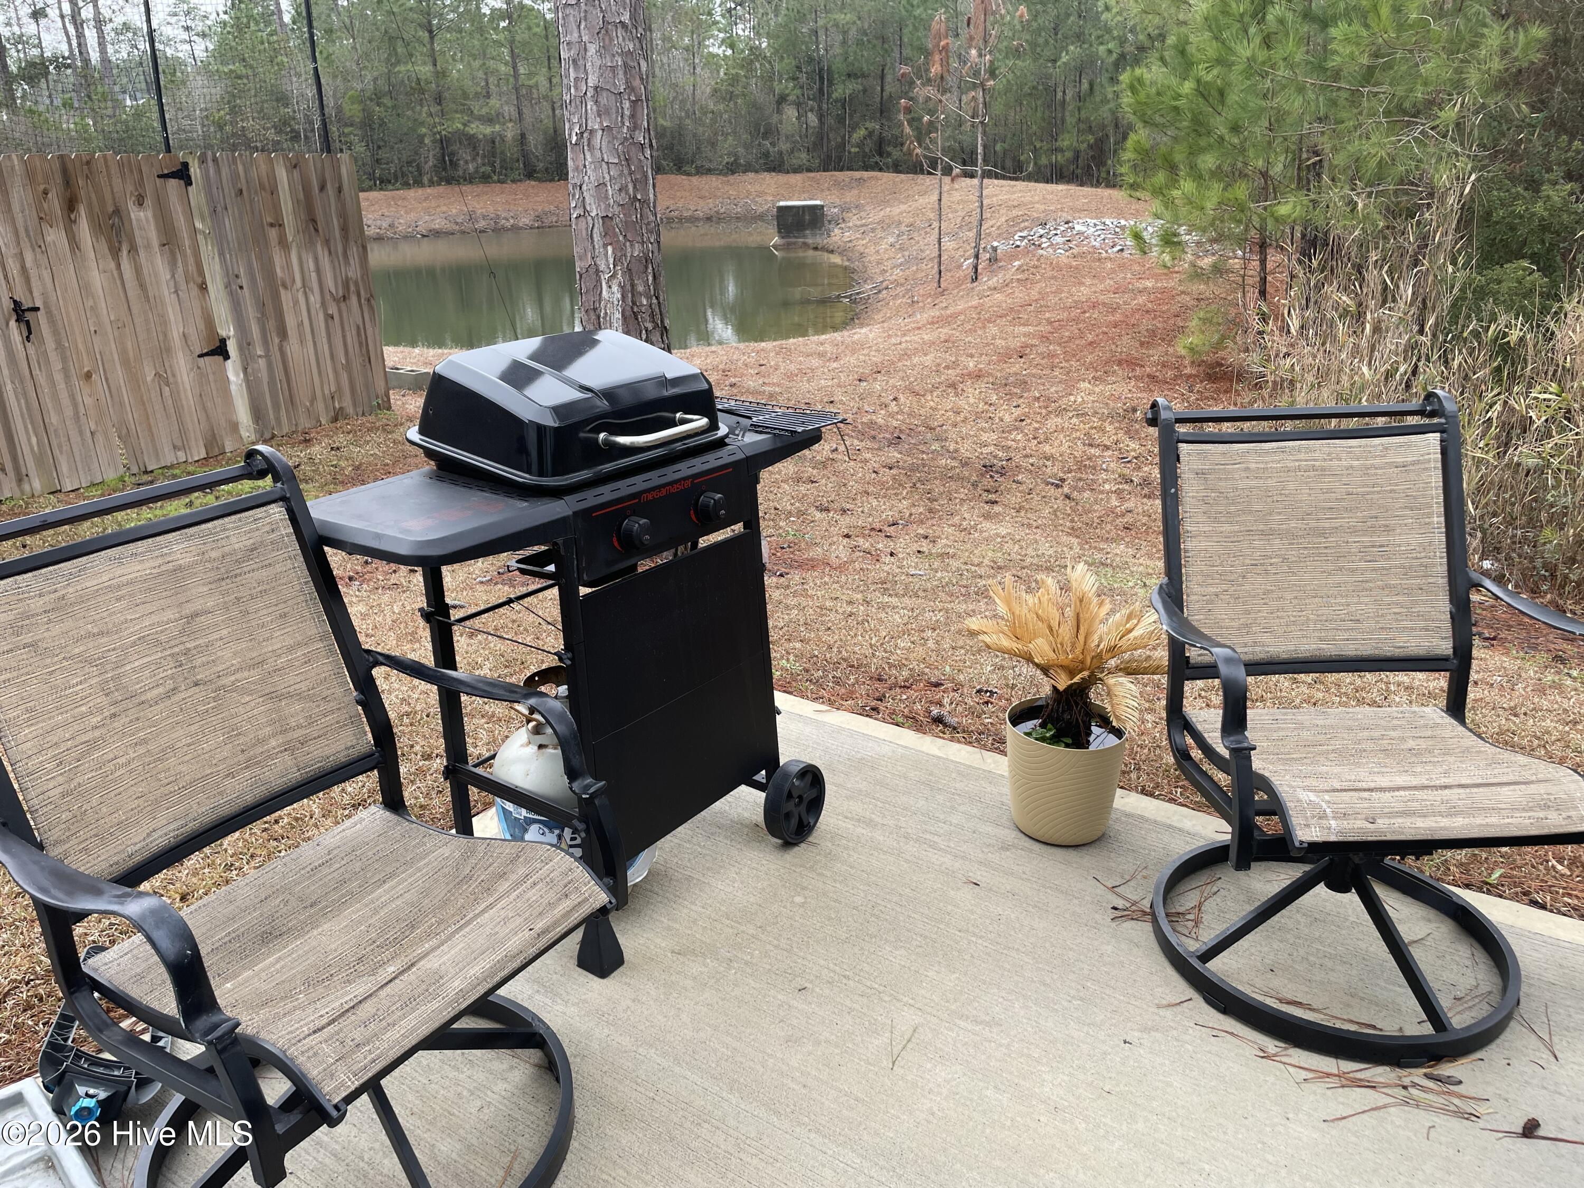
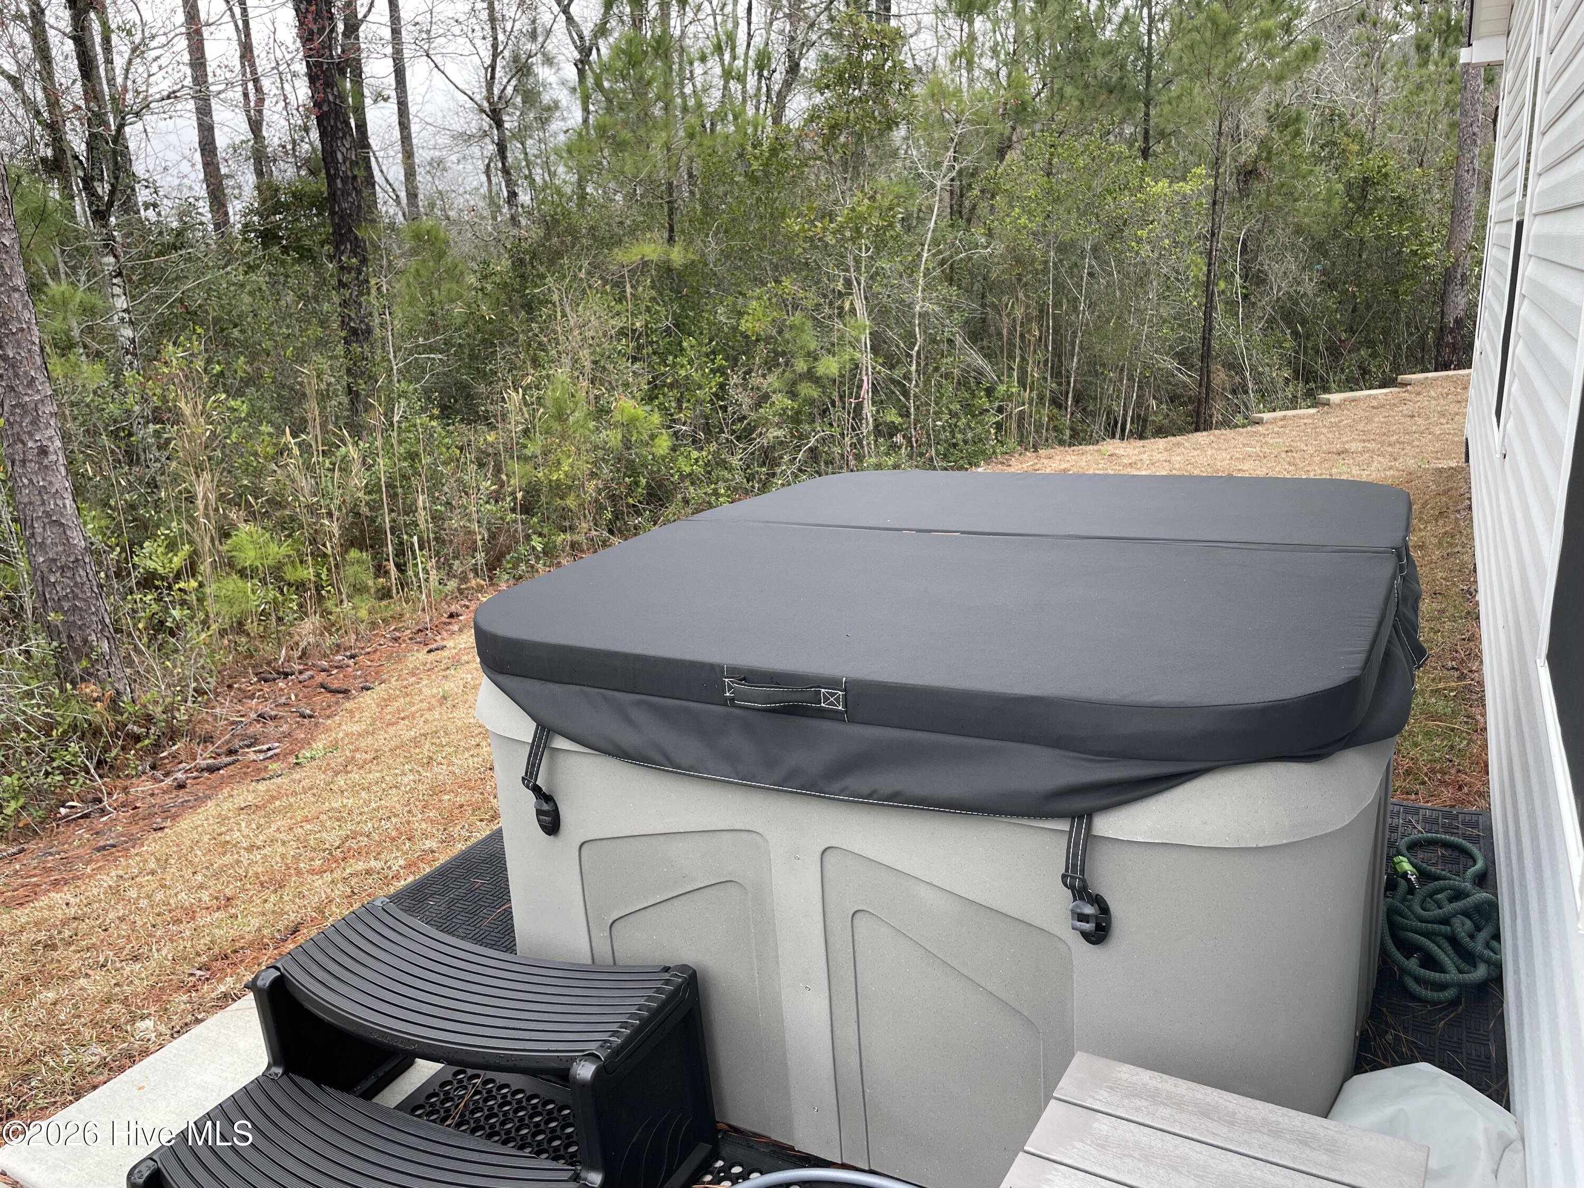
Additional highlights include a spacious 2 car garage, a 4 person jetted hot tub, a private backyard overlooking a small pond, offering a quiet place to relax or enjoy your morning coffee in a peaceful setting.
With this spacious layout, modern features and convenient coastal location this home offers an excellent opportunity for comfortable living.
Amenities
- Electric Oven
- Built-In Microwave
- Washer
- Self Cleaning Oven
- Refrigerator
- Range
- Ice Maker
- Disposal
- Dishwasher
- ENERGY STAR Qualified Appliances
- Cooktop
- Electric Range
Additional Features
- County: Brunswick
- Days on Market: 209
- Exterior: Cluster Mailboxes
- Pool: Yes
- Pool Features: Hot Tub
- Tax Number: 185ka096
- Waterfront Features: None
- Water/Sewer: Cable Available, Sewer Available, Sewer Connected, Underground Utilities, Water Available, Water Connected, Water Tap Available
- Year Built: 2024
- Property Type: Residential
- Property Sub Type: Single Family Residence
- Tax Year: 2025
- Tax Amount: $1,096.21
- HOA Fees: $7,202,026.00
- Unit Type: 4 Bedroom Or More
Financial
- Short Sale: Standard
Interior Features
- Cool System: Central Air, Heat Pump
- Floors: LVT/LVP, Carpet
- Heat System: Heat Pump, Electric
- Interior: Walk-in Closet(s), Entrance Foyer, Solid Surface, Whirlpool, Kitchen Island, Hot Tub, Pantry, Walk-in Shower, Blinds/Shades, Walk-In Closet(s), Wired for Data
- Room Type: Living Room, Dining Area, Laundry, Dining Room, Master Bedroom, Bathroom 1, Bedroom 1, Bedroom 2, Bedroom 3, Bathroom 2
- Total Rooms: 9
- Levels: One
- Heating Fuel: Electric
- Full Baths: 2
- 1/2 Baths: 0
- Furnished: Negotiable
- Laundry: Dryer Hookup,Washer Hookup,In Hall,Laundry Room
- Water Heater: Electric
- Attic Description: Floored,Floored - Partial,Pull-Down Stairs,Storage
- Basement Description: None
Exterior Features
- Exterior: Cluster Mailboxes
- Fuel Tanks: None
- Parking: Additional Parking, Concrete, Lighted, Garage, Storage
- Pool: Hot Tub
- Roof: Shingle
- Siding: Vinyl Siding
- Waterfront Feature: None
- Is New Construction: No
- Construction: Vinyl Siding,Wood Frame
- Foundation: Concrete Perimeter
- Water Source: County Water
- Septic or Sewer: County Sewer,Brunswick County Public Utilities
- Water Provider: Brunswick County Public Utilities
- Utilities: Cable Available,Sewer Available,Sewer Connected,Underground Utilities,Water Available,Water Connected,Water Tap Available
- Garage Spaces: 2
- Parking Spaces: 4
- Fencing: None
- Exterior: Vinyl Siding
- Patio/Deck Description: Open,Covered,Deck,Patio,Porch,See Remarks,Balcony,Front Porch,Rear Porch
- Is Horse Property: No
- Zoning: Co-Sbr-6000
- Building Total Area (Sq.Ft): 1842
- Road Description: Asphalt
- Road Improvements: Pond Front
- View Description: Pond
Location
- Directions: Located in the Ole Georgetown community directly off Hwy 211.
- Street Number: 1439
- County: Brunswick
- Latitude: 33.991134
- Longitude: -78.220142
- Subdivision: Olde Georgetowne
- Marketing City: Bolivia
Listed by: Lake Whitaker from Dalton Wade, Inc..