
Location
Agent Comments
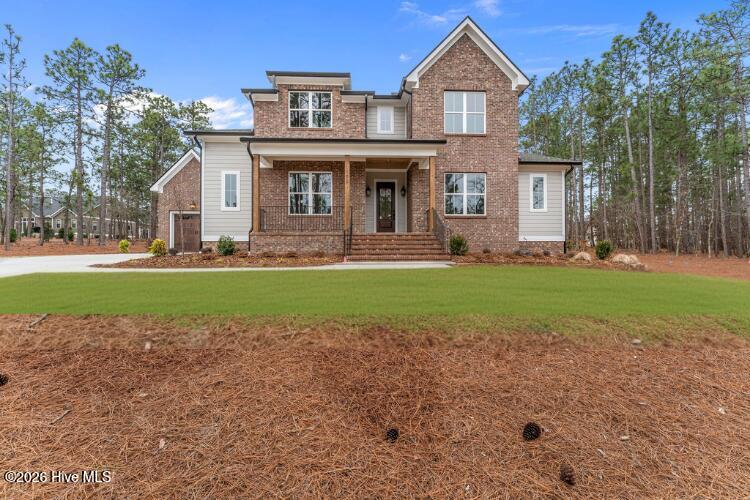
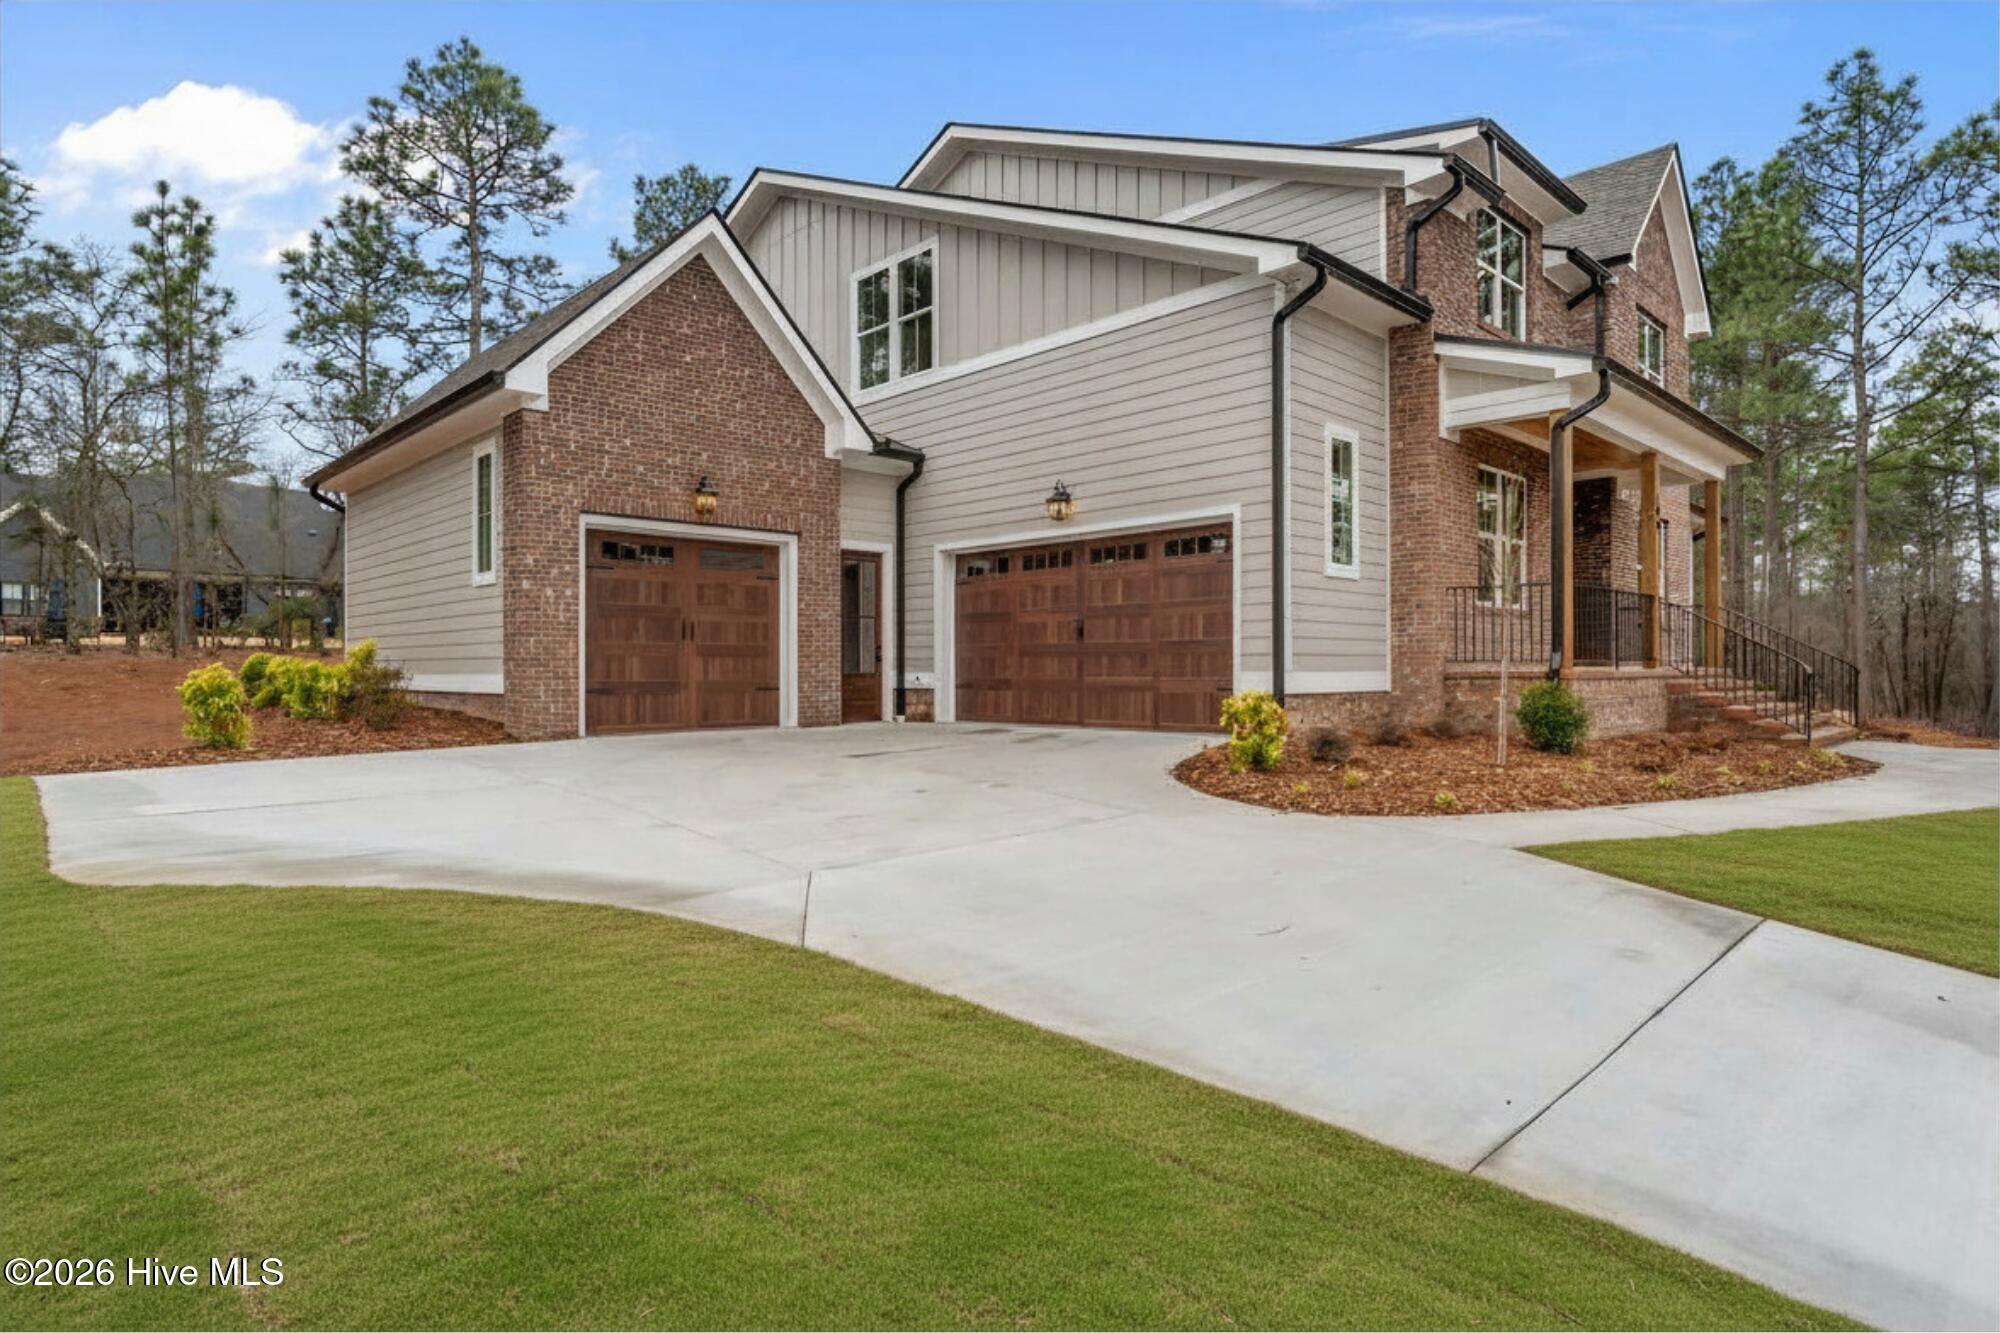
Welcome to this stunning newly constructed homebuilt by Druther Homes! The Trowbridge floor plan offers 3,367 square feet of thoughtfully designed living space, perfectly situated on a spacious 0.79 acre cul-de-sac lot in the gated community of Seven Lakes West. With 5 bedrooms, 3.5 bathrooms, a loft, and a 3-car garage, this home blends luxurious finishes with functional design for modern living.
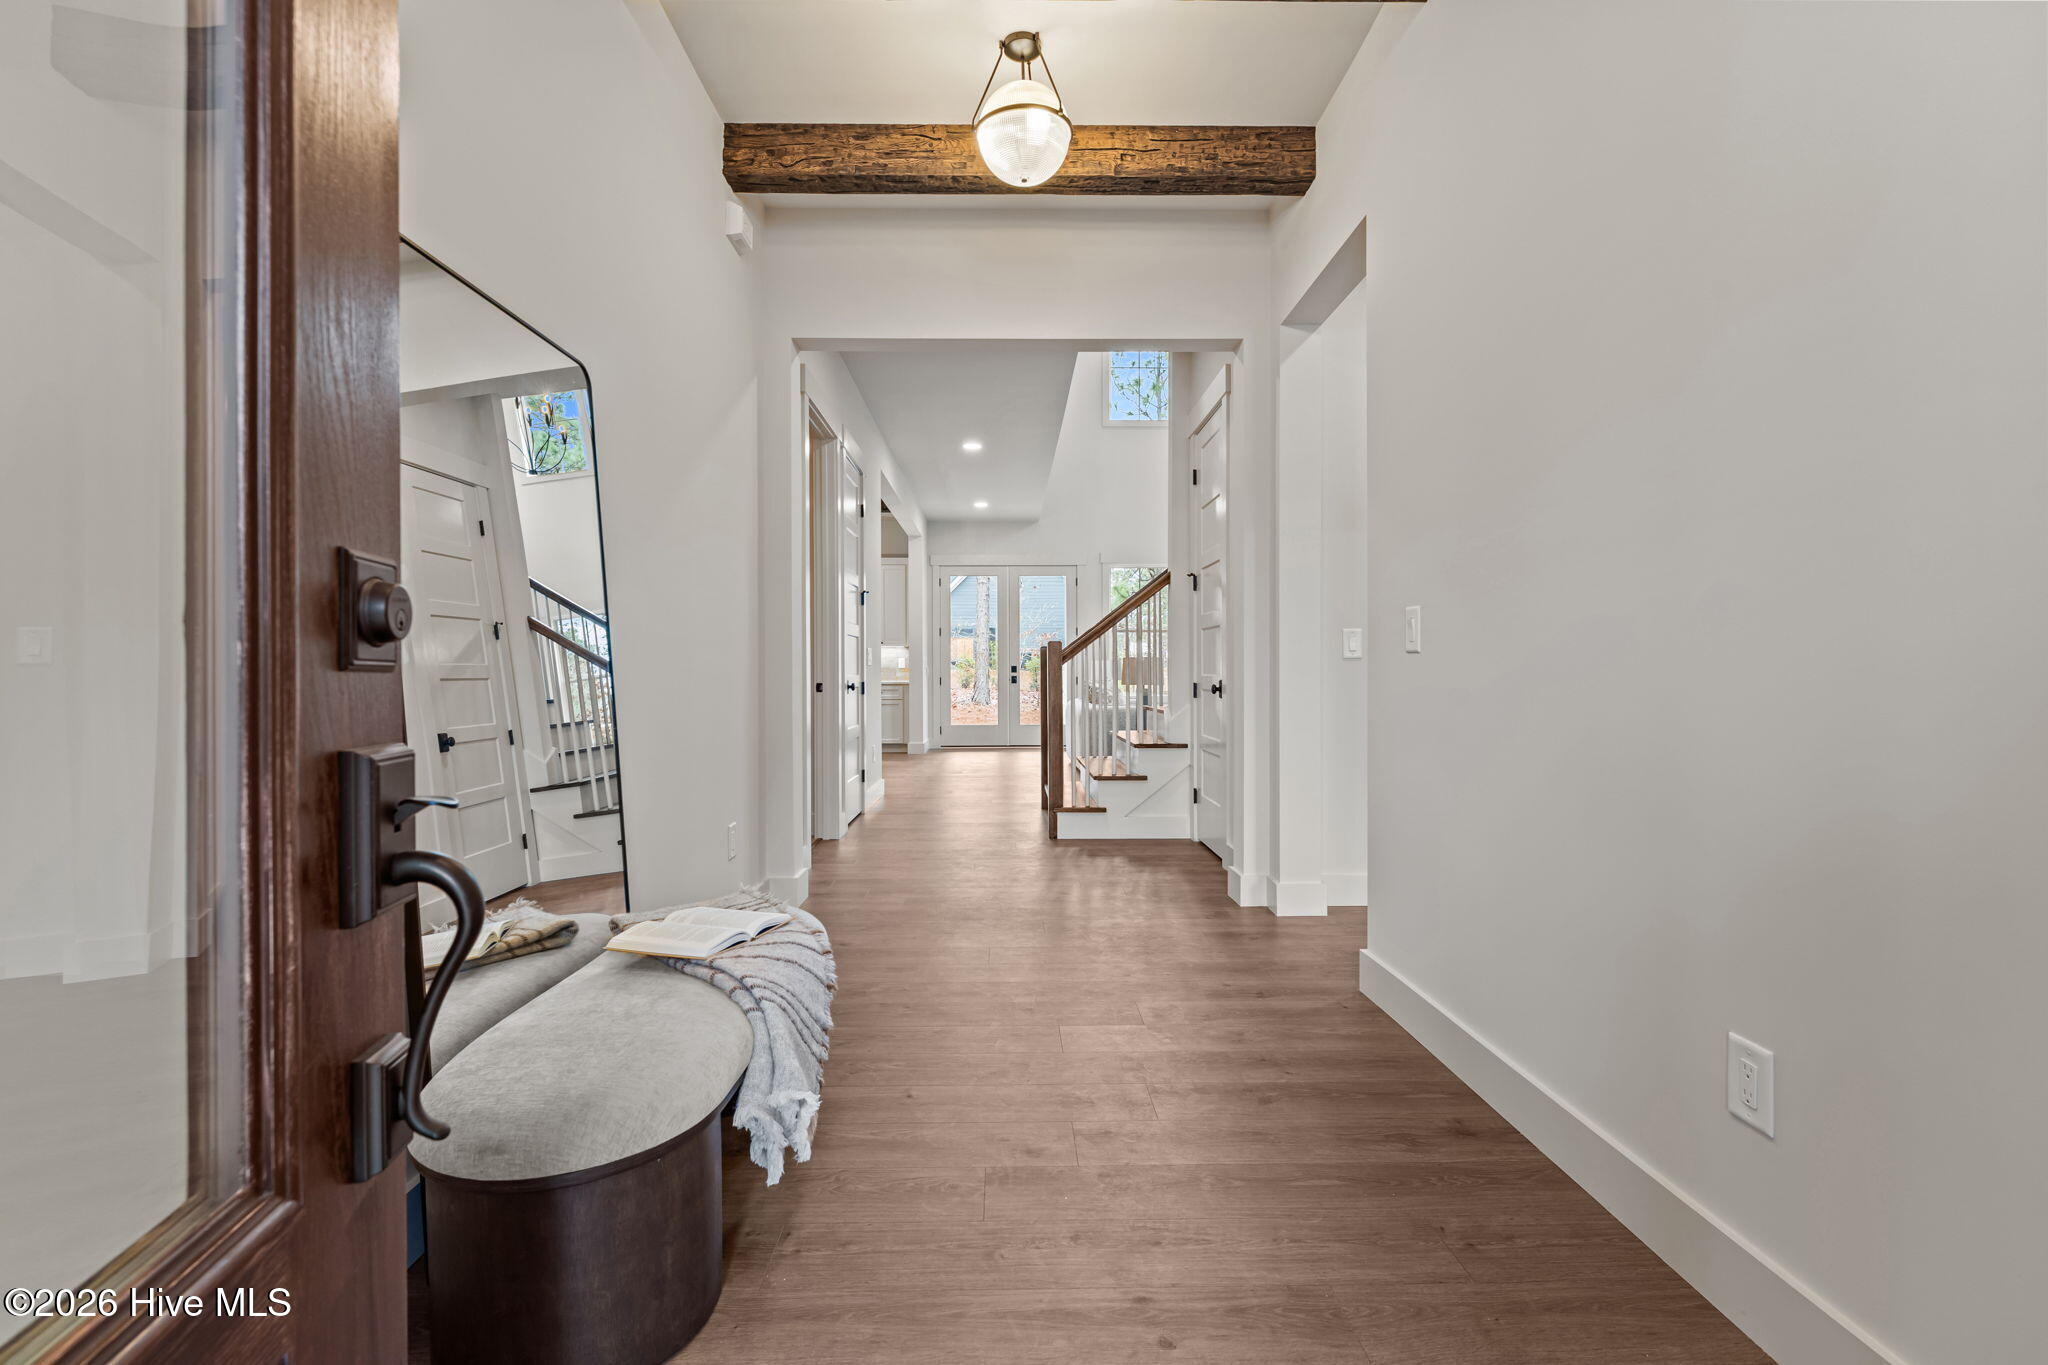
Step inside to a breathtaking living room featuring soaring ceilings that fill the space with natural light and create an impressive open feel. The gourmet kitchen is the heart of the home, complete with a large wood trimmed island, quartz countertops, tile backsplash, soft-close cabinetry, pot filler, decorative wood beams and hood vent, and spacious walk-in pantry; perfect for both everyday living and entertaining. The main level primary suite is a private retreat, offering a spa like bathroom with tiled floors and a stunning walk in wet room featuring a soaking tub and shower. A large custom walk-in closet completes the suite. The laundry room is equally well-appointed with abundant upper and lower cabinetry, quartz countertops, tiled floors, and a utility sink for added convenience. Just off the garage, the mudroom features a built-in bench with cubbies and hanging hooks to keep everything organized. Upstairs, you will find four additional bedrooms, two full bathrooms, a versatile loft space, and a large storage closet/room, providing plenty of room for family, guests, and home office needs. Enjoy outdoor living on the spacious covered patio that is perfect for relaxing or entertaining. As expected with this exceptional builder, the particularly important finishes located behind the walls include foam spray insulation, encapsulated crawl space, 2-10 home warranty & a termite bond!
Located in the highly desirable gated community of Seven Lakes West, residents enjoy exceptional amenities including a private lake with boat slips, beach and fishing pier, tennis courts, swimming pool, community center, playground, scenic ponds with turtle platforms, and a picturesque dam ideal for walking, biking, and fishing. This exceptional home offers the perfect combination of luxury, comfort, and community living.
Amenities
- Dishwasher
- Electric Range
Additional Features
- Association Amenities: Waterfront Community,Barbecue,Basketball Court,Beach Access,Boat Slip - Not Assigned,Clubhouse,Community Pool,Gated,Maintenance Common Areas,Maintenance Grounds,Maintenance Roads,Management,Meeting Room,Park,Pickleball,Picnic Area,Playground,RV Parking
- County: Moore
- Days on Market: 211
- Pool: No
- Tax Number: 20070249
- Water/Sewer: Underground Utilities, Water Connected
- Year Built: 2025
- Property Type: Residential
- Property Sub Type: Single Family Residence
- Tax Year: 2024
- Tax Amount: $152.26
- HOA Fees: $2,057.00
Financial
- Short Sale: Standard
Interior Features
- Cool System: Central Air, Zoned, Ceiling Fan(s), Heat Pump
- Floors: Carpet, Laminate, Tile
- Fireplaces: 1
- Heat System: Heat Pump, Fireplace Insert, Electric, Zoned
- Interior: Master Downstairs, Walk-in Closet(s), Vaulted Ceiling(s), High Ceilings, Mud Room, Kitchen Island, Ceiling Fan(s), Pantry, Walk-in Shower, Walk-In Closet(s)
- Room Type: Master Bedroom, Bedroom 2, Bedroom 3, Bedroom 4, Dining Area, Dining Room, Living Room, Loft, Laundry
- Total Rooms: 9
- Levels: Two
- Heating Fuel: Electric
- Association Amenities: Waterfront Community,Barbecue,Basketball Court,Beach Access,Boat Slip - Not Assigned,Clubhouse,Community Pool,Gated,Maintenance Common Areas,Maintenance Grounds,Maintenance Roads,Management,Meeting Room,Park,Pickleball,Picnic Area,Playground,RV Parking
- Full Baths: 3
- 1/2 Baths: 1
- Furnished: Unfurnished
- Laundry: Dryer Hookup,Washer Hookup,Laundry Room,Utility Sink
- Water Heater: Electric
- Basement Description: None
Exterior Features
- Fuel Tanks: None
- Parking: Garage Faces Side, Garage Faces Front, Paved, Garage, Golf Cart Garage
- Roof: Architectural Shingle
- Siding: Brick, Fiber Cement
- Is New Construction: Yes
- Construction: Brick,Fiber Cement,Wood Frame
- Foundation: Crawl Space
- Water Source: County Water
- Septic or Sewer: Septic Permit On File,Septic Tank
- Water Provider: Moore County Public Works
- Utilities: Underground Utilities,Water Connected
- Garage Spaces: 3
- Parking Spaces: 3
- Fencing: None
- Exterior: Brick,Fiber Cement
- Patio/Deck Description: Covered,Front Porch,Rear Porch
- Zoning: GC-SL
- Building Total Area (Sq.Ft): 3367
- Road Description: Private Road,Maintained,Paved
- Road Improvements: See Remarks
- View Description: None
Location
- Directions: From Main Gate at Seven Lakes West, turn Right onto Longleaf Drive, turn Right onto Carriage Park Dr., Turn Left onto Sugar Sand Ln, Home is on the left. 195 Sugar Sand Lane
- Street Number: 195
- County: Moore
- Latitude: 35.265888
- Longitude: -79.594763
- Subdivision: Seven Lakes West
- Marketing City: West End
Listed by: Natalie Wetzelberger from Everything Pines Partners LLC.