
Location
Agent Comments
****Update: Seller will pay $5000 in buyer closing costs and provide 1 year home warranty with acceptable offer. ****
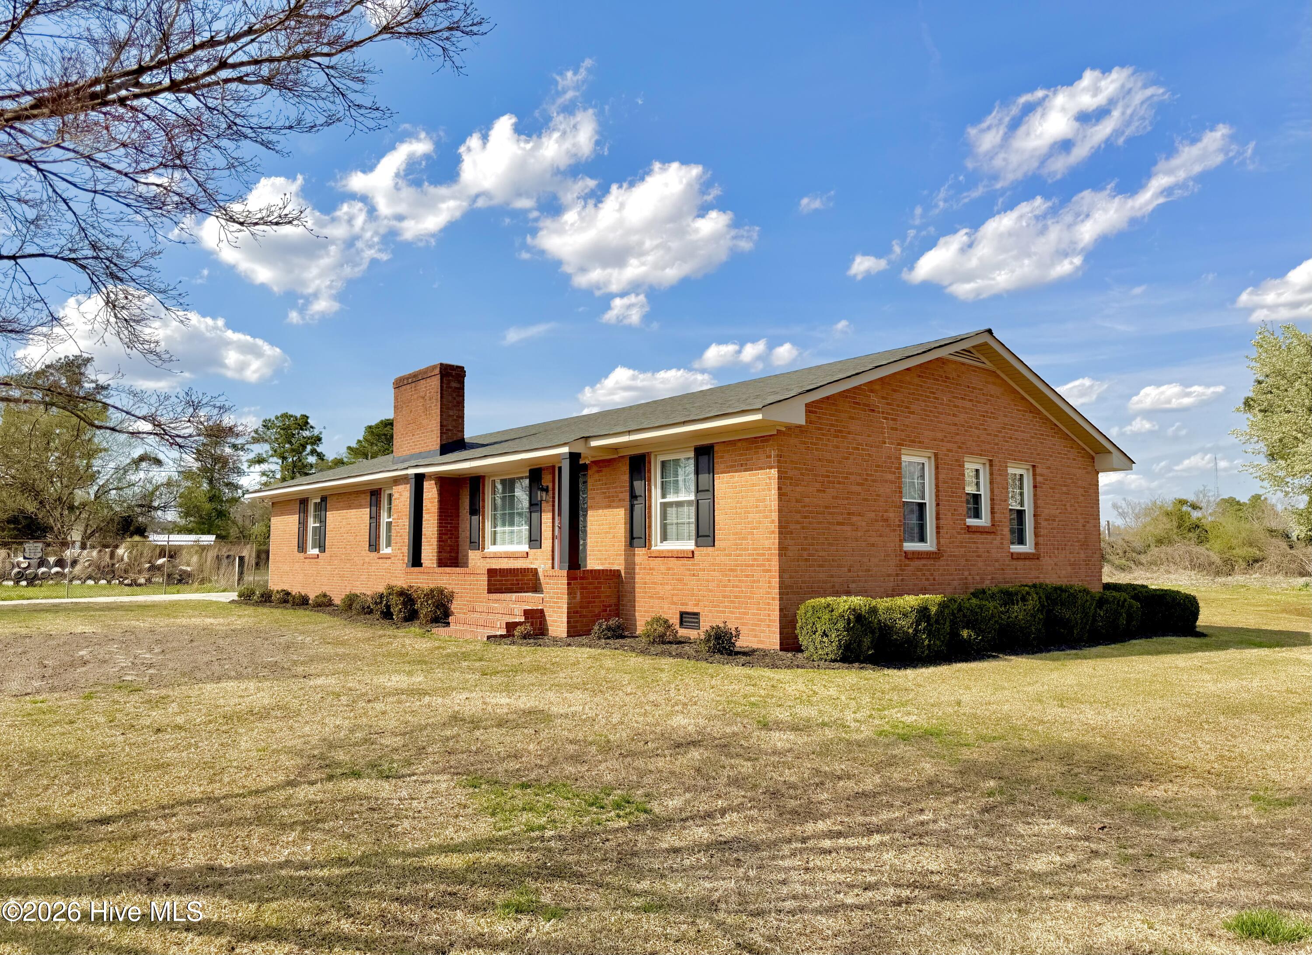
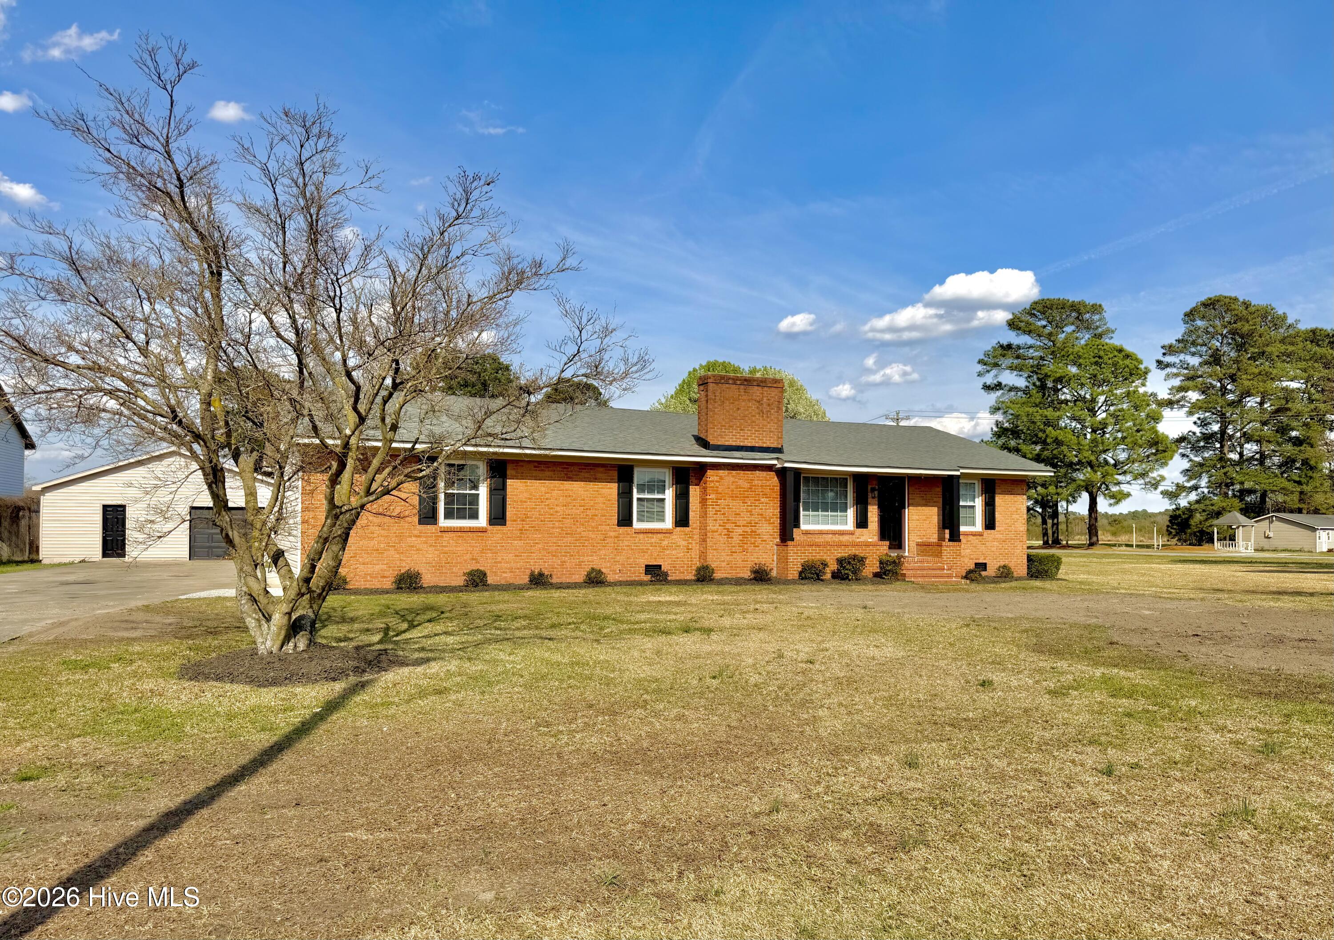
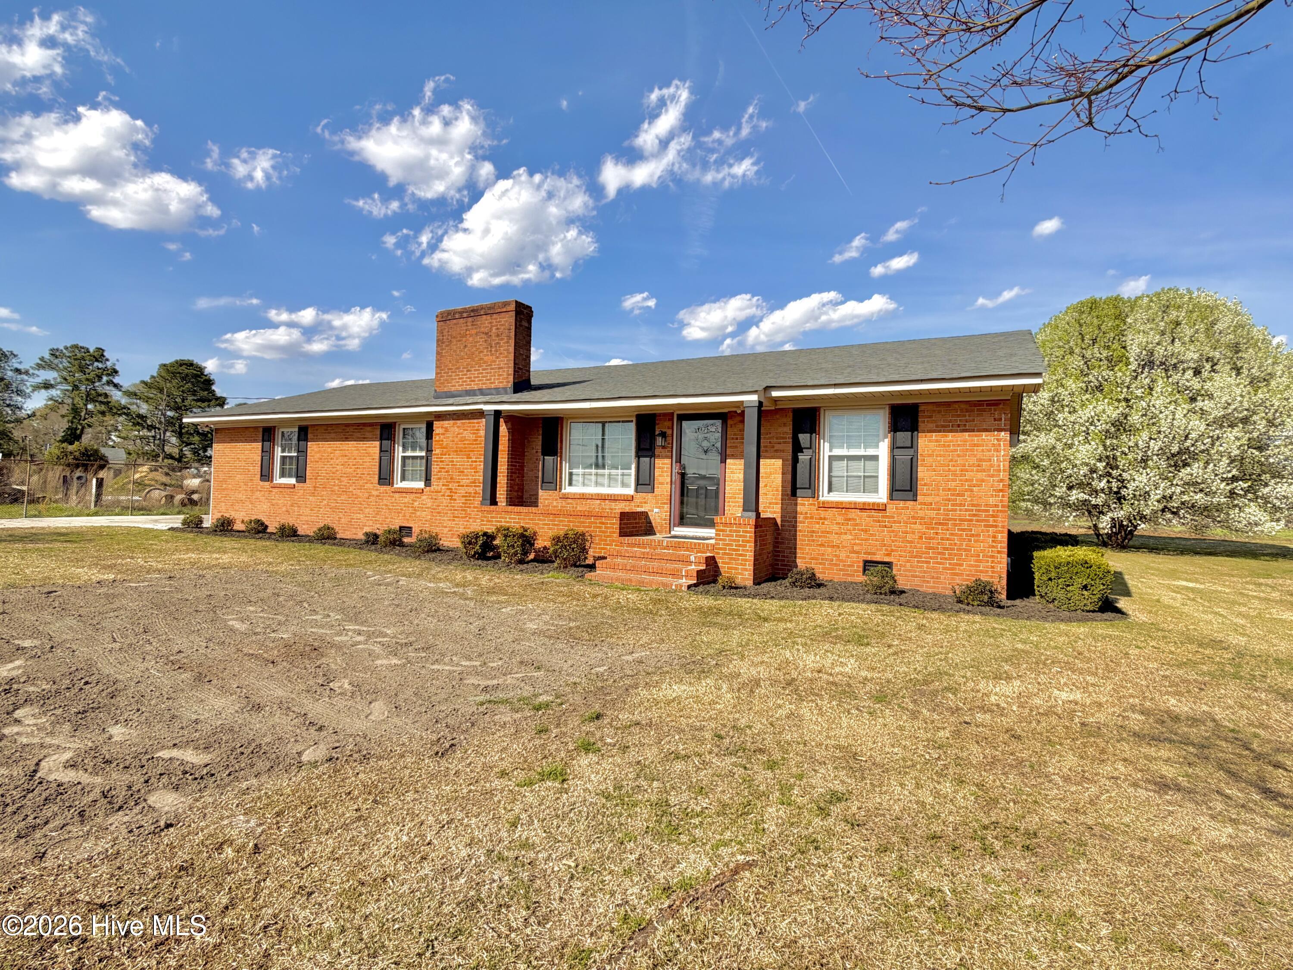
Remodeled and made new with so many upgrades! This beautiful home offers a 3-bedroom split floor plan, with the primary suite privately located on one end of the home and the additional bedrooms on the other.
The primary bedroom features a walk-in closet and an updated bathroom, with the laundry conveniently located nearby. The updated kitchen includes stainless steel appliances, beautiful cabinetry, tile backsplash, and wood countertops.
Enjoy gatherings in the formal dining area that opens into a spacious family room centered around a cozy fireplace. On the opposite side of the home, you'll find two additional bedrooms, a full bathroom, and a tucked-away half bath for extra convenience.
Step outside to a large rear deck, perfect for entertaining or relaxing. The property also includes a spacious detached garage/workshop that has been reworked and is ideal for projects, hobbies, or additional storage.
Amenities
- Built-In Microwave
- Built-In Electric Oven
- Refrigerator
- Dishwasher
Additional Features
- Association Amenities: None
- County: Lenoir
- Days on Market: 210
- Pool: No
- Tax Number: 2147483647
- Water/Sewer: Water Connected
- Year Built: 1969
- Property Type: Residential
- Property Sub Type: Single Family Residence
- Tax Year: 2025
- Tax Amount: $1,406.00
Financial
- Short Sale: Standard
Interior Features
- Cool System: Ceiling Fan(s), Heat Pump
- Fireplaces: 1
- Heat System: Heat Pump, Fireplace(s), Electric
- Interior: Ceiling Fan(s)
- Room Type: Master Bedroom, Bedroom 1, Bedroom 2, Dining Area, Dining Room, Living Room
- Total Rooms: 6
- Levels: One
- Heating Fuel: Electric
- Association Amenities: None
- Full Baths: 2
- 1/2 Baths: 1
- Water Heater: Electric
- Attic Description: Pull-Down Stairs
- Basement Description: None
Exterior Features
- Fuel Tanks: None
- Parking: Concrete
- Roof: Architectural Shingle
- Siding: Brick Veneer, Vinyl Siding
- Is New Construction: No
- Construction: Brick Veneer,Vinyl Siding,Wood Frame
- Foundation: Crawl Space
- Water Source: County Water
- Septic or Sewer: Septic Tank
- Utilities: Water Connected
- Garage Spaces: 0
- Parking Spaces: 1
- Fencing: None
- Exterior: Brick Veneer,Vinyl Siding
- Patio/Deck Description: Covered,Deck
- Zoning: RA6
- Building Total Area (Sq.Ft): 1736
- Road Description: City Street,State Road
- Road Improvements: See Remarks
- View Description: None
Location
- Directions: From US Hwy 70 E in Kinston, turn right onto US Hwy 258 South. Travel approx. 1.9 miles, then turn left onto Collier Loftin Rd. Continue a short distance and 216 Collier Loftin Rd will be on the left.
- Street Number: 216
- County: Lenoir
- Latitude: 35.235234
- Longitude: -77.594719
- Marketing City: Kinston
Listed by: ANGIE HARRISON POTTER from KINSTON REALTY GROUP.