
Location
Agent Comments
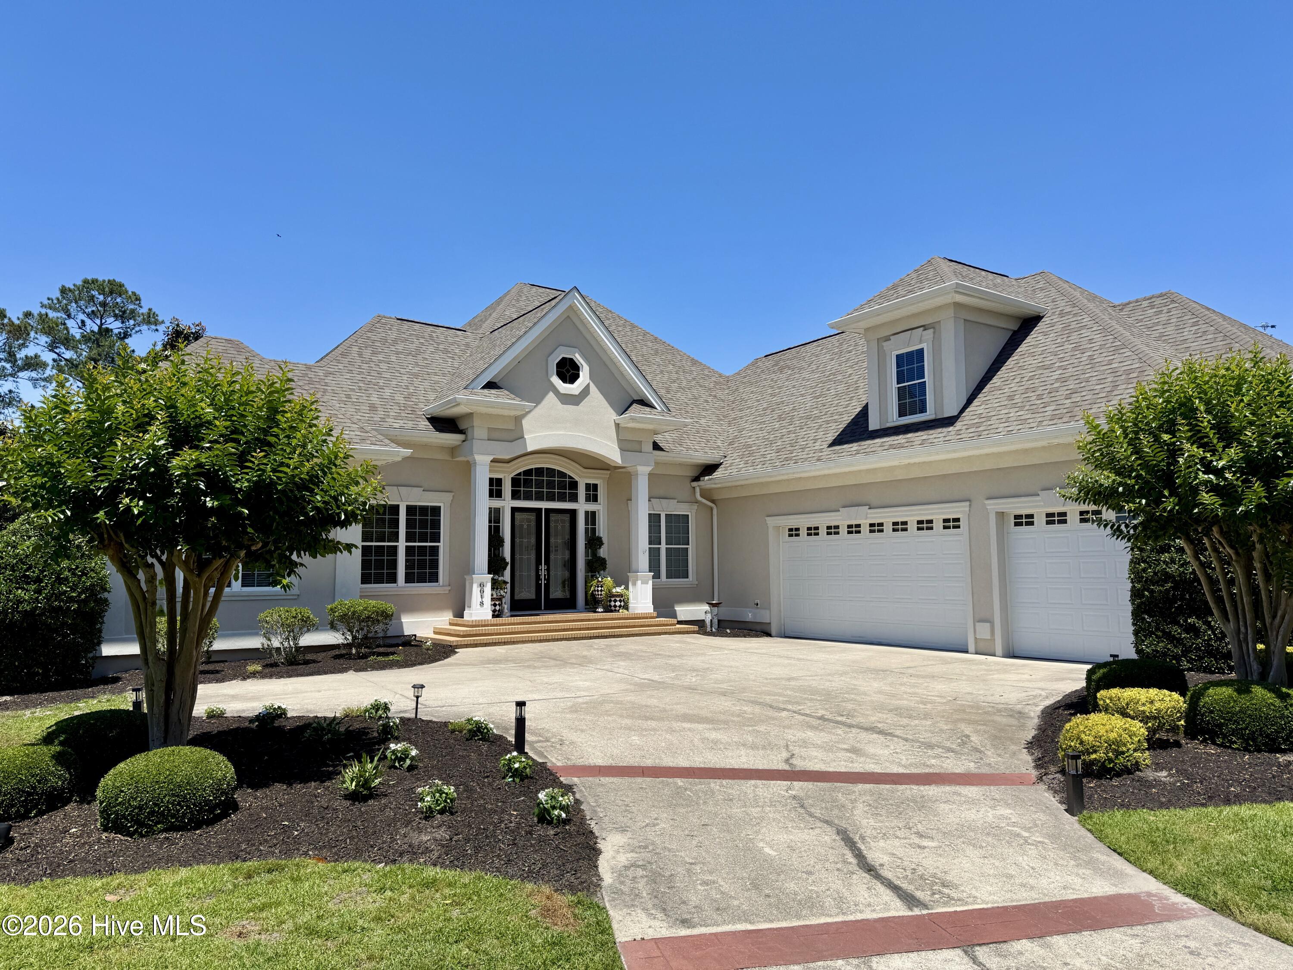
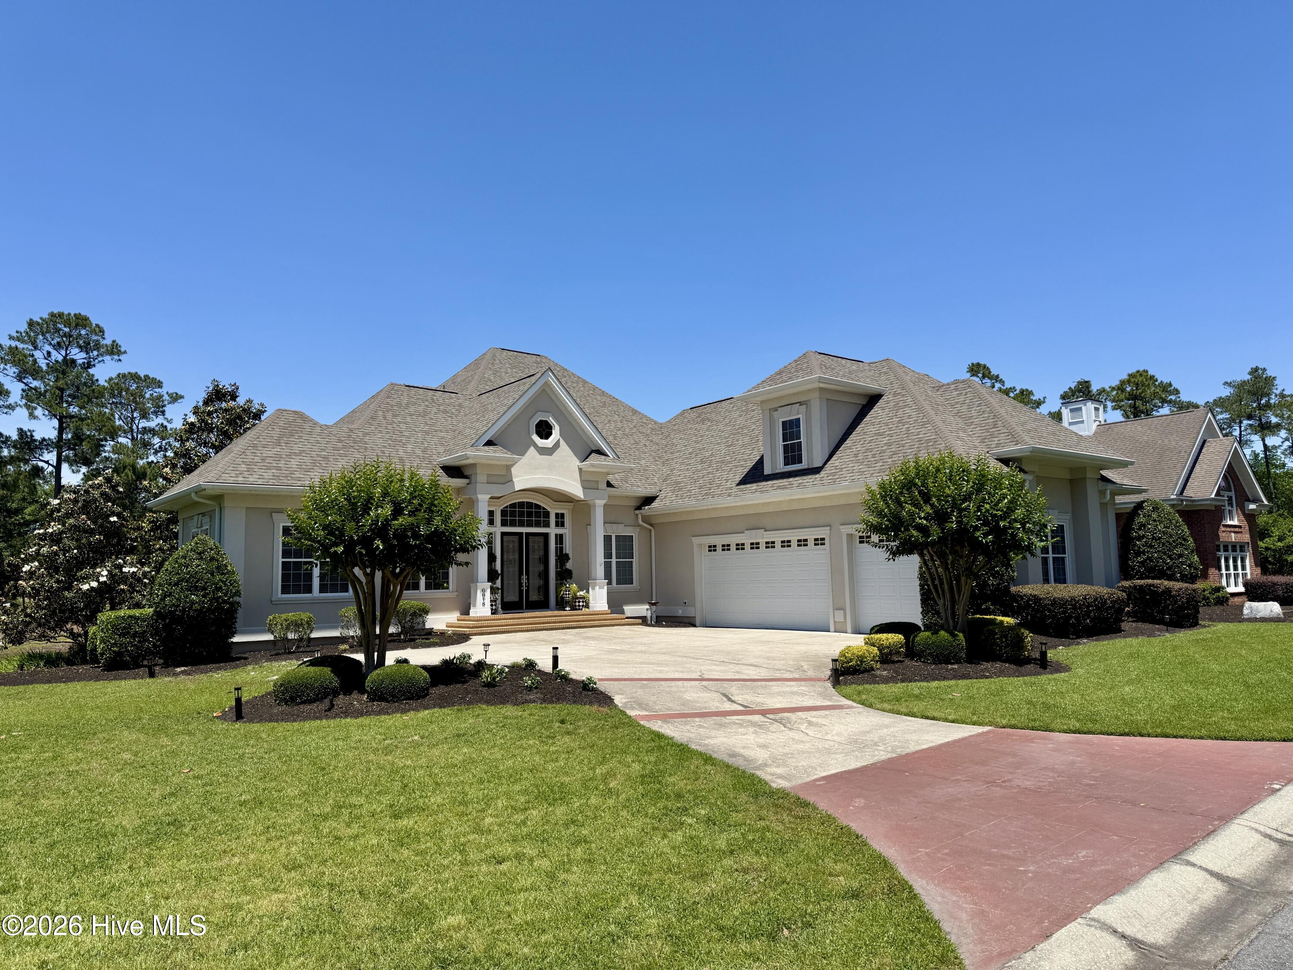
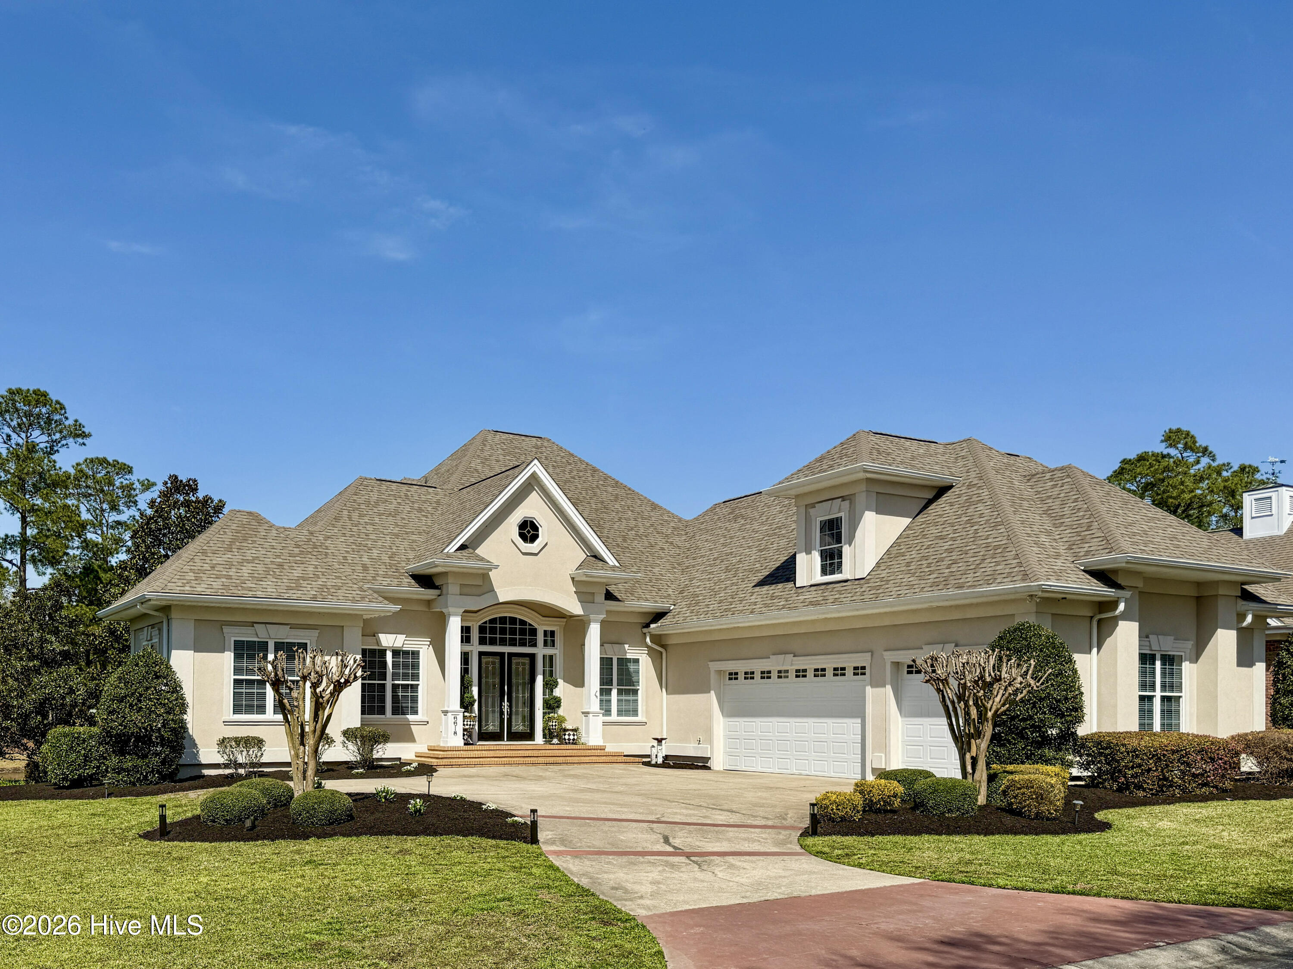
Freshly painted & beautifully designed custom home located in the prestigious Ocean Ridge Plantation. With 3 spacious bedrooms, a dedicated office, 2 full bathrooms, and 1 half bath, this residence offers an ideal balance of luxury, comfort, and functionality. The expansive, open-concept kitchen and living area are perfect for entertaining, while the oversized, air-conditioned 3-car garage provides ample space for vehicles, hobbies, or a workshop. Situated on a scenic 0.41-acre pond-front lot, the home features durable hard-coat stucco and a peaceful backyard view, best enjoyed from the large covered second-floor porch off the guest suites. The main-level primary suite is a true retreat, complete with its own fireplace and a spa-inspired bathroom featuring dual vanities, a jetted soaking tub, oversized tiled shower, and a generous walk-in closet. Upstairs, guests will enjoy two private bedrooms, a full bath, and a versatile entertainment room equipped with a kitchenette and a mini fridge, perfect for movie nights or game days. Additional upgrades include a 22kW whole-house generator, a tankless water heater, a central vacuum system, an oversized laundry room/walk-in pantry, an EV home charger, and a 30-year architectural shingle roof installed in 2022. Enjoy the warmth of two fireplaces and the comfort of a 3-season room. This is an exceptional opportunity to own a well-appointed home in one of the area's most sought-after communities. Schedule your private tour today!
Amenities
- Vented Exhaust Fan
- Mini Refrigerator
- Gas Cooktop
- Built-In Microwave
- Built-In Electric Oven
- Washer
- Refrigerator
- Dryer
- Disposal
- Dishwasher
- Tankless Water Heater
- Generator
Additional Features
- Association Amenities: Beach Access,Clubhouse,Comm Garden,Community Pool,Fitness Center,Gated,Golf Course,Indoor Pool,Jogging Path,Maintenance Common Areas,Maintenance Roads,Management,Master Insure,Meeting Room,Party Room,Pickleball,Street Lights,Taxes,Tennis Court(s),Trail(s)
- County: Brunswick
- Days on Market: 210
- Exterior: Irrigation System,Gas Grill
- Pool: Yes
- Pool Features: None
- Tax Number: 212pa106
- Waterfront Features: None
- Water/Sewer: Cable Available, Sewer Connected, Underground Utilities, Water Connected
- Year Built: 2008
- Property Type: Residential
- Property Sub Type: Single Family Residence
- Tax Year: 2025
- Tax Amount: $3,316.76
- HOA Fees: $2,651.00
- Unit Type: 3 Bedroom
Financial
- Short Sale: Standard
Interior Features
- Cool System: Wall/Window Unit(s), Heat Pump, Multi Units
- Floors: Carpet, Tile, Wood
- Fireplaces: 2
- Heat System: Propane, Heat Pump, Fireplace(s), Electric
- Interior: Sound System, Master Downstairs, Central Vacuum, Walk-in Closet(s), High Ceilings, Entrance Foyer, Solid Surface, Whole-Home Generator, Generator Plug, Kitchen Island, Pantry, Walk-in Shower, Wet Bar, Gas Log, Walk-In Closet(s)
- Room Type: Master Bedroom, Bedroom 2, Bedroom 3, Office, Bonus Room, Dining Room, Breakfast Nook, Laundry, Living Room, Dining Area, Other
- Total Rooms: 11
- Levels: One and One Half
- Heating Fuel: Electric,Propane
- Association Amenities: Beach Access,Clubhouse,Comm Garden,Community Pool,Fitness Center,Gated,Golf Course,Indoor Pool,Jogging Path,Maintenance Common Areas,Maintenance Roads,Management,Master Insure,Meeting Room,Party Room,Pickleball,Street Lights,Taxes,Tennis Court(s),Trail(s)
- Full Baths: 2
- 1/2 Baths: 1
- Furnished: Unfurnished
- Laundry: Laundry Room
- Water Heater: Propane,Tankless
- Attic Description: Floored,Walk-In
- Basement Description: Crawl Space
Exterior Features
- Exterior: Irrigation System, Gas Grill
- Fuel Tanks: None
- Parking: Garage Faces Side, Electric Vehicle Charging Station(s), Concrete, Garage Door Opener, See Remarks, Garage
- Pool: None
- Roof: Architectural Shingle
- Siding: Stucco
- Waterfront Feature: None
- Is New Construction: No
- Construction: Stucco,Wood Frame
- Foundation: Crawl Space
- Water Source: Public
- Septic or Sewer: Municipal Sewer,Brunswick County Public Utilities
- Water Provider: Brunswick County Public Utilities
- Utilities: Cable Available,Sewer Connected,Underground Utilities,Water Connected
- Garage Spaces: 3
- Parking Spaces: 3
- Fencing: None
- Exterior: Stucco
- Patio/Deck Description: Covered,Deck,Enclosed,See Remarks,Wrap Around,Balcony,Rear Porch
- Is Horse Property: No
- Zoning: Co-R-7500
- Building Total Area (Sq.Ft): 3842
- Road Description: Private Road,Maintained,Paved
- Road Improvements: Pond Front
- View Description: Pond,Water
Location
- Directions: Head West on 904. Turn right onto Old Georgetown. Turn left onto Dartmoor Way SW. Turn right onto Castlebrook Way SW. Turn right onto Gladstone Cir SW. Turn right onto Dunrobin Point SW
- Street Number: 6618
- County: Brunswick
- Latitude: 33.936215
- Longitude: -78.470223
- Subdivision: Ocean Ridge Plantation
- Marketing City: Ocean Isle Beach
Listed by: Ashley Sipe from Sipe Realty Solutions.