
Location
Agent Comments
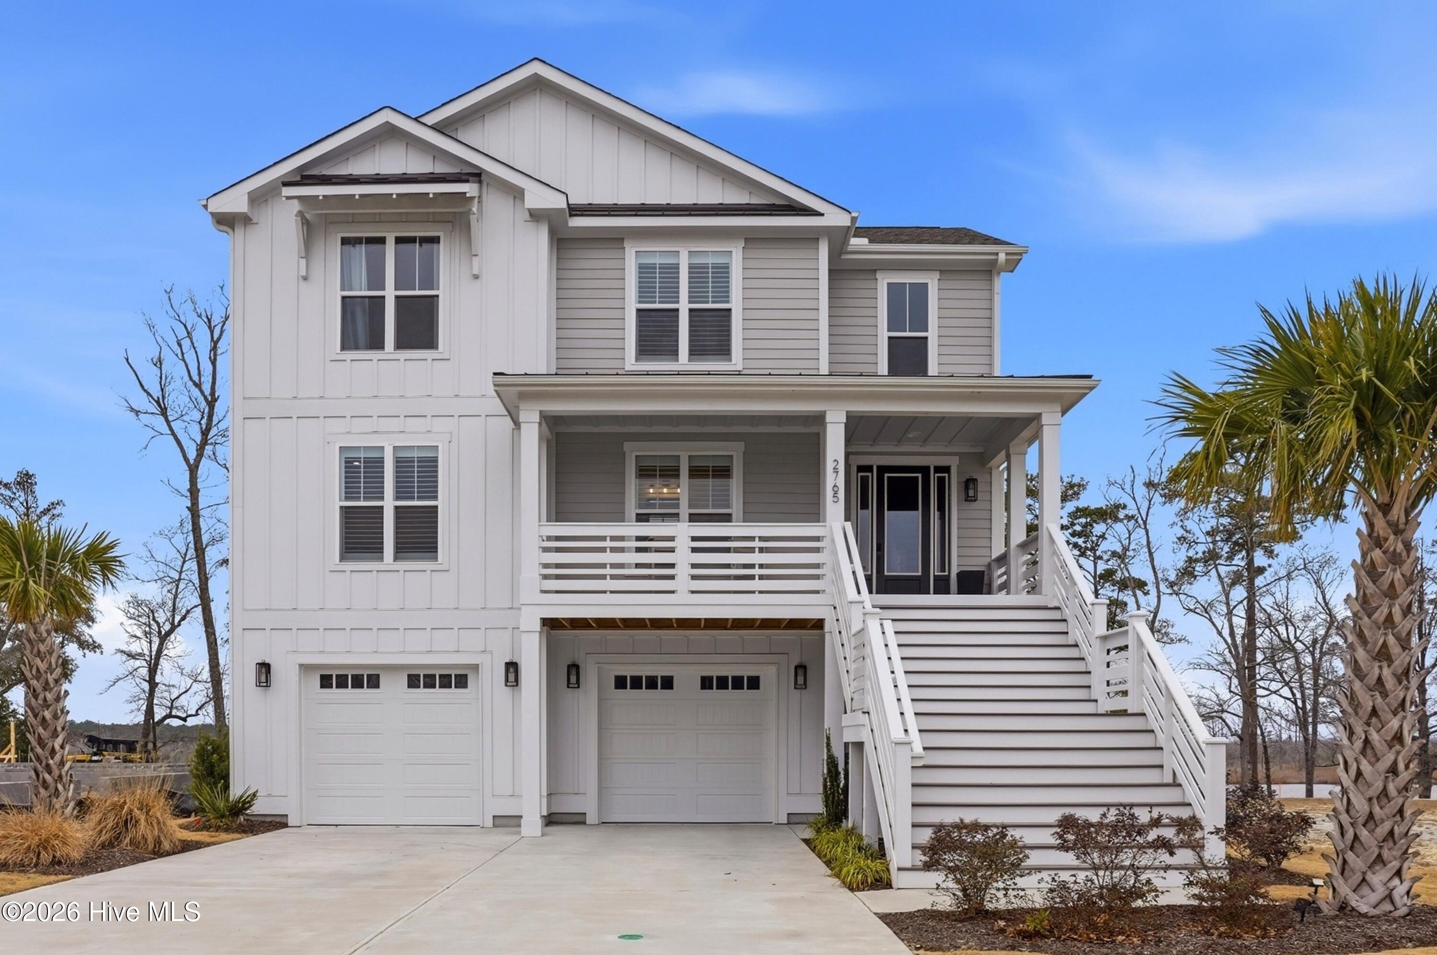
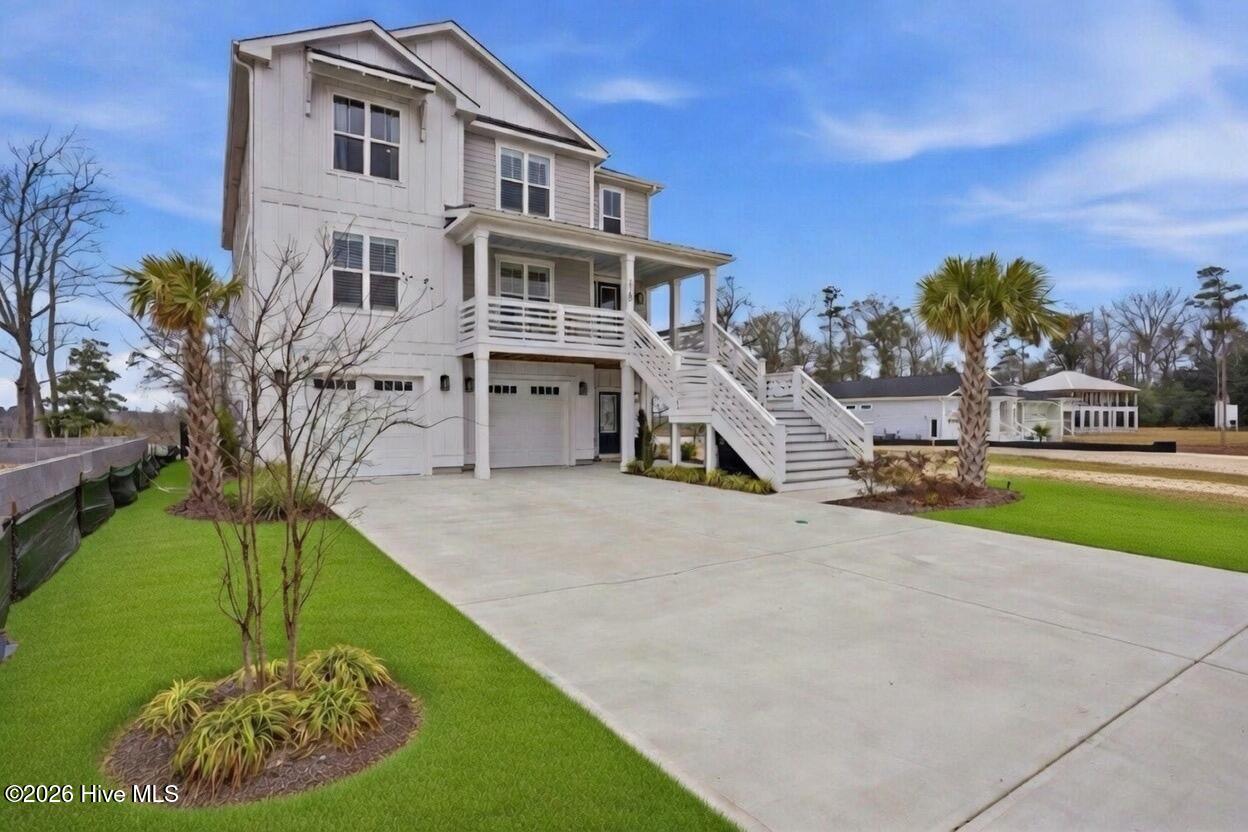
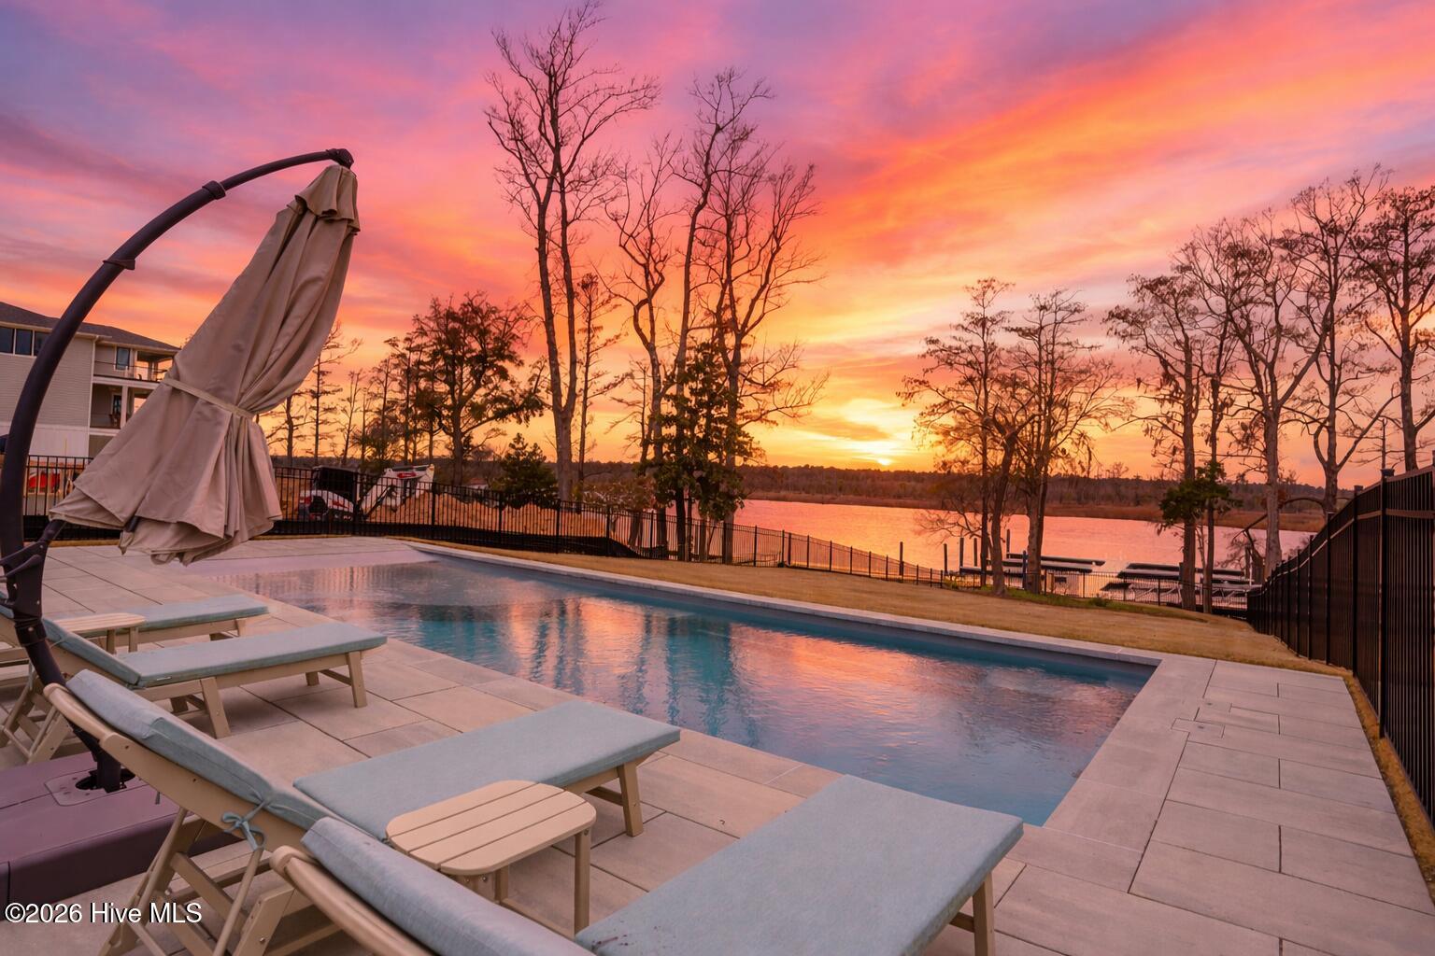
A rare opportunity to own 3,900+ sq. ft. of Cape Fear Riverfront living with a stunning new private pool -- now offered well below the seller's original purchase price.
New homes are currently under construction on either side of this residence, creating a temporary period of construction activity and an exceptional opportunity for a buyer to acquire this home at a compelling value. Enjoy sweeping river views, a new approximately $125,000 private pool, multiple decks, and a private elevator throughout this thoughtfully designed home.
The main level features a spacious living area with full-tile fireplace and custom built-ins, gourmet kitchen with gas range, wall oven and quartz countertops, flexible whiskey room/office, and private guest suite. Upstairs, the primary suite offers a private river-view deck and spa-inspired bath, with two additional bedrooms and laundry. A first-floor recreation room with full bath opens directly to the backyard oasis and pool.
For boating enthusiasts, a boat dock is also available separately. Sunset Reach offers a marina, clubhouse, pool, pickleball, walking and biking trails, and kayak launch, all just minutes from downtown Wilmington by car or boat.
Amenities
- Gas Oven
- Built-In Microwave
- Disposal
- Dishwasher
Additional Features
- Association Amenities: Waterfront Community,Community Pool,Gated,Maintenance Common Areas,Maintenance Roads,Management,Pickleball,Trail(s),See Remarks
- County: New Hanover
- Days on Market: 210
- Pool: Yes
- Pool Features: Private
- Tax Number: R02400-002-507-000
- Waterfront Features: Water Access Comm, Water Depth 4+
- Water/Sewer: Natural Gas Connected, Sewer Available, Water Available
- Year Built: 2024
- Property Type: Residential
- Property Sub Type: Single Family Residence
- Tax Year: 2025
- Tax Amount: $4,518.92
- HOA Fees: $2,400.00
Financial
- Short Sale: Standard
Interior Features
- Cool System: Central Air
- Fireplaces: 1
- Heat System: Electric, Heat Pump
- Interior: Walk-in Closet(s), High Ceilings, Entrance Foyer, Solid Surface, Kitchen Island, Ceiling Fan(s), Elevator, Pantry, Walk-in Shower, Gas Log, Walk-In Closet(s)
- Room Type: Master Bedroom, Bedroom 2, Bedroom 3, Bedroom 4, Living Room, Dining Room, Dining Area, Laundry, Office, Bonus Room, Bathroom 1, Bathroom 2, Bathroom 3, Bathroom 4
- Total Rooms: 9
- Levels: Three Or More
- Heating Fuel: Electric
- Association Amenities: Waterfront Community,Community Pool,Gated,Maintenance Common Areas,Maintenance Roads,Management,Pickleball,Trail(s),See Remarks
- Full Baths: 4
- 1/2 Baths: 0
- Laundry: Laundry Room
- Basement Description: None
Exterior Features
- Fuel Tanks: None
- Parking: Garage Faces Front, Attached, Concrete, Garage Door Opener
- Pool: Private
- Roof: Architectural Shingle
- Siding: Fiber Cement
- Waterfront Feature: Water Access Comm,Water Depth 4+
- Is New Construction: No
- Construction: Fiber Cement,Wood Frame
- Foundation: Raised,Slab
- Water Source: Public
- Septic or Sewer: Municipal Sewer,Cape Fear Public Utility Authority
- Water Provider: Cape Fear Public Utility Authority
- Utilities: Natural Gas Connected,Sewer Available,Water Available
- Garage Spaces: 2
- Parking Spaces: 2
- Fencing: Fenced
- Exterior: Fiber Cement
- Patio/Deck Description: Covered,Deck,Patio,See Remarks
- Zoning: R-15
- Building Total Area (Sq.Ft): 3916
- Road Description: Private Road,Paved
- Road Improvements: River
- View Description: River
Location
- Directions: From downtown Wilmington go on MLK Parkway and exit onto 133N/Castle Hayne Road. Go 3 miles and turn left onto Rockhill. Go 1.5 miles to the entrance of Sunset Reach. From I-140, take the Castle Hayne exit. Turn Left. Turn right onto Rockhill. Go 1.5 miles to the entrance of Sunset Reach. Home is straight ahead on the river.
- Street Number: 2765
- County: New Hanover
- Latitude: 34.310389
- Longitude: -77.955301
- Subdivision: Sunset Reach
- Marketing City: Castle Hayne
Listed by: Ashley A Sabinsky from Keller Williams Innovate-Wilmington.