
Location
Agent Comments
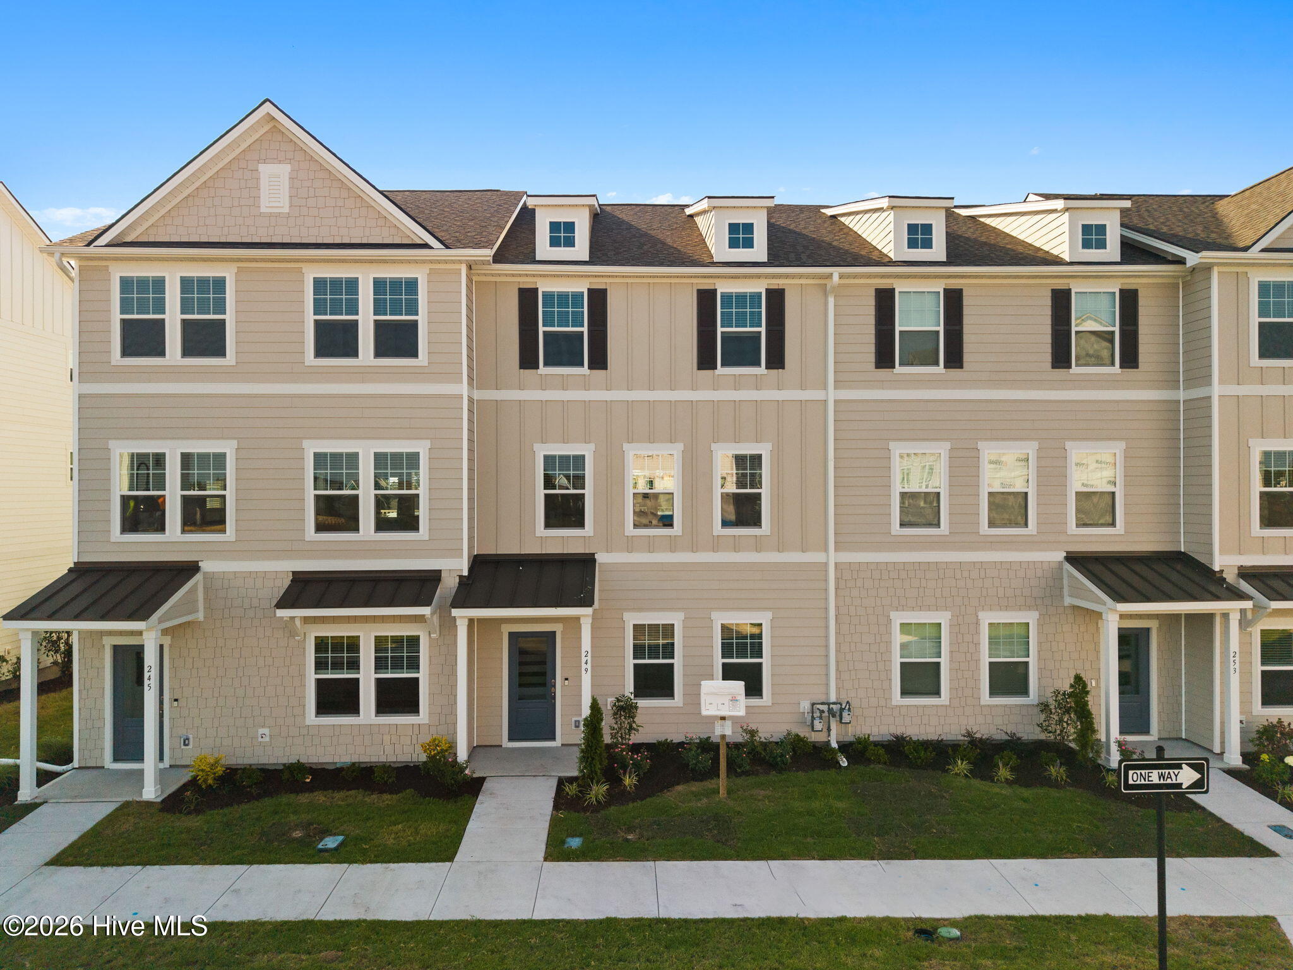
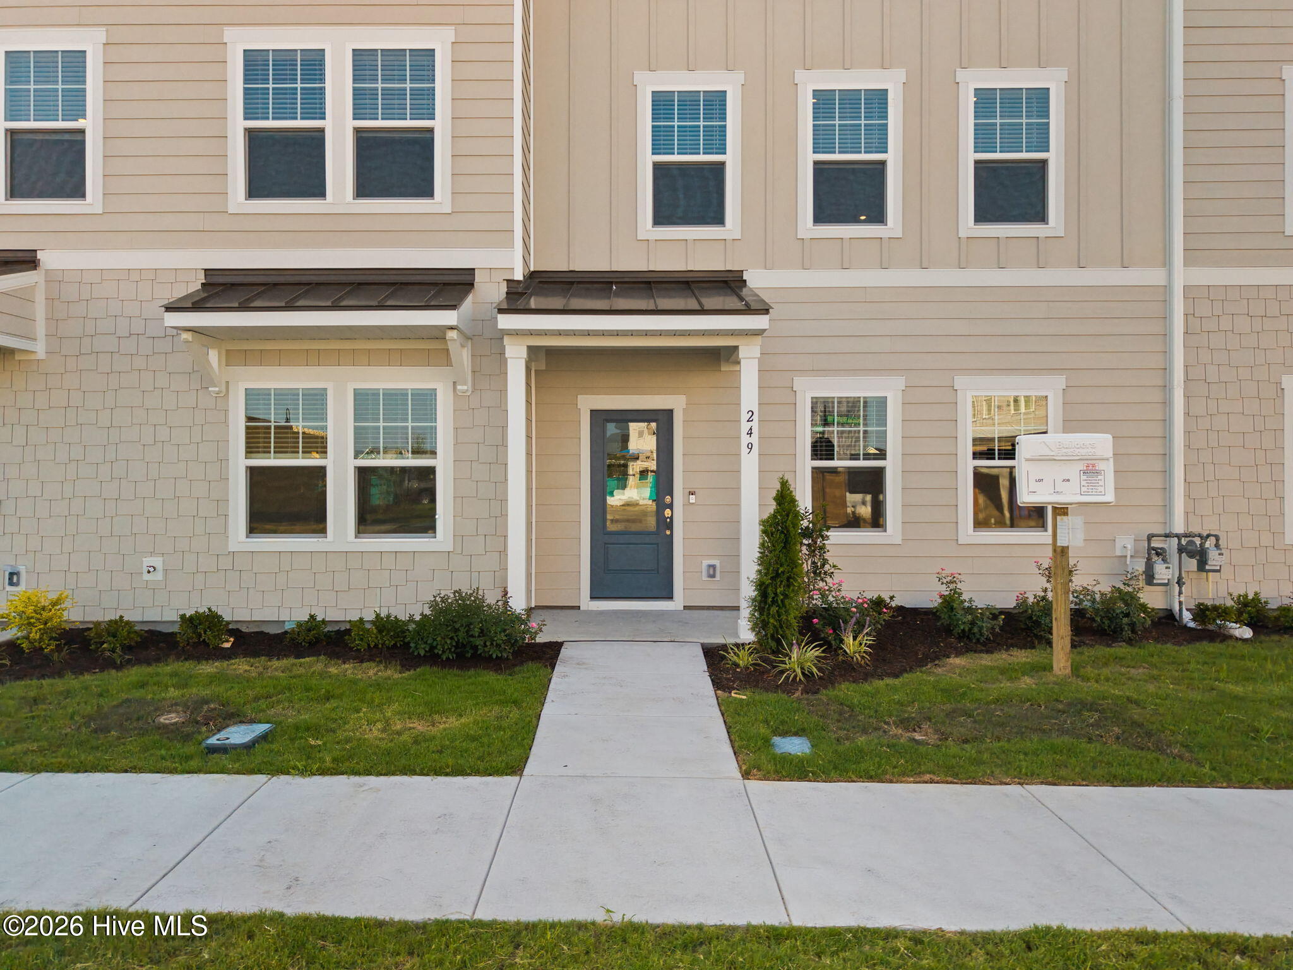
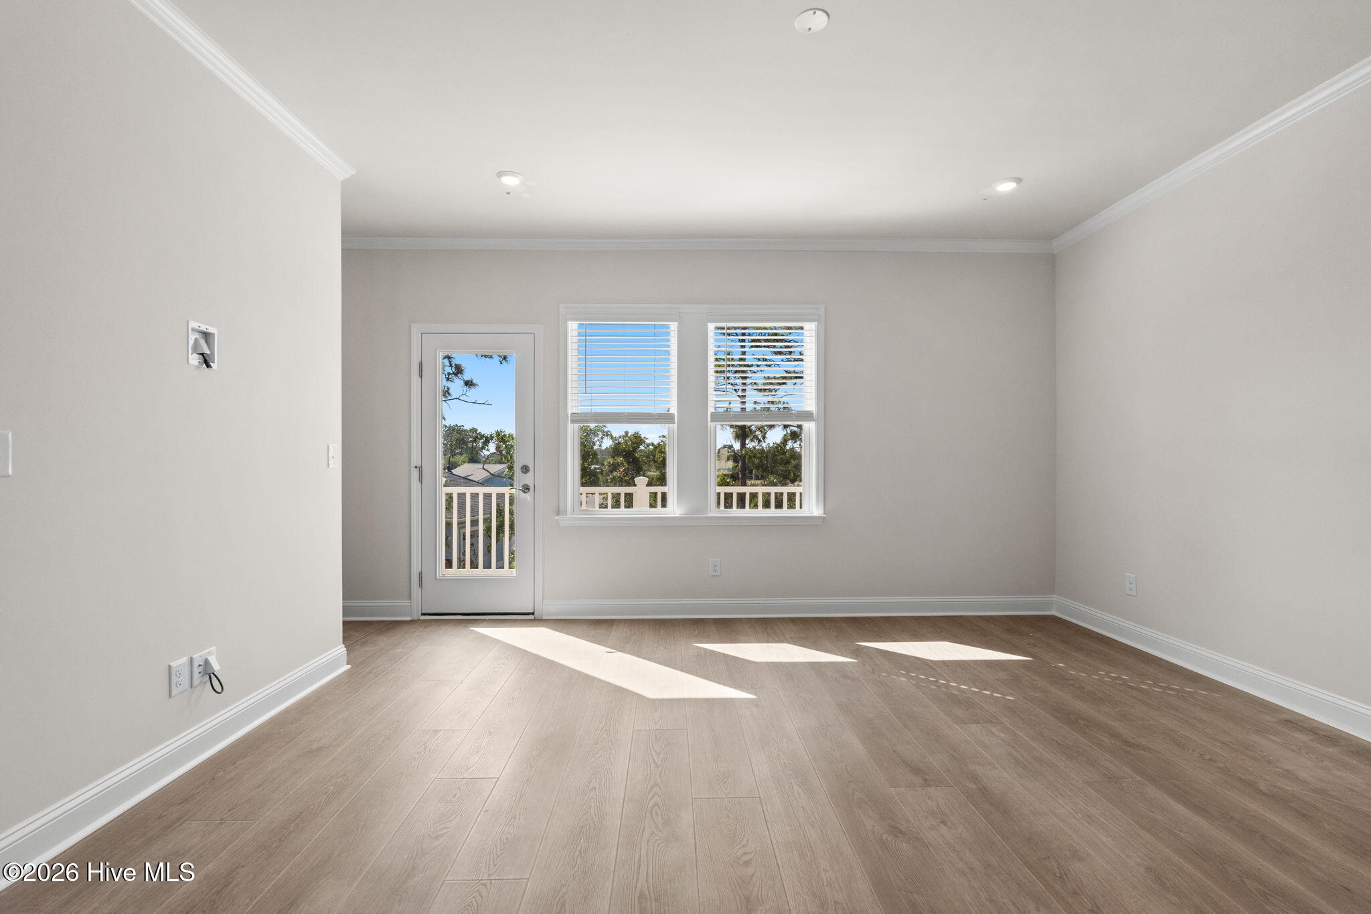
Discover refined coastal living at Lakeside Townes at Riverlights, a thoughtfully planned townhome community located in the highly desirable Riverlights neighborhood. This stunning townhome showcases the popular Norway floor plan and offers 2,114 square feet of well-appointed living space, featuring four bedrooms, three full bathrooms, one half bath, and a two-car garage. The first floor includes a private bedroom with a full bathroom--ideal for guests, a home gym, or a quiet home office. The second level serves as the main living area, highlighted by a spacious gathering room, dining area, and an elegant kitchen designed for both everyday living and entertaining. A convenient office nook on this level provides a dedicated workspace for remote work or study. The kitchen is beautifully finished with quartz countertops, wood cabinetry, brushed nickel hardware, and the designer LUXE package, which includes a gourmet kitchen layout and premium KitchenAid stainless steel appliances. On the third floor, you'll find two additional bedrooms, a full bathroom, a laundry room, and the impressive Owner's Suite. The Owner's retreat features crown molding, a tray ceiling, oversized windows that bring in abundant natural light, and a large walk-in closet. The Owner's includes quartz countertops and a spacious walk-in shower. Additional highlights include a traditional trim package, luxury vinyl plank flooring throughout, and included window blinds, washer, and dryer--making this beautiful townhome completely move-in ready. Visit today to meet our on-site sales consultant and tour our beautifully designed model home!
Amenities
- Gas Cooktop
- Built-In Microwave
- Built-In Electric Oven
- Refrigerator
- Dishwasher
- Tankless Water Heater
Additional Features
- Association Amenities: Billiard Room,Community Pool,Dog Park,Fitness Center,Game Room,Master Insure,Pickleball,Playground,Trail(s)
- County: New Hanover
- Days on Market: 210
- Exterior: None,Cluster Mailboxes
- Pool: Yes
- Pool Features: None
- Tax Number: R07000-007-786-000
- Water/Sewer: Natural Gas Connected, Sewer Connected, Water Connected
- Year Built: 2026
- Property Type: Residential
- Property Sub Type: Townhouse
- Tax Year: 2026
- HOA Fees: $6,228.00
- Unit Type: 4 Bedroom Or More
Financial
- Short Sale: Standard
Interior Features
- Cool System: Central Air
- Floors: LVT/LVP, Carpet, Tile
- Heat System: Forced Air, Natural Gas
- Interior: Walk-in Closet(s), Tray Ceiling(s), Kitchen Island, Pantry, Walk-in Shower, Blinds/Shades, Eat-in Kitchen, Walk-In Closet(s), Wired for Data
- Room Type: Bedroom 4, Living Room, Dining Area, Breakfast Nook, Master Bedroom, Bedroom 2, Bedroom 3
- Total Rooms: 7
- Levels: Three Or More
- Heating Fuel: Natural Gas
- Association Amenities: Billiard Room,Community Pool,Dog Park,Fitness Center,Game Room,Master Insure,Pickleball,Playground,Trail(s)
- Full Baths: 3
- 1/2 Baths: 1
- Laundry: Dryer Hookup,Washer Hookup,Laundry Closet
- Water Heater: Natural Gas
- Attic Description: Pull-Down Stairs
- Basement Description: None
Exterior Features
- Exterior: None, Cluster Mailboxes
- Fuel Tanks: None
- Parking: Garage Faces Rear, Garage Door Opener, Garage
- Pool: None
- Roof: Architectural Shingle
- Siding: Fiber Cement
- Is New Construction: Yes
- Construction: Fiber Cement,Wood Frame
- Foundation: Slab
- Water Source: Public
- Septic or Sewer: Municipal Sewer,Cape Fear Public Utility Authority
- Water Provider: Cape Fear Public Utility Authority
- Utilities: Natural Gas Connected,Sewer Connected,Water Connected
- Garage Spaces: 2
- Parking Spaces: 2
- Fencing: None
- Exterior: Fiber Cement
- Patio/Deck Description: Rear Porch
- Is Horse Property: No
- Zoning: R-7
- Building Total Area (Sq.Ft): 2114
- Road Description: Maintained,Paved
- Road Improvements: See Remarks
- View Description: None
Location
- Directions: From Wilmington, follow Independence Blvd to River Rd. Right onto Old Towne and then immediate left onto Watercraft Ferry.
- Street Number: 249
- County: New Hanover
- Latitude: 34.149046
- Longitude: -77.935451
- Subdivision: Riverlights
- Marketing City: Wilmington
Listed by: Kenneth J. Greenberg from Pulte Home Company.