
Location
Agent Comments
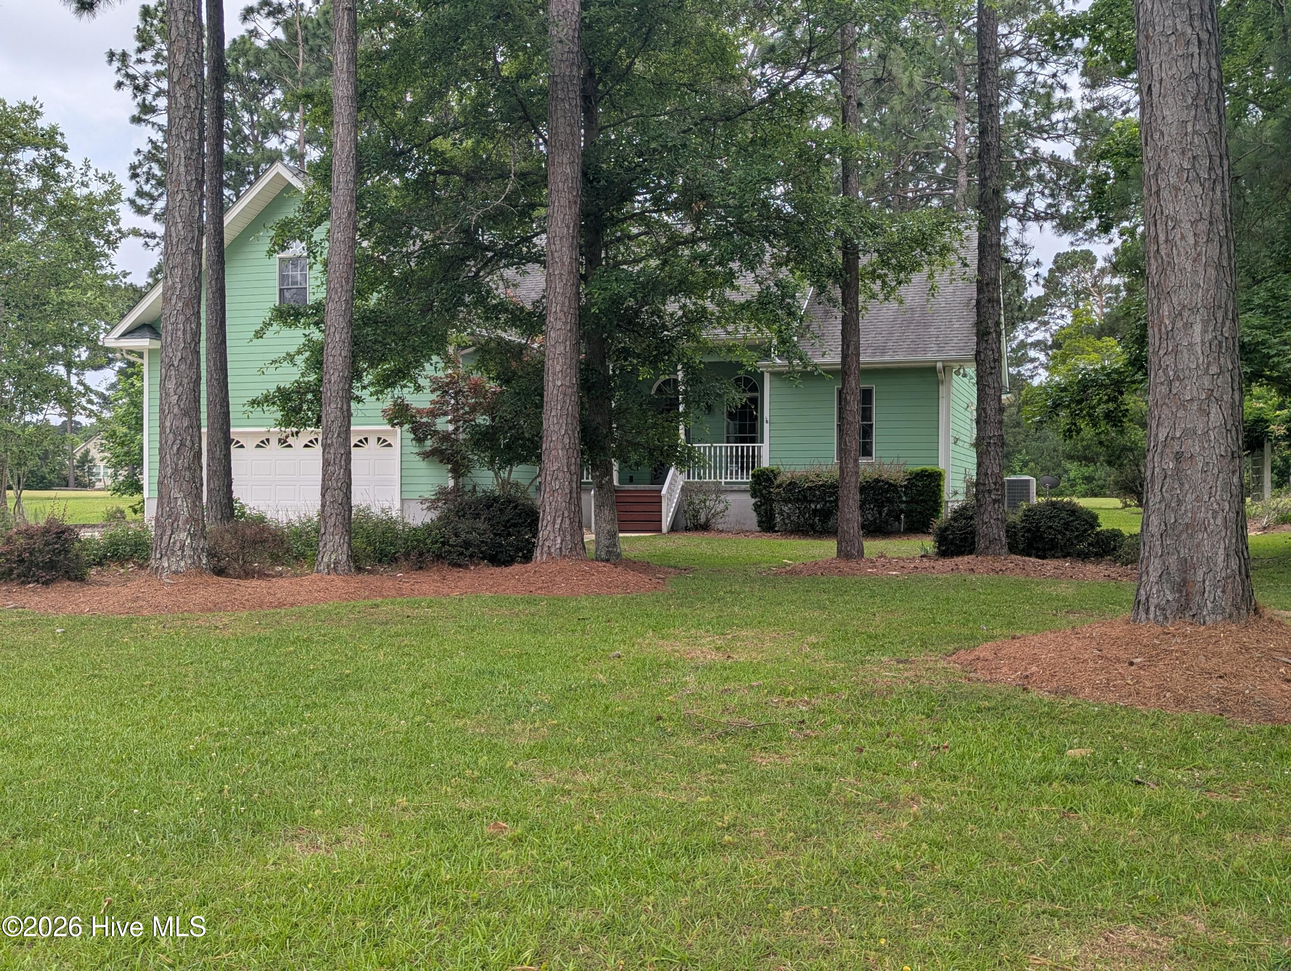
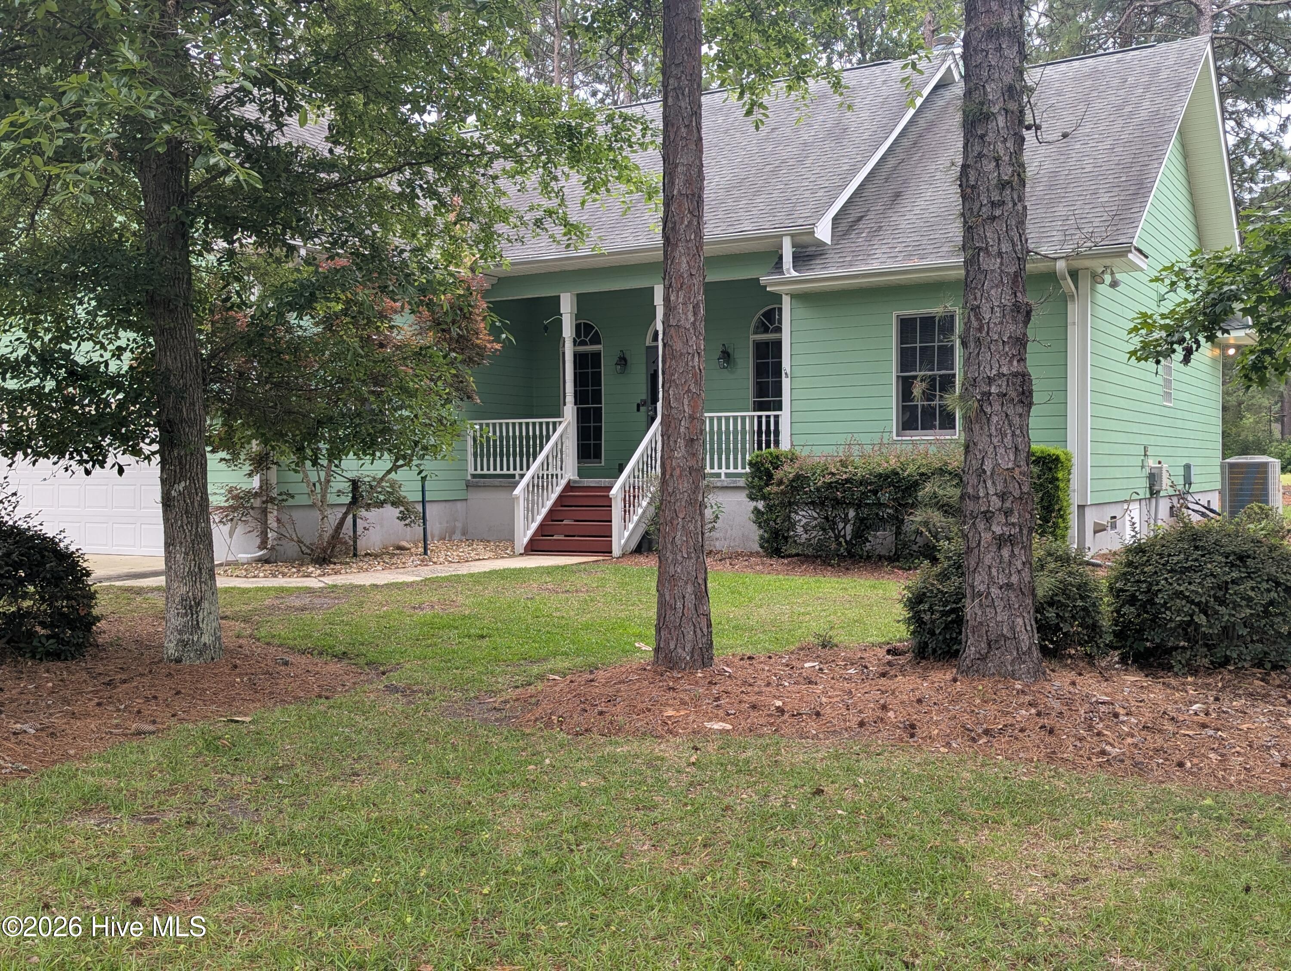
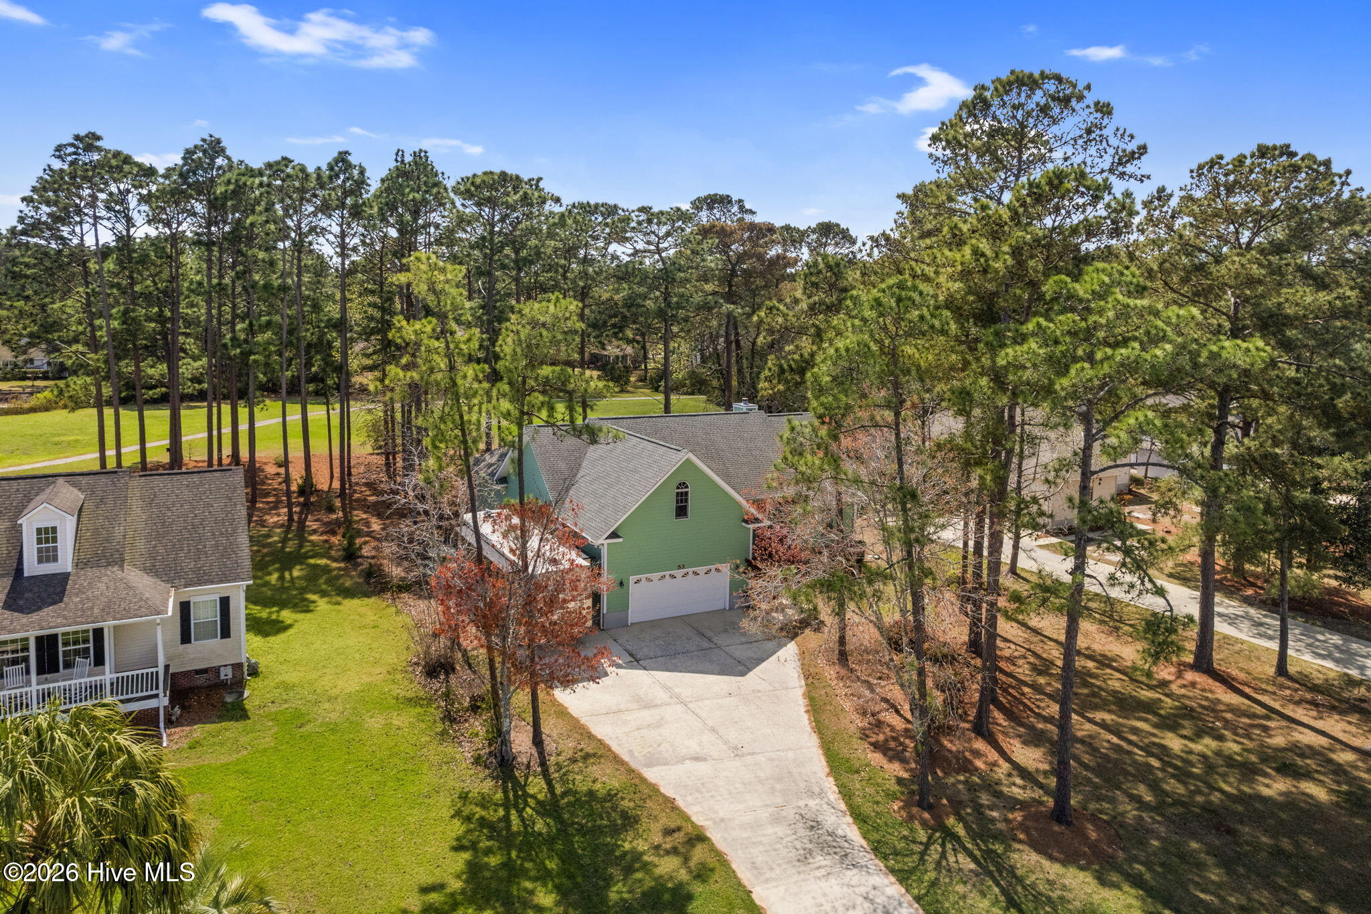
No HOA and room to live the way you want! This well-maintained home sits on a .45-acre lot with space to park your RV, boat, or extra vehicles. Inside you'll find real hardwood floors, trey ceilings, a gas fireplace, and a formal dining room for gatherings. The kitchen features quartz countertops and connects to a super-sized pantry room that could also function as a laundry/pantry combination for added flexibility.
The large bonus/family room over the 24x24 garage includes a half bath, perfect for a media room, office, or guest space. Additional features include Hardie plank siding, encapsulated crawl space with sump pump & dehumidifier, three attic fans, six pocket doors for space-saving design, and a utility sink in the garage with a 30-amp outlet that can also be used for a dryer.
Optional membership to the community pool is available at a low yearly cost.
Amenities
- Built-In Microwave
- Refrigerator
- Disposal
- Dishwasher
- Electric Range
Additional Features
- County: Brunswick
- Days on Market: 209
- Exterior: Irrigation System
- Pool: No
- Tax Number: 1984b018
- Water/Sewer: Sewer Connected, Water Connected
- Year Built: 2006
- Property Type: Residential
- Property Sub Type: Single Family Residence
- Tax Year: 2025
- Tax Amount: $2,970.52
Financial
- Short Sale: Standard
Interior Features
- Cool System: Central Air, Zoned
- Floors: Carpet, Tile, Vinyl, Wood
- Fireplaces: 1
- Heat System: Electric, Heat Pump, Zoned
- Interior: Walk-in Closet(s), Mud Room, Solid Surface, Kitchen Island, Ceiling Fan(s), Pantry, Walk-in Shower, Blinds/Shades, Gas Log, Walk-In Closet(s)
- Room Type: Master Bedroom, Bedroom 2, Bedroom 3, Living Room, Dining Room, Dining Area, Sunroom, Bonus Room
- Total Rooms: 8
- Levels: One and One Half
- Heating Fuel: Electric
- Full Baths: 2
- 1/2 Baths: 1
- Laundry: Dryer Hookup,Washer Hookup
- Water Heater: Electric
- Attic Description: Eave Storage,Floored - Partial,Walk-In
- Basement Description: Crawl Space
Exterior Features
- Exterior: Irrigation System
- Fuel Tanks: None
- Parking: Garage Faces Front, Garage Door Opener, Garage
- Roof: Shingle
- Siding: Fiber Cement
- Is New Construction: No
- Construction: Fiber Cement,Wood Frame
- Foundation: Block,Crawl Space
- Septic or Sewer: Public Sewer,Brunswick County Public Utilities
- Water Provider: Town of Shallotte
- Utilities: Sewer Connected,Water Connected
- Garage Spaces: 2
- Parking Spaces: 2
- Fencing: None
- Exterior: Fiber Cement
- Patio/Deck Description: Open,Deck,Front Porch
- Zoning: Sh-R-15
- Building Total Area (Sq.Ft): 1810
- Road Description: Maintained,City Street,State Road,Asphalt
- Road Improvements: See Remarks
- View Description: None
Location
- Directions: Hwy 17 to Main St in Shallotte, turn on Village Rd. to Brierwood Estates. Continue past the clubhouse onto Country Club about a mile on the right.
- Street Number: 53
- County: Brunswick
- Latitude: 33.959474
- Longitude: -78.380829
- Subdivision: Brierwood Estates
- Marketing City: Shallotte
Listed by: Michele D Johnston from Coldwell Banker Sea Coast Advantage.