
Location
Agent Comments
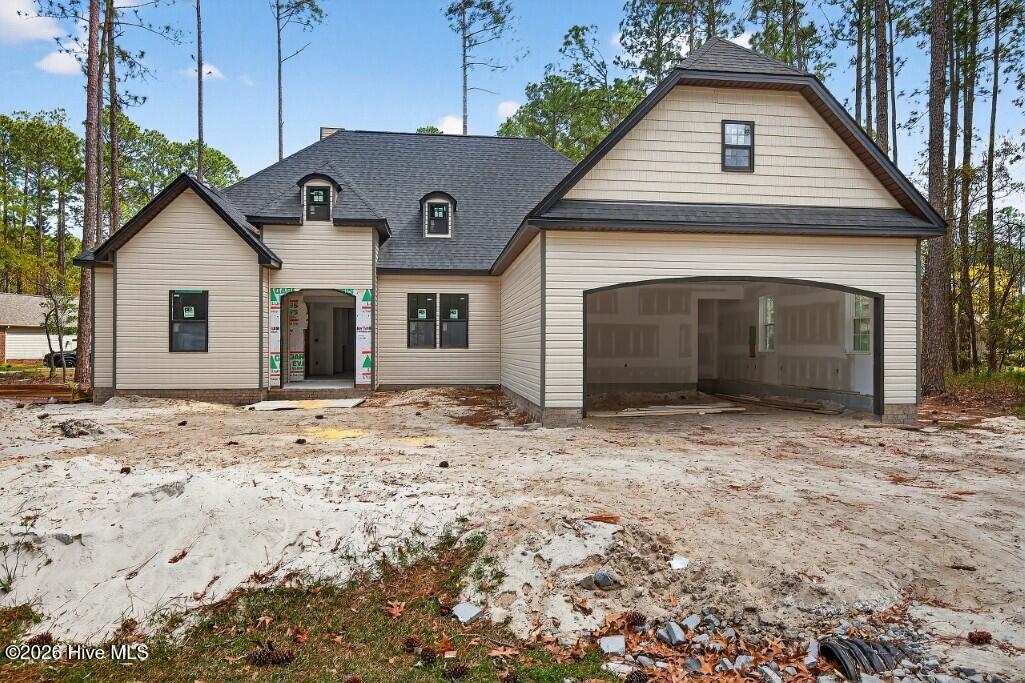
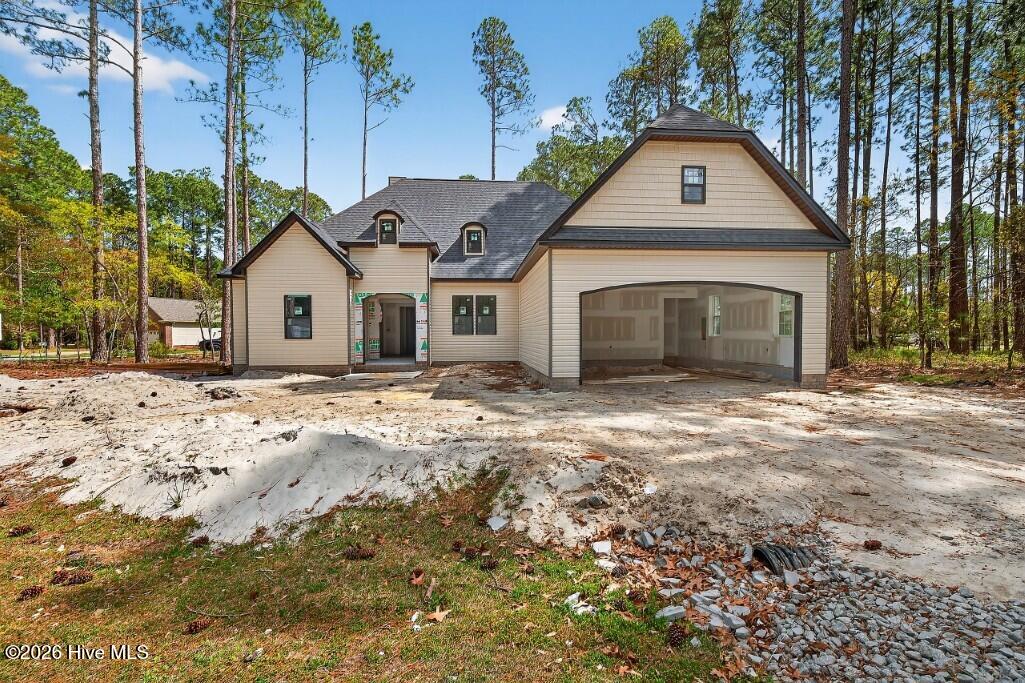
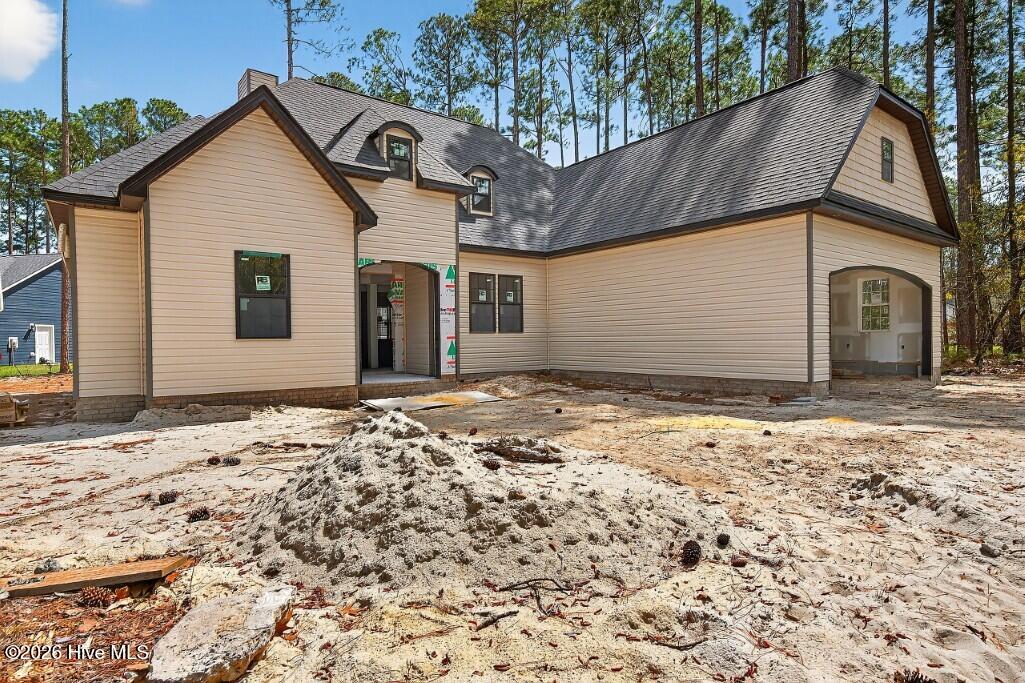
Beautiful Home with 4 bedrooms, 3.5 baths, PLUS a bonus room!! The master suite is a retreat with a spacious closet, dual vanities, whirlpool tub, and separate shower. Enjoy the vaulted ceiling and fireplace in the great room, and entertain in the gourmet kitchen with a huge breakfast bar and pantry. The breakfast room, great room, and 4th bedroom all have access to the 27X12 screened porch. Additional highlights include a formal dining room and 2-car garage with storage, which leads to a separate laundry room and small flex space. Each secondary bedroom boasts two closets and private bathroom access. Experience the resort lifestyle with amenities like boat slips, a community center, an 18-hole golf course, pools, tennis and pickleball courts, a dog park, bike trails, kayak ramp, fishing pier, Red Sail Park, and two marinas.
Amenities
- Electric Oven
- Built-In Microwave
- Dishwasher
- Electric Range
Additional Features
- Association Amenities: Basketball Court,Boat Dock,Clubhouse,Community Pool,Gated,Golf Course,Maintenance Common Areas,Maintenance Roads,Marina,Master Insure,Party Room,Pickleball,Playground,Restaurant
- County: Craven
- Days on Market: 211
- Pool: No
- Tax Number: 2-017-2 -174
- Water/Sewer: Sewer Available, Water Available
- Year Built: 2026
- Property Type: Residential
- Property Sub Type: Single Family Residence
- Tax Year: 2025
- Tax Amount: $2,354.25
- HOA Fees: $1,395.00
Financial
- Short Sale: Standard
Interior Features
- Cool System: Central Air
- Floors: Laminate, Tile, See Remarks
- Fireplaces: 1
- Heat System: Electric, Heat Pump
- Interior: Master Downstairs, Walk-in Closet(s), High Ceilings, Solid Surface, Whirlpool, Ceiling Fan(s), Pantry, Walk-in Shower, Walk-In Closet(s)
- Room Type: Master Bedroom, Bedroom 2, Bedroom 3, Bedroom 4, Bathroom 1, Bathroom 2, Bathroom 3, Dining Area, Great Room
- Total Rooms: 9
- Levels: Two
- Heating Fuel: Electric
- Association Amenities: Basketball Court,Boat Dock,Clubhouse,Community Pool,Gated,Golf Course,Maintenance Common Areas,Maintenance Roads,Marina,Master Insure,Party Room,Pickleball,Playground,Restaurant
- Full Baths: 3
- 1/2 Baths: 1
- Laundry: Laundry Room
- Basement Description: None
Exterior Features
- Fuel Tanks: None
- Parking: Garage Faces Front, Attached, Concrete, Garage Door Opener, Off Street, On Site, Garage
- Roof: Architectural Shingle,Shingle
- Siding: Brick, Vinyl Siding
- Is New Construction: Yes
- Construction: Brick,Vinyl Siding,Wood Frame
- Foundation: Brick/Mortar
- Water Source: Public
- Septic or Sewer: Municipal Sewer
- Utilities: Sewer Available,Water Available
- Garage Spaces: 2
- Parking Spaces: 2
- Fencing: None
- Exterior: Brick,Vinyl Siding
- Patio/Deck Description: Enclosed,Porch,Screened,Rear Porch
- Zoning: res
- Building Total Area (Sq.Ft): 2717
- Road Description: Paved
- Road Improvements: See Remarks
- View Description: See Remarks
Location
- Directions: From New Bern, take Hwy 55 East toward Bayboro. Turn onto Broad Creek Rd. and proceed approx. 6.5 miles to Fairfield Harbour. Turn Left onto Cassowary, Turn Left onto Royal Pines Drive. Turn Right ont
- Street Number: 2127
- County: Craven
- Latitude: 35.073439
- Longitude: -76.946344
- Marketing City: New Bern
Listed by: Teresa Morgan from NorthGroup.