

Location
Agent Comments
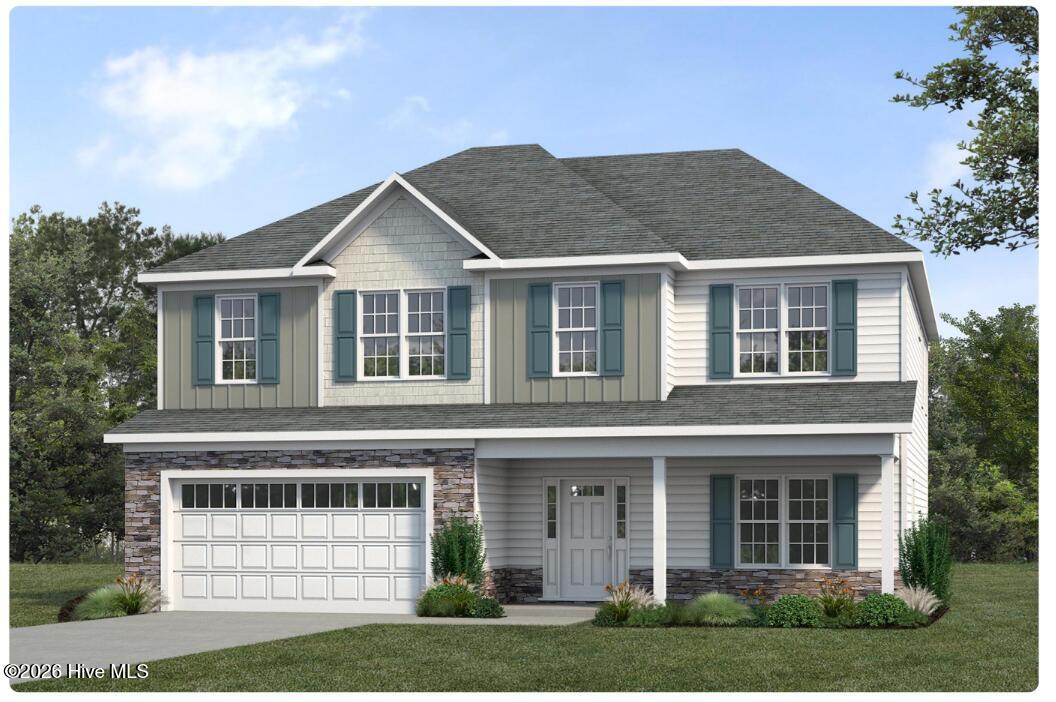
Pre-Sale. No showings!! The Catherine is a two-story home with four bedrooms and three and half baths. This home features a large great room living space, formal dining room, breakfast area, and full guest suite downstairs that can double as a second owner's suite. The kitchen with bar top seating, island, and prep space is open to the dining room and spacious family room. The upstairs master bedroom includes a private bath and two large walk-in closets. Three secondary bedrooms, all with walk-in closets, are also located upstairs along with the spacious loft and laundry room. Options for this home include a fireplace in the great room, rear covered or screened back porch, Carolina Room, luxury owner's bath, tray ceilings in owner's suite, and even laundry cabinets. These are built to suit in Eastern North Carolina. Brought to you by the sought after JC Jackson Homes!
Amenities
- Built-In Microwave
- Disposal
Additional Features
- Association Amenities: Maintenance Common Areas,Management,Street Lights,Taxes
- County: Carteret
- Days on Market: 210
- Exterior: Cluster Mailboxes,DP50 Windows,Thermal Doors
- Pool: No
- Tax Number: 2147483647
- Water/Sewer: Natural Gas Connected, Sewer Connected, Water Connected
- Year Built: 2026
- Property Type: Residential
- Property Sub Type: Single Family Residence
- Tax Year: 2026
- HOA Fees: $300.00
Financial
- Short Sale: Seller not Owner
Interior Features
- Cool System: Central Air, Zoned
- Floors: LVT/LVP, Carpet
- Fireplaces: 1
- Heat System: Electric, Heat Pump, Zoned
- Interior: Walk-in Closet(s), Kitchen Island, Ceiling Fan(s), Pantry, Walk-in Shower, Walk-In Closet(s)
- Room Type: Master Bedroom, Bedroom 2, Bedroom 3, Bedroom 4, Bedroom 5, Other, Great Room, Breakfast Nook, Dining Area, Dining Room, Sunroom
- Total Rooms: 10
- Levels: Two
- Heating Fuel: Electric
- Association Amenities: Maintenance Common Areas,Management,Street Lights,Taxes
- Full Baths: 4
- 1/2 Baths: 1
- Laundry: Dryer Hookup,Washer Hookup,Laundry Room
- Water Heater: Natural Gas,Tankless
- Attic Description: Access Only,Floored - Partial,Scuttle
- Basement Description: None
Exterior Features
- Exterior: Cluster Mailboxes, DP50 Windows, Thermal Doors
- Fuel Tanks: None
- Parking: Garage Faces Front, Attached, Concrete, Garage Door Opener
- Roof: Architectural Shingle
- Siding: Stone Veneer, Vinyl Siding
- Is New Construction: Yes
- Construction: Vinyl Siding,Wood Frame
- Foundation: Slab
- Water Source: Public
- Septic or Sewer: Municipal Sewer,City of Newport
- Water Provider: City of Newport
- Utilities: Natural Gas Connected,Sewer Connected,Water Connected
- Garage Spaces: 2
- Parking Spaces: 2
- Fencing: None
- Exterior: Stone Veneer,Vinyl Siding
- Patio/Deck Description: Covered,Patio,Porch
- Zoning: Residential
- Building Total Area (Sq.Ft): 3184
- Road Description: Maintained,Paved
- Road Improvements: See Remarks
- View Description: None
Location
- Directions: Coming from Morehead City on Hwy 70 East, turn left on Nine Foot Road, Turn right on Howard, Turn left on Anthem Ave, turn left on Constitution Court, the homesite is at the end of the culdesac.
- Street Number: 122
- County: Carteret
- Latitude: 34.797692
- Longitude: -76.887155
- Marketing City: Newport
Listed by: JEREMY JACKSON from JC JACKSON HOMES, LLC.