
Location
Agent Comments
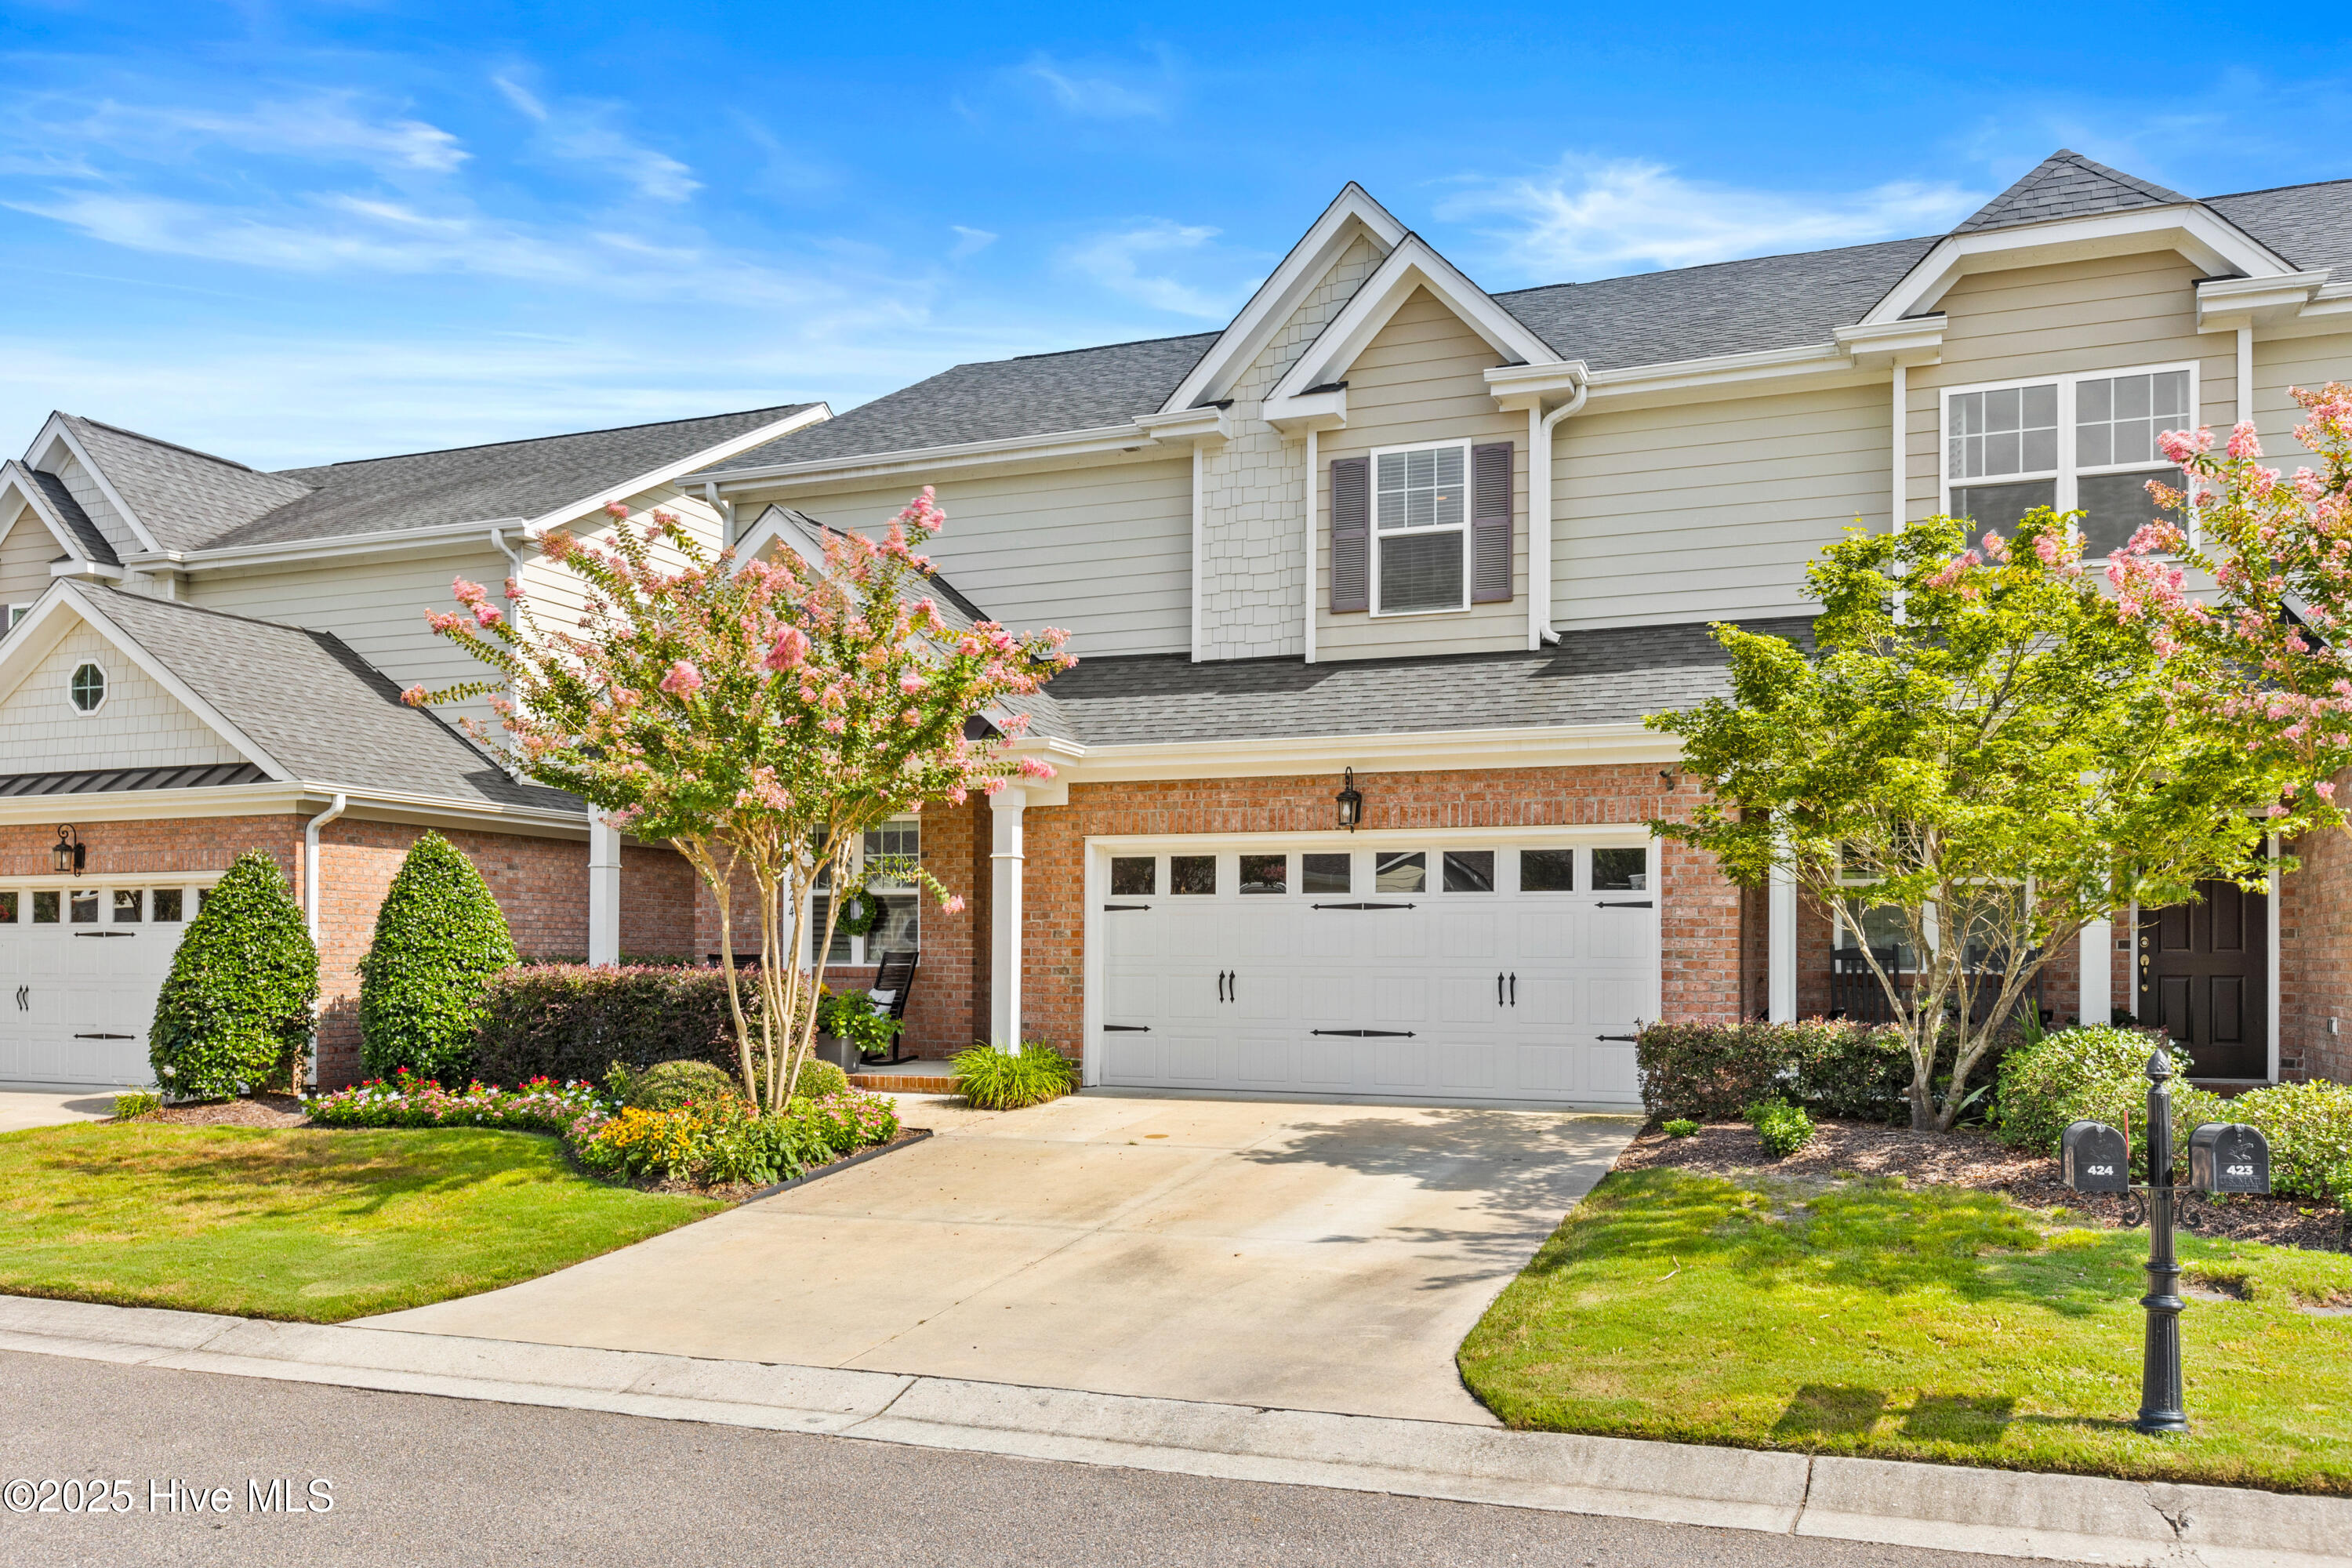
Welcome to 424 Newcastleton Drive, a stunning townhome offering over 2,600 sq. ft. of comfortable living space with an open floorplan designed for effortless entertaining. Best part? Brand New Roof!
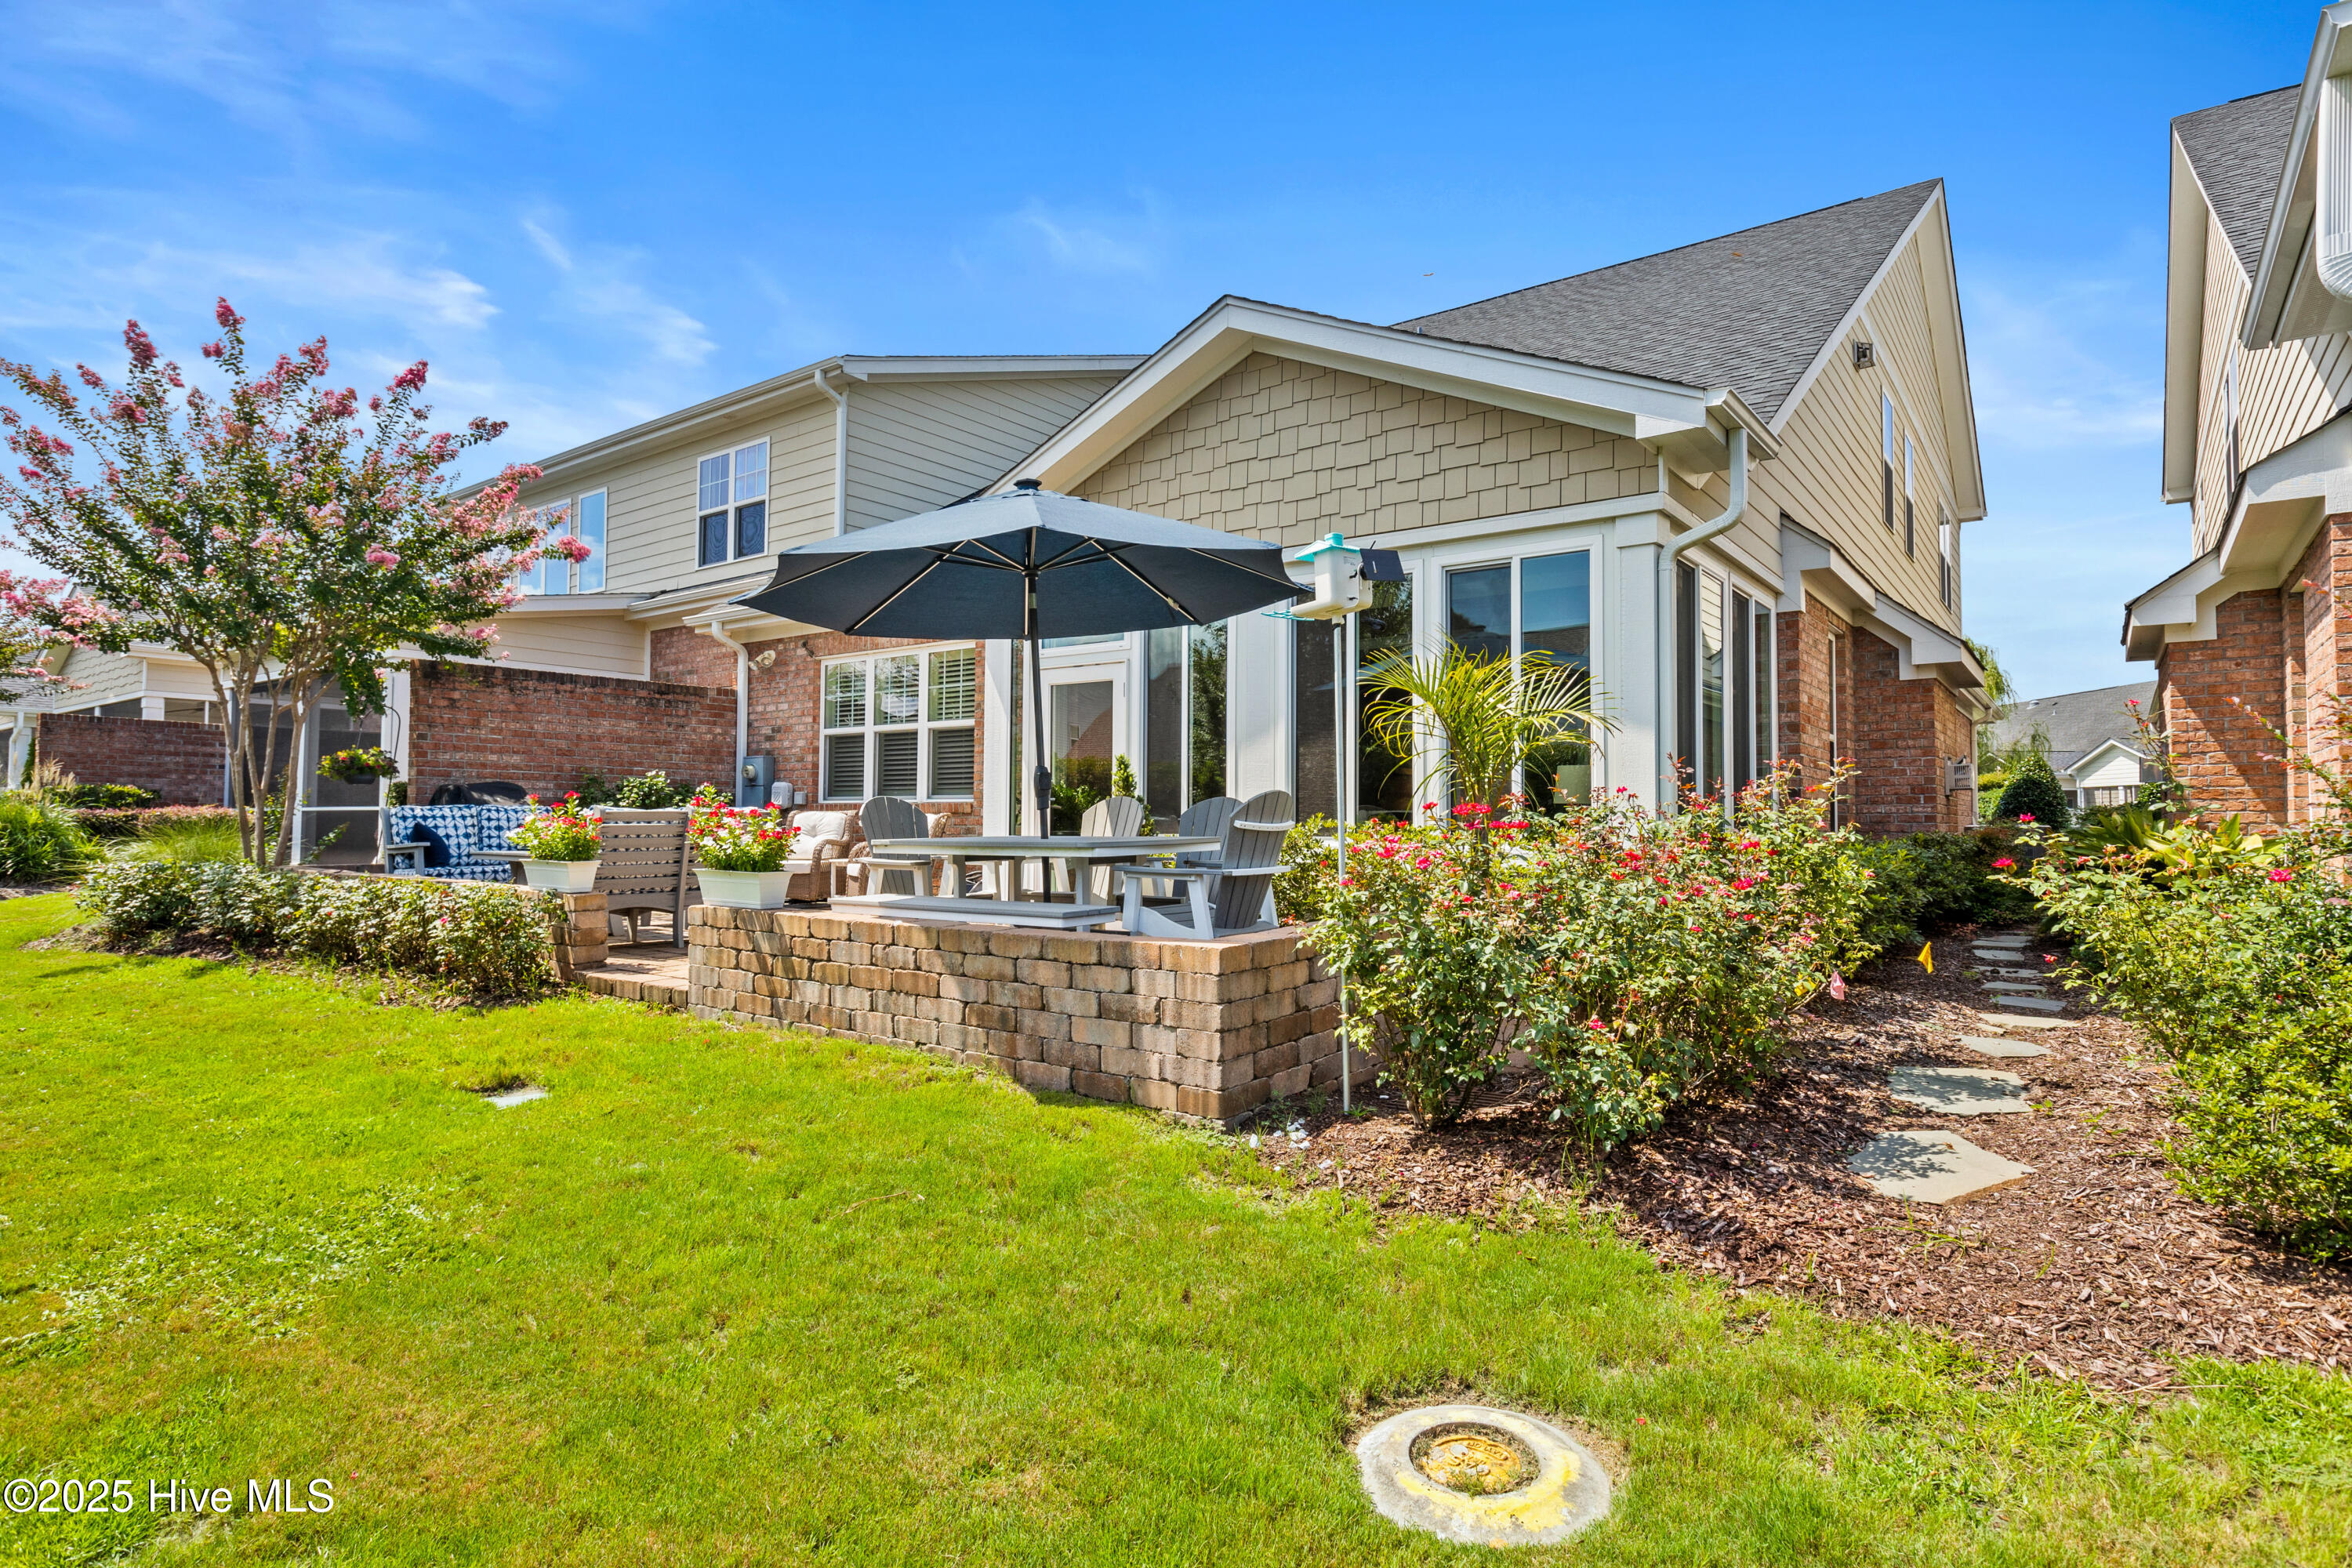
Well maintained with a new dishwasher, new microwave, new plantation shutters downstairs, new retractable awnings over the terrace, and new privacy shades that filter out the light in the sunroom to keep things cool in the heat of the summer.
The kitchen seamlessly flows into the dining area and living room, complete with a cozy fireplace, creating the perfect gathering spot. A convenient downstairs powder room is ideal for guests.
The expansive first-floor primary suite (15x14) features a comfortable ensuite bathroom and an impressive 11x7 walk-in closet. Step into the bright 17x10 sunroom that overlooks a charming brick patio--an ideal space for relaxing or hosting outdoor gatherings.
Upstairs, you'll find a versatile lounge area perfect for a den or office, two generously sized bedrooms with an adjoining bath, and a spacious 17x14 bonus room. A large walk-in storage room provides plenty of space for holiday decorations and more.
Located in the desirable Muirfield Townes at Echo Farms, this home is just minutes from Barclay Pointe and the largest Harris Teeter in North Carolina!
Amenities
- Gas Cooktop
- Built-In Microwave
- Disposal
- Dishwasher
Additional Features
- Association Amenities: Roof Maintenance,Maintenance Common Areas,Maintenance Grounds,Maintenance Roads,Maintenance Structure,Management,Master Insure,Sidewalks,Street Lights,Taxes,Termite Bond,Other
- County: New Hanover
- Days on Market: 212
- Pool: No
- Tax Number: R07007-003-074-000
- Water/Sewer: Natural Gas Connected, Sewer Available, Water Available
- Year Built: 2016
- Property Type: Residential
- Property Sub Type: Townhouse
- Tax Year: 2025
- Tax Amount: $2,553.51
- HOA Fees: $5,772.00
Financial
- Short Sale: Standard
Interior Features
- Cool System: Central Air, Zoned
- Floors: Carpet, Tile, Wood
- Fireplaces: 1
- Heat System: Forced Air, Heat Pump, Natural Gas
- Interior: Master Downstairs, Walk-in Closet(s), High Ceilings, Entrance Foyer, Solid Surface, Ceiling Fan(s), Pantry, Walk-in Shower, Blinds/Shades, Gas Log, Walk-In Closet(s)
- Room Type: Master Bedroom, Bedroom 1, Bedroom 2, Bonus Room, Dining Area, Dining Room, Living Room, Sunroom, Other
- Total Rooms: 9
- Levels: Two
- Heating Fuel: Natural Gas
- Association Amenities: Roof Maintenance,Maintenance Common Areas,Maintenance Grounds,Maintenance Roads,Maintenance Structure,Management,Master Insure,Sidewalks,Street Lights,Taxes,Termite Bond,Other
- Full Baths: 2
- 1/2 Baths: 1
- Furnished: Unfurnished
- Laundry: Dryer Hookup,Washer Hookup
- Water Heater: Natural Gas
- Attic Description: Floored,Floored - Partial,Pull-Down Stairs,Walk-In
- Basement Description: None
Exterior Features
- Fuel Tanks: None
- Parking: Assigned, On Site, Paved
- Roof: Shingle
- Siding: Brick, Composition
- Is New Construction: No
- Construction: Composition,Brick,Wood Frame
- Foundation: Slab
- Water Source: Public
- Septic or Sewer: Municipal Sewer,Cape Fear Public Utility Authority
- Water Provider: Cape Fear Public Utility Authority
- Utilities: Natural Gas Connected,Sewer Available,Water Available
- Garage Spaces: 2
- Parking Spaces: 2
- Fencing: Brick,Partial,Back Yard
- Exterior: Brick,Composition
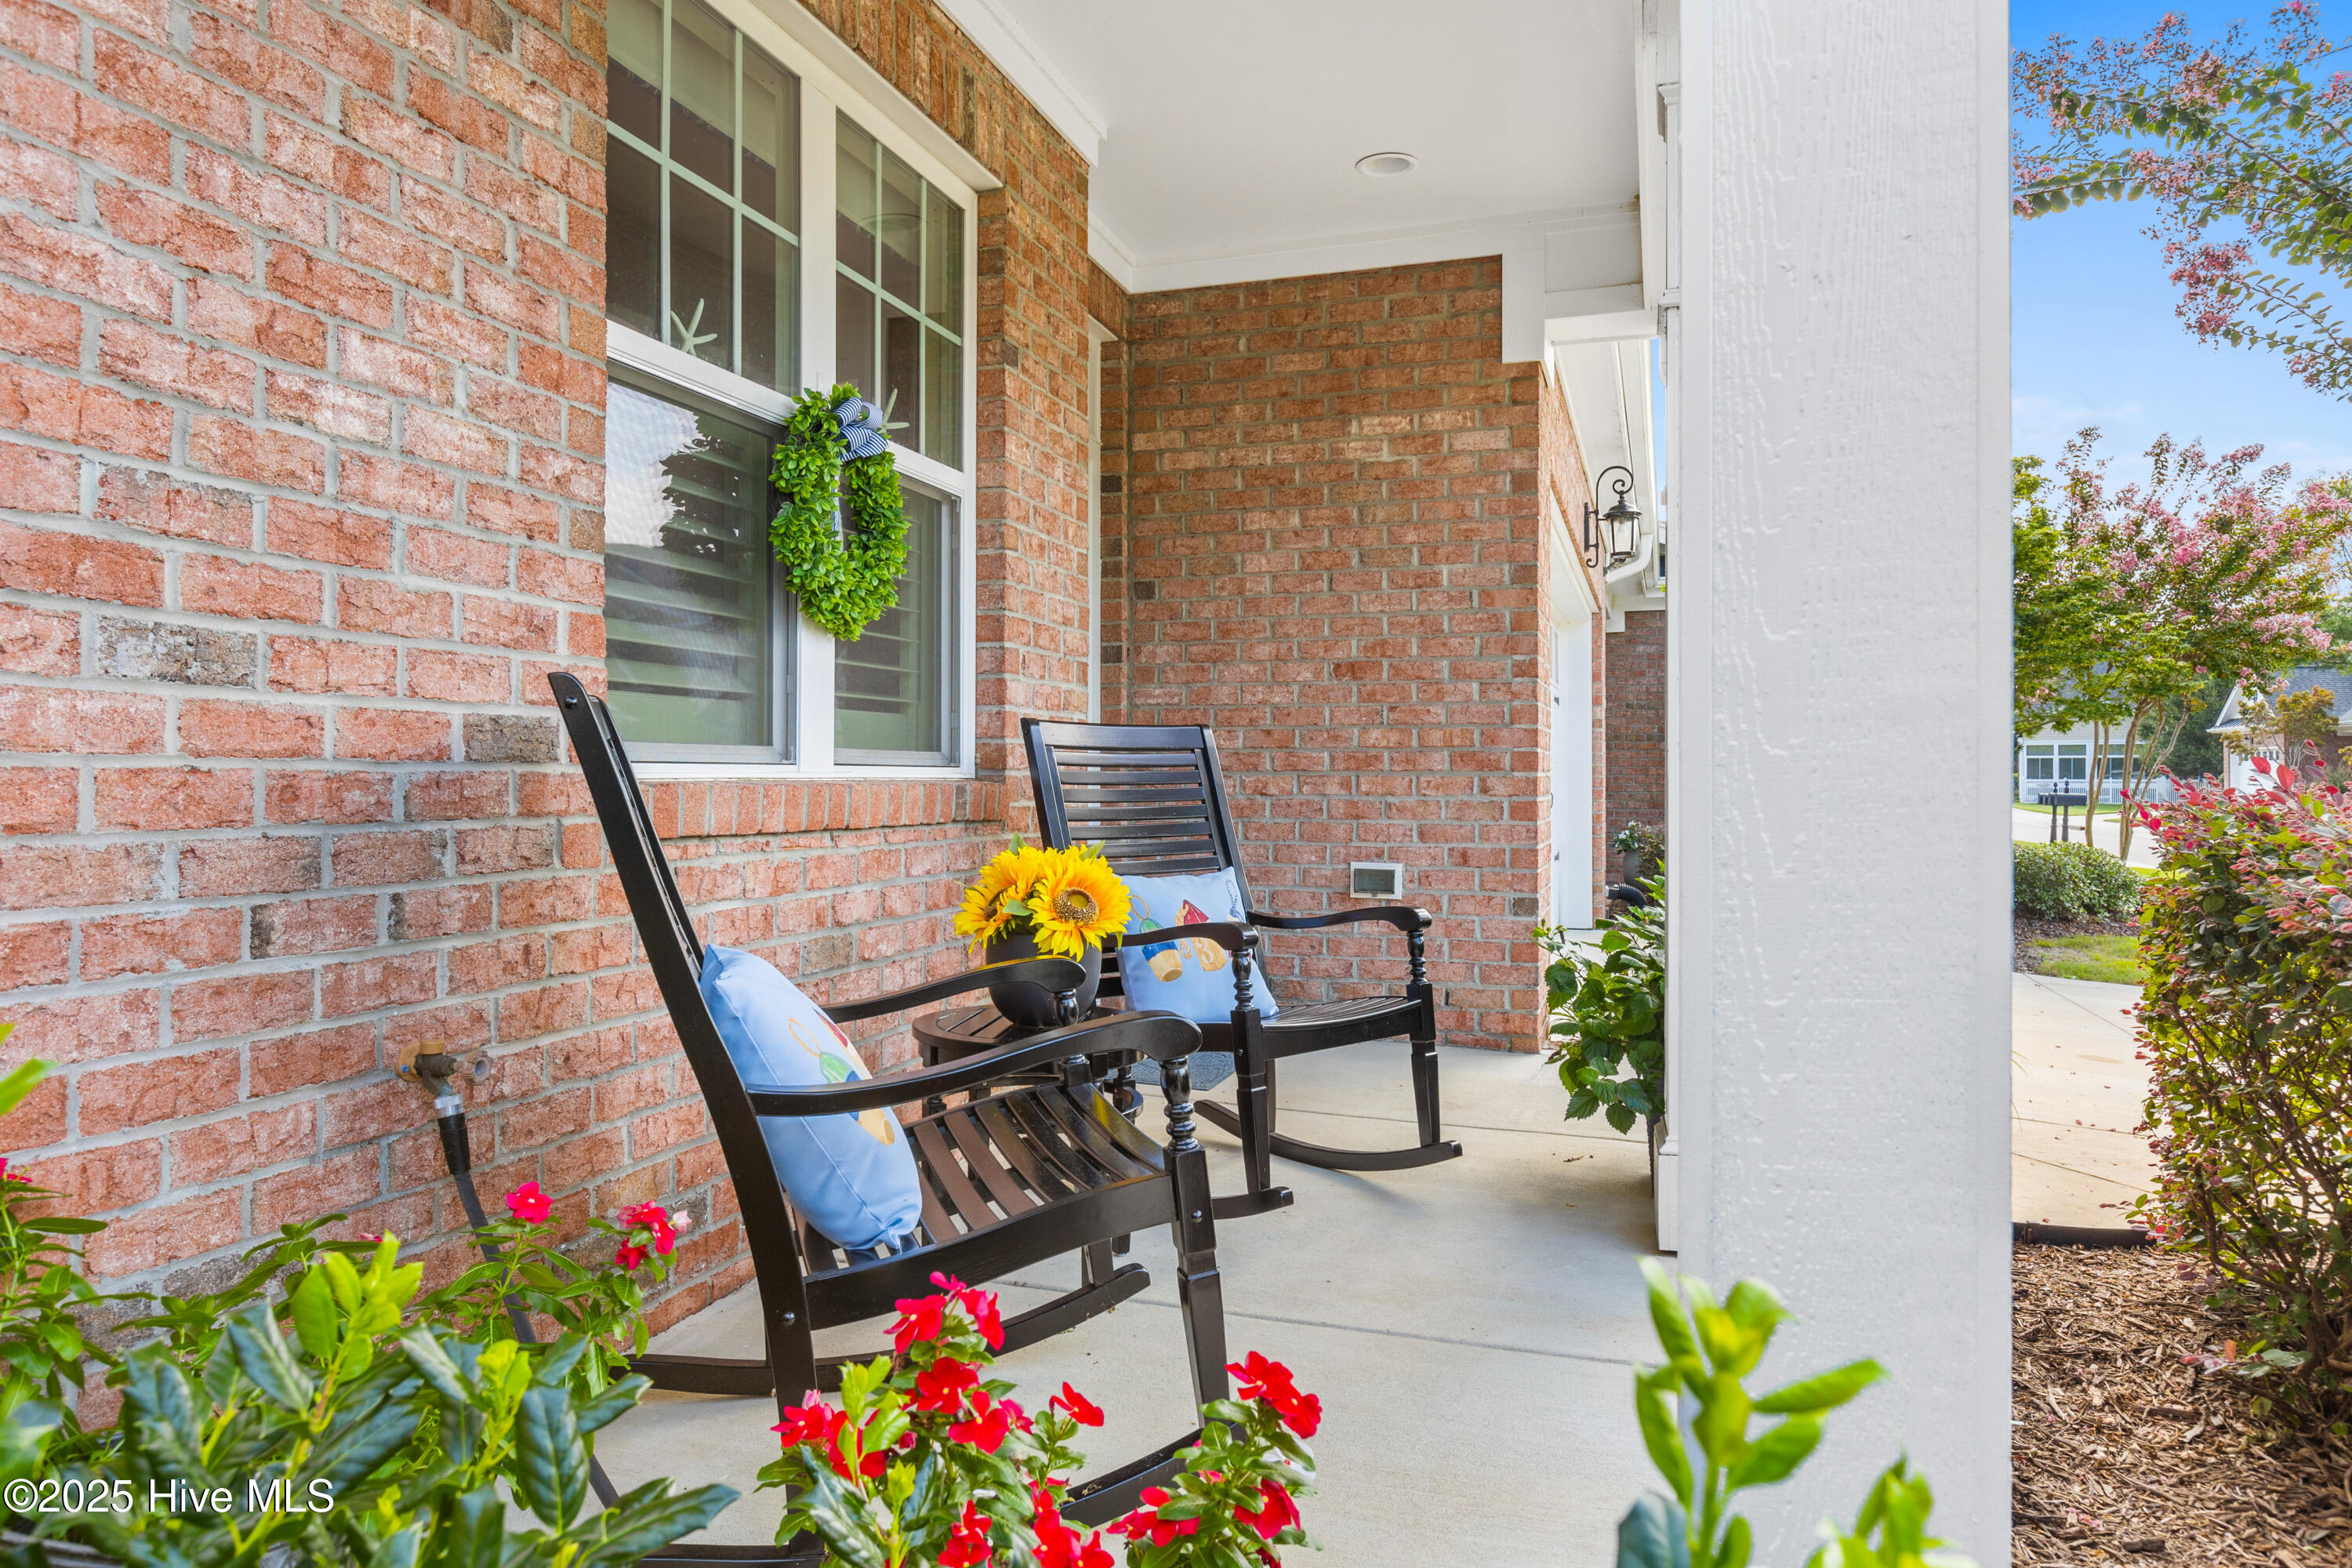
- Patio/Deck Description: Open,Covered,Patio,Porch,See Remarks,Front Porch,Glass Enclosed
- Zoning: MD-10
- Building Total Area (Sq.Ft): 2657
- Road Description: Private Road,Paved
- Road Improvements: See Remarks
- View Description: See Remarks
Location
- Directions: Take S. College and keep right onto Shipyard Blvd. Turn left onto Independence Blvd. Turn left onto Carolina Beach Rd. Turn right onto McCarley Blvd. At the roundabout, exit onto Belfairs Drve. Turn left onto Newcastleton Drive. Home is on the left.
- Street Number: 424
- County: New Hanover
- Latitude: 34.164356
- Longitude: -77.920244
- Subdivision: Muirfield Townes at Echo Farms
- Marketing City: Wilmington
Listed by: The Rising Tide Team from Intracoastal Realty Corporation.