
Location
Agent Comments
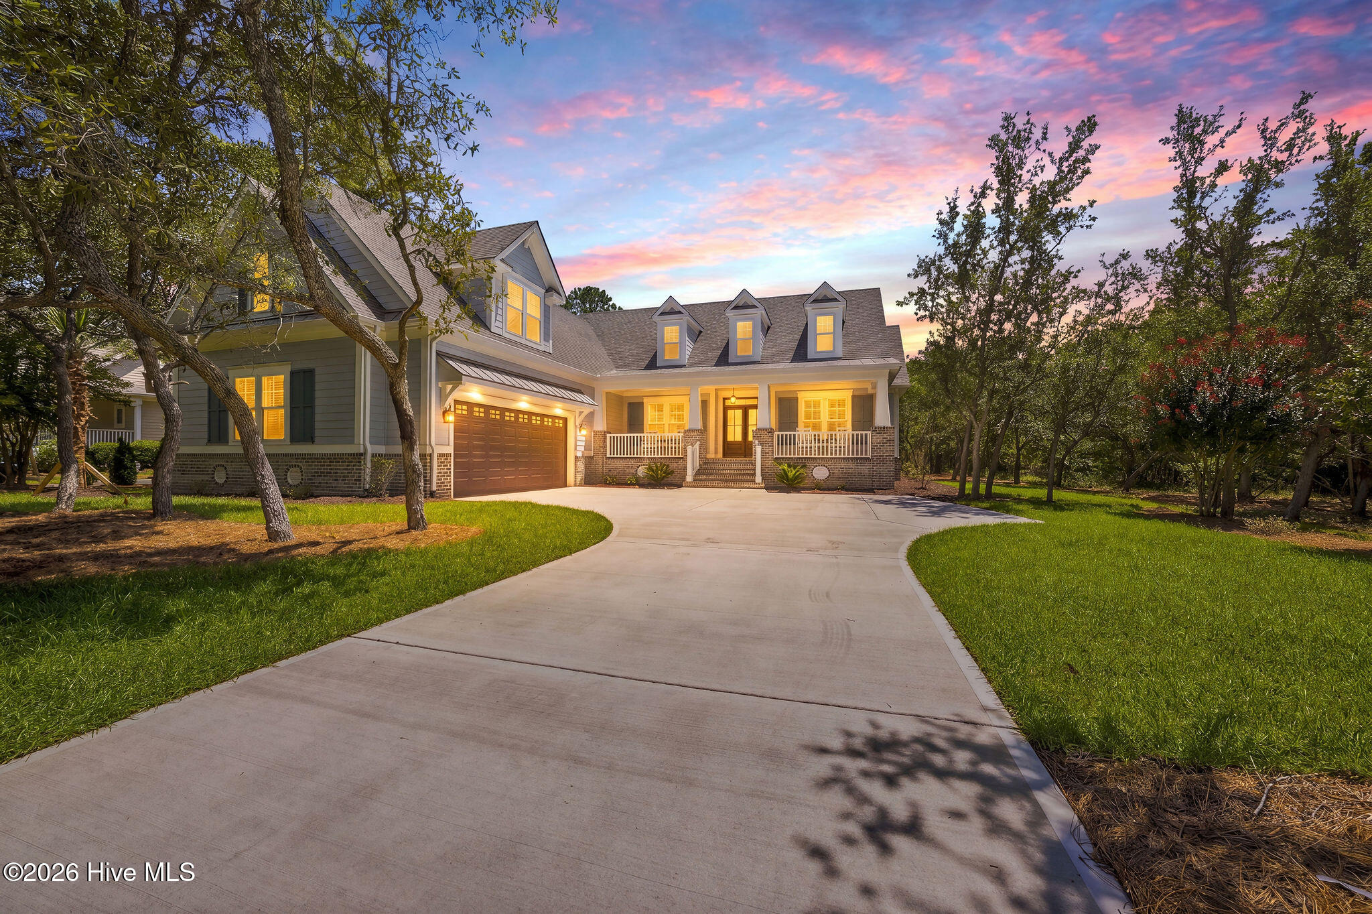
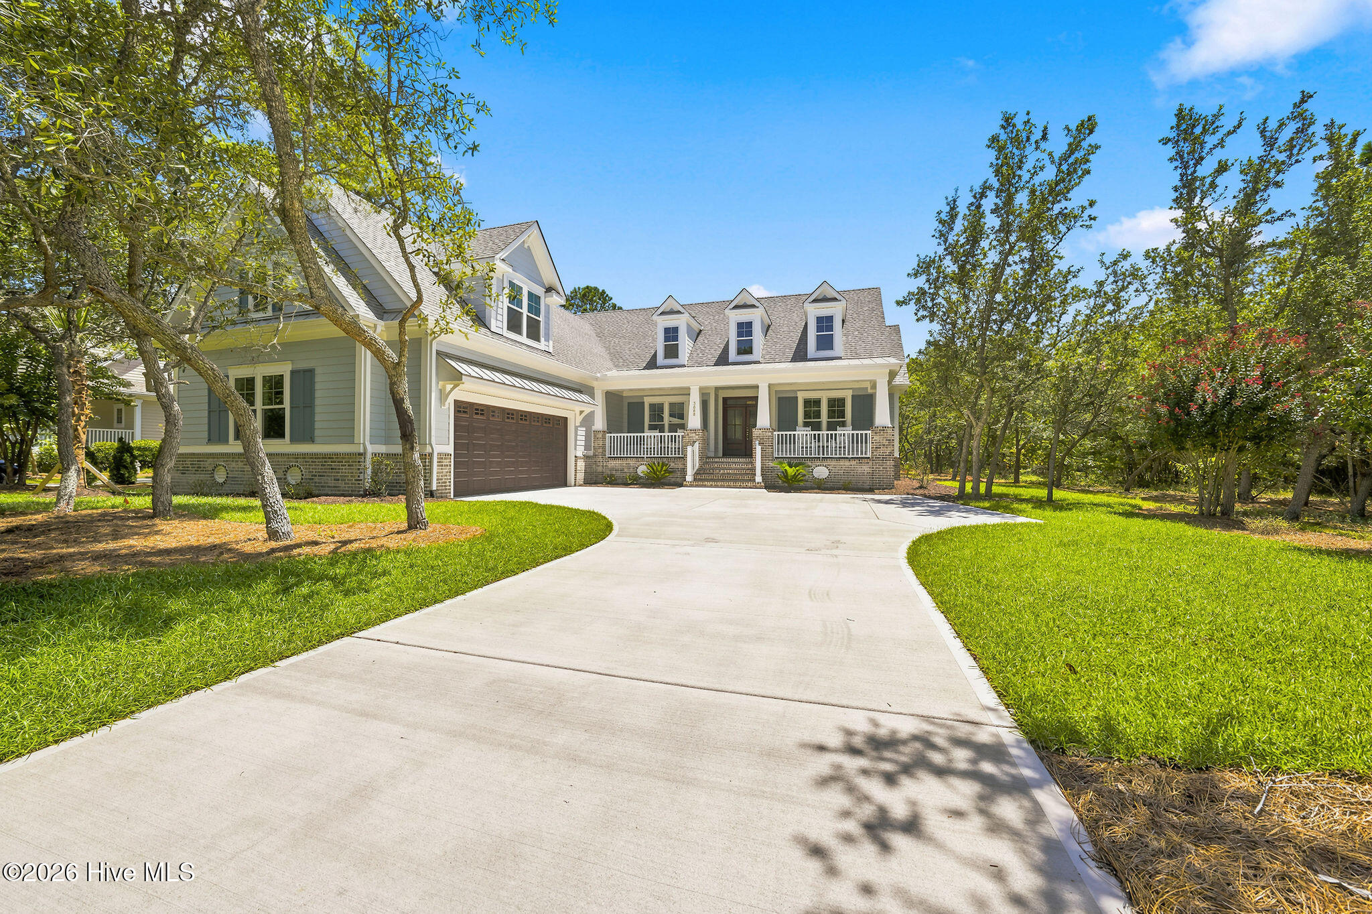
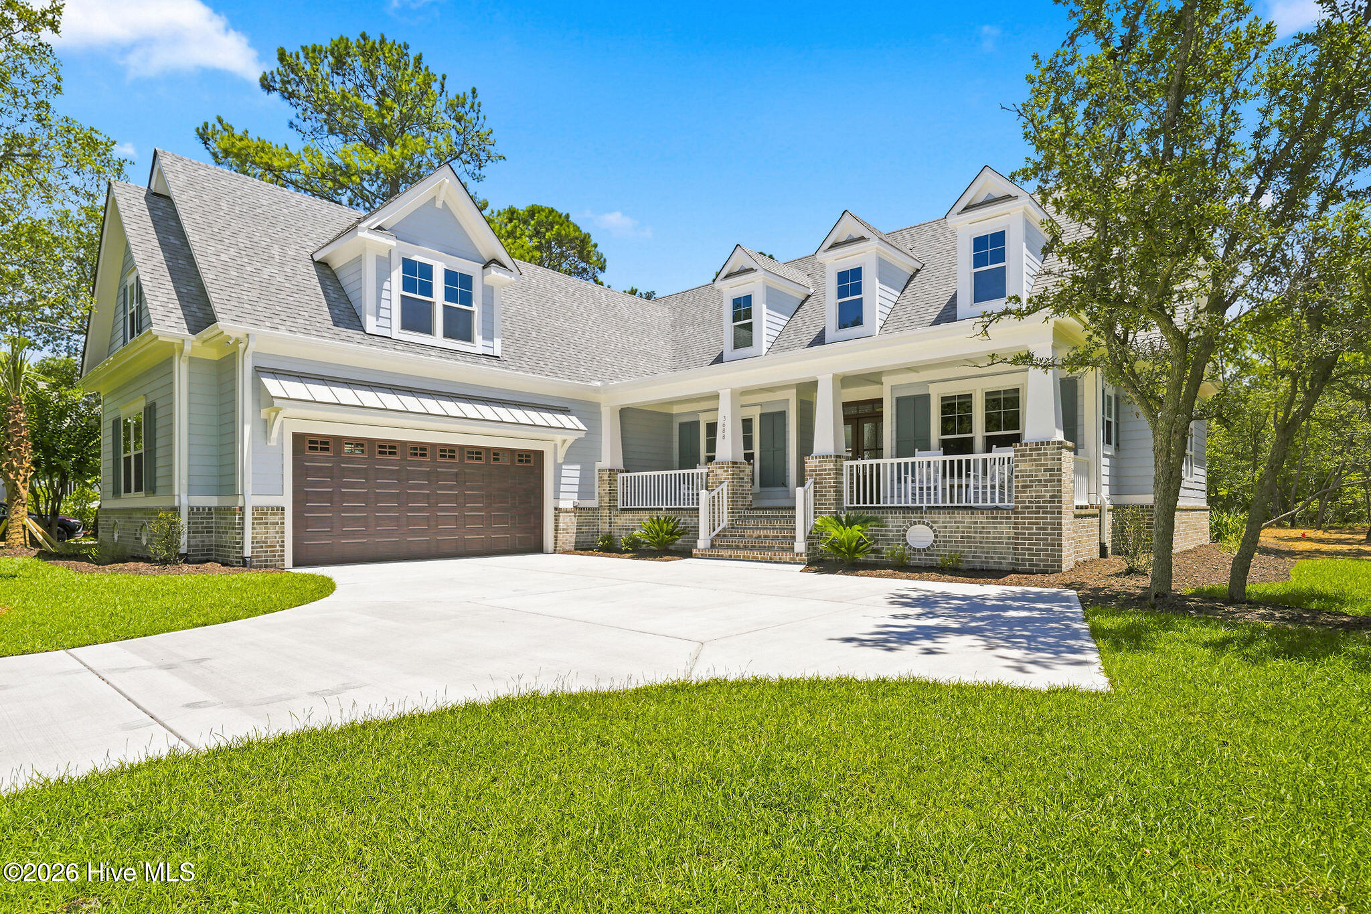
Experience exceptional coastal living in this beautifully crafted new construction home by builder Coleman Fine Homes, located in the sought-after gated waterfront community of SeaScape at Holden Plantation.
Thoughtfully designed with both elegance and functionality in mind, this home offers 3 bedrooms, 3.5 baths, plus a private office, sunroom, spacious bonus room, and inviting covered front porch-providing flexible spaces for work, relaxation, and entertaining.
The open-concept main living area showcases a stunning gas fireplace with Atlantic mantle, custom built-ins, crown molding, and detailed trim work, creating a warm yet refined coastal feel. The kitchen is designed for both beauty and performance with undercabinet lighting, glass display cabinetry with upper lighting, gas cooktop connection, and modern electrical upgrades including Cat-6 wiring at key locations.
Quality construction and energy efficiency are evident throughout with spray foam insulation in the roofline and exterior walls, Andersen 100 Series windows, a 3-zone HVAC system, and recirculating hot water line for added comfort and efficiency. Interior highlights include wainscoting in the entry and dining areas, built-in bookcases in the office, trim-framed bathroom mirrors, red oak stair treads, and thoughtfully designed storage with ventilated wood shelving throughout.
The exterior features durable James Hardie siding, a brick veneer foundation, 40-year architectural shingles with standing seam metal accents, and stamped Gray Ashlar slate concrete porches that enhance the home's coastal character. A professionally designed landscape plan with sod, plantings, and irrigation completes the setting. Due to be complete in July 2026.
Located within SeaScape at Holden Plantation, residents enjoy a private gated community offering a marina on the Intracoastal Waterway, Grand Manor House clubhouse, indoor and outdoor pools, fitness center, walking trails, and a private beach club on nearby Holden Beach--providing an unmatched blend of coastal beauty and resort-style amenities.
This exceptional new home combines thoughtful design, quality craftsmanship, and one of coastal North Carolina's premier waterfront communities.
Amenities
- Mini Refrigerator
- Gas Cooktop
- Built-In Microwave
- Built-In Electric Oven
- Dishwasher
- Tankless Water Heater
Additional Features
- Association Amenities: Waterfront Community,Beach Access,Boat Dock,Clubhouse,Community Pool,Fitness Center,Game Room,Gated,Indoor Pool,Maintenance Common Areas,Maintenance Grounds,Maintenance Roads,Management,Marina,Ramp,RV/Boat Storage,Sewer,Spa/Hot Tub,Street Lights,Trail(s)
- County: Brunswick
- Days on Market: 212
- Exterior: Irrigation System
- Pool: No
- Tax Number: 232ea003
- Water/Sewer: Water Connected
- Year Built: 2026
- Property Type: Residential
- Property Sub Type: Single Family Residence
- Tax Year: 2025
- Tax Amount: $104.77
- HOA Fees: $2,250.00
Financial
- Short Sale: Standard
Interior Features
- Cool System: Central Air, Ceiling Fan(s)
- Floors: LVT/LVP, Carpet, Tile
- Fireplaces: 1
- Heat System: Fireplace(s), Electric, Heat Pump, Zoned
- Interior: Master Downstairs, Walk-in Closet(s), Vaulted Ceiling(s), Tray Ceiling(s), High Ceilings, Mud Room, Solid Surface, Bookcases, Kitchen Island, Ceiling Fan(s), Pantry, Walk-in Shower, Built-in Features, Gas Log, Walk-In Closet(s), Wired for Data
- Room Type: Bedroom 1, Bedroom 2, Bedroom 3, Great Room, Dining Room, Office, Sunroom, Laundry, Bonus Room, Dining Area
- Total Rooms: 10
- Levels: One and One Half
- Heating Fuel: Electric
- Association Amenities: Waterfront Community,Beach Access,Boat Dock,Clubhouse,Community Pool,Fitness Center,Game Room,Gated,Indoor Pool,Maintenance Common Areas,Maintenance Grounds,Maintenance Roads,Management,Marina,Ramp,RV/Boat Storage,Sewer,Spa/Hot Tub,Street Lights,Trail(s)
- Full Baths: 3
- 1/2 Baths: 1
- Laundry: Dryer Hookup,Washer Hookup,Laundry Room
- Water Heater: Electric,Tankless
- Attic Description: Floored - Partial,Walk-In
- Basement Description: None
Exterior Features
- Exterior: Irrigation System
- Fuel Tanks: None
- Parking: Garage Faces Side, Concrete, Garage Door Opener, Garage
- Roof: Architectural Shingle,Metal
- Siding: Brick, Composition
- Is New Construction: Yes
- Construction: Composition,Brick,Wood Frame
- Foundation: Raised,Slab
- Water Source: County Water
- Septic or Sewer: Community Sewer,Septic Off Site,Shared Septic
- Water Provider: Brunswick County Public Utilities
- Utilities: Water Connected
- Garage Spaces: 2
- Parking Spaces: 2
- Fencing: None
- Exterior: Brick,Composition
- Patio/Deck Description: Covered,Patio,Porch,Front Porch
- Is Horse Property: No
- Zoning: Co-R-7500
- Building Total Area (Sq.Ft): 2860
- Road Description: Private Road,Maintained,Paved
- Road Improvements: See Remarks
- View Description: None
Location
- Directions: From Rt. 17 in Holden Beach take Smith Ave to Smith Ave turns slightly right and becomes NC-130 E/Holden Beach Rd SW. Turn left onto Stanbury Rd SW. Turn left onto Old Ferry Connection SW. Turn right onto Stone Chimney Rd SW. Turn right toward Glenmora Ave SW. Turn left onto Glenmora Ave SW. Turn left onto Loreauville Dr SW. Turn left onto Natchez St. SW.
- Street Number: 3688
- County: Brunswick
- Latitude: 33.927314
- Longitude: -78.249061
- Subdivision: Seascape at Holden Plantation
- Marketing City: Supply
Listed by: Tavis T Neal from Ocean Ridge Plantation Real Estate Sales.