
Location
Agent Comments
Filled with natural light, this inviting home features extra-long windows that brighten every room. The cheerful kitchen is designed for both style and function, offering granite countertops, ceramic tile flooring, pull-out shelving, a pantry, and all appliances included. An 8×9 eat-in area overlooks the private back deck--perfect for morning coffee or casual dining.
The spacious 14×22 living room showcases beautiful hardwood floors, soaring 10-foot ceilings, and a ceiling fan, creating an open and comfortable space for relaxing or entertaining. A separate dining area adds even more flexibility for gatherings.
The generous primary suite features a tray ceiling and a large walk-in closet with built-in shelving. The en-suite bath includes a double vanity, relaxing garden tub, and separate shower. A convenient 7×8 laundry room with a stackable washer and dryer completes this well-designed home.
Comfort, natural light, and thoughtful details make this home a must-see!
Amenities
- Built-In Microwave
- Washer
- Refrigerator
- Dryer
- Disposal
- Dishwasher
Additional Features
- Association Amenities: Community Pool,Maintenance Common Areas,Maintenance Grounds,Maintenance Roads,Taxes,Tennis Court(s)
- County: New Hanover
- Days on Market: 207
- Exterior: Cluster Mailboxes
- Pool: No
- Tax Number: R02619-008-047-000
- Water/Sewer: Sewer Available, Water Available
- Year Built: 1995
- Property Type: Residential
- Property Sub Type: Single Family Residence
- Tax Year: 2025
- HOA Fees: $1,920.00
- Unit Type: 3 Bedroom
Financial
- Short Sale: Standard
Interior Features
- Cool System: Central Air
- Floors: Carpet, Tile, Wood
- Heat System: Electric, Forced Air
- Interior: Vaulted Ceiling(s), Tray Ceiling(s), Ceiling Fan(s), Pantry, Blinds/Shades
- Room Type: Dining Room, Living Room, Dining Area, Master Bedroom, Bedroom 1, Bedroom 2, Other
- Total Rooms: 7
- Levels: One
- Heating Fuel: Electric
- Association Amenities: Community Pool,Maintenance Common Areas,Maintenance Grounds,Maintenance Roads,Taxes,Tennis Court(s)
- Full Baths: 2
- 1/2 Baths: 0
- Laundry: Laundry Room
- Attic Description: Floored,Pull-Down Stairs
- Basement Description: None
Exterior Features
- Exterior: Cluster Mailboxes
- Fuel Tanks: None
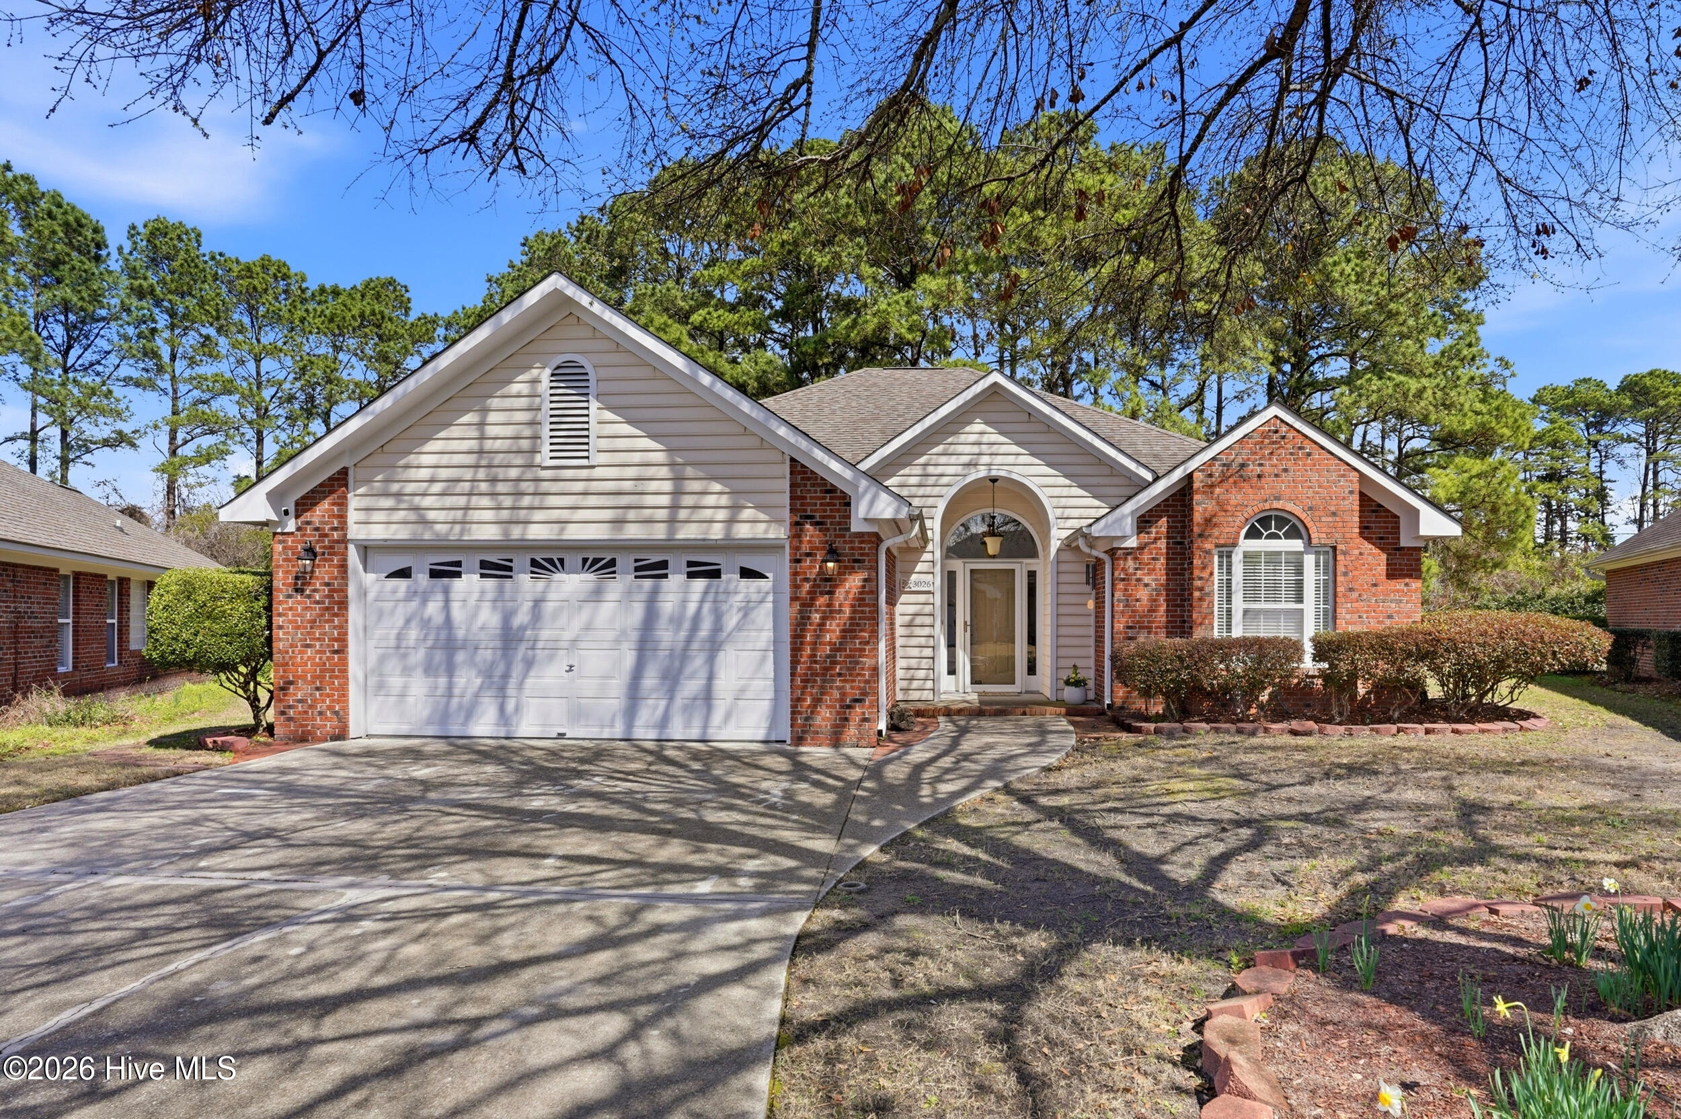
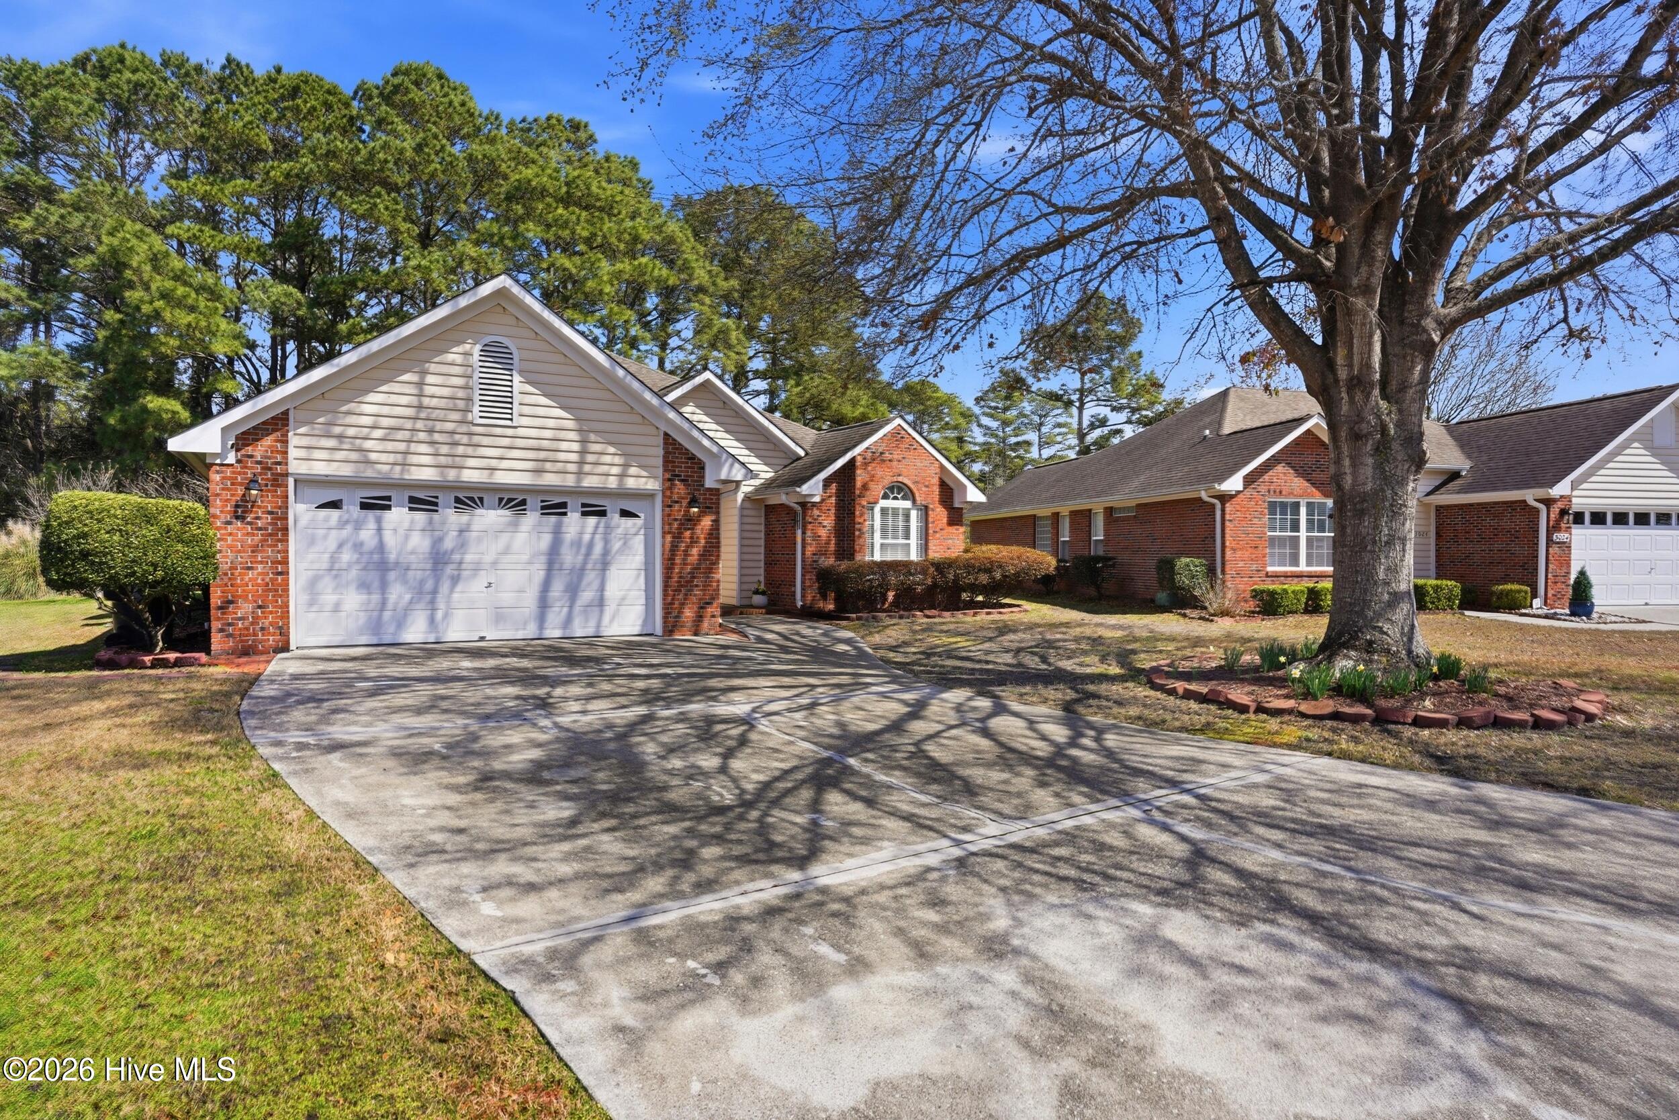
- Parking: Garage Faces Front, Additional Parking, Lighted, Off Street, On Site, Paved, Garage
- Roof: Shingle
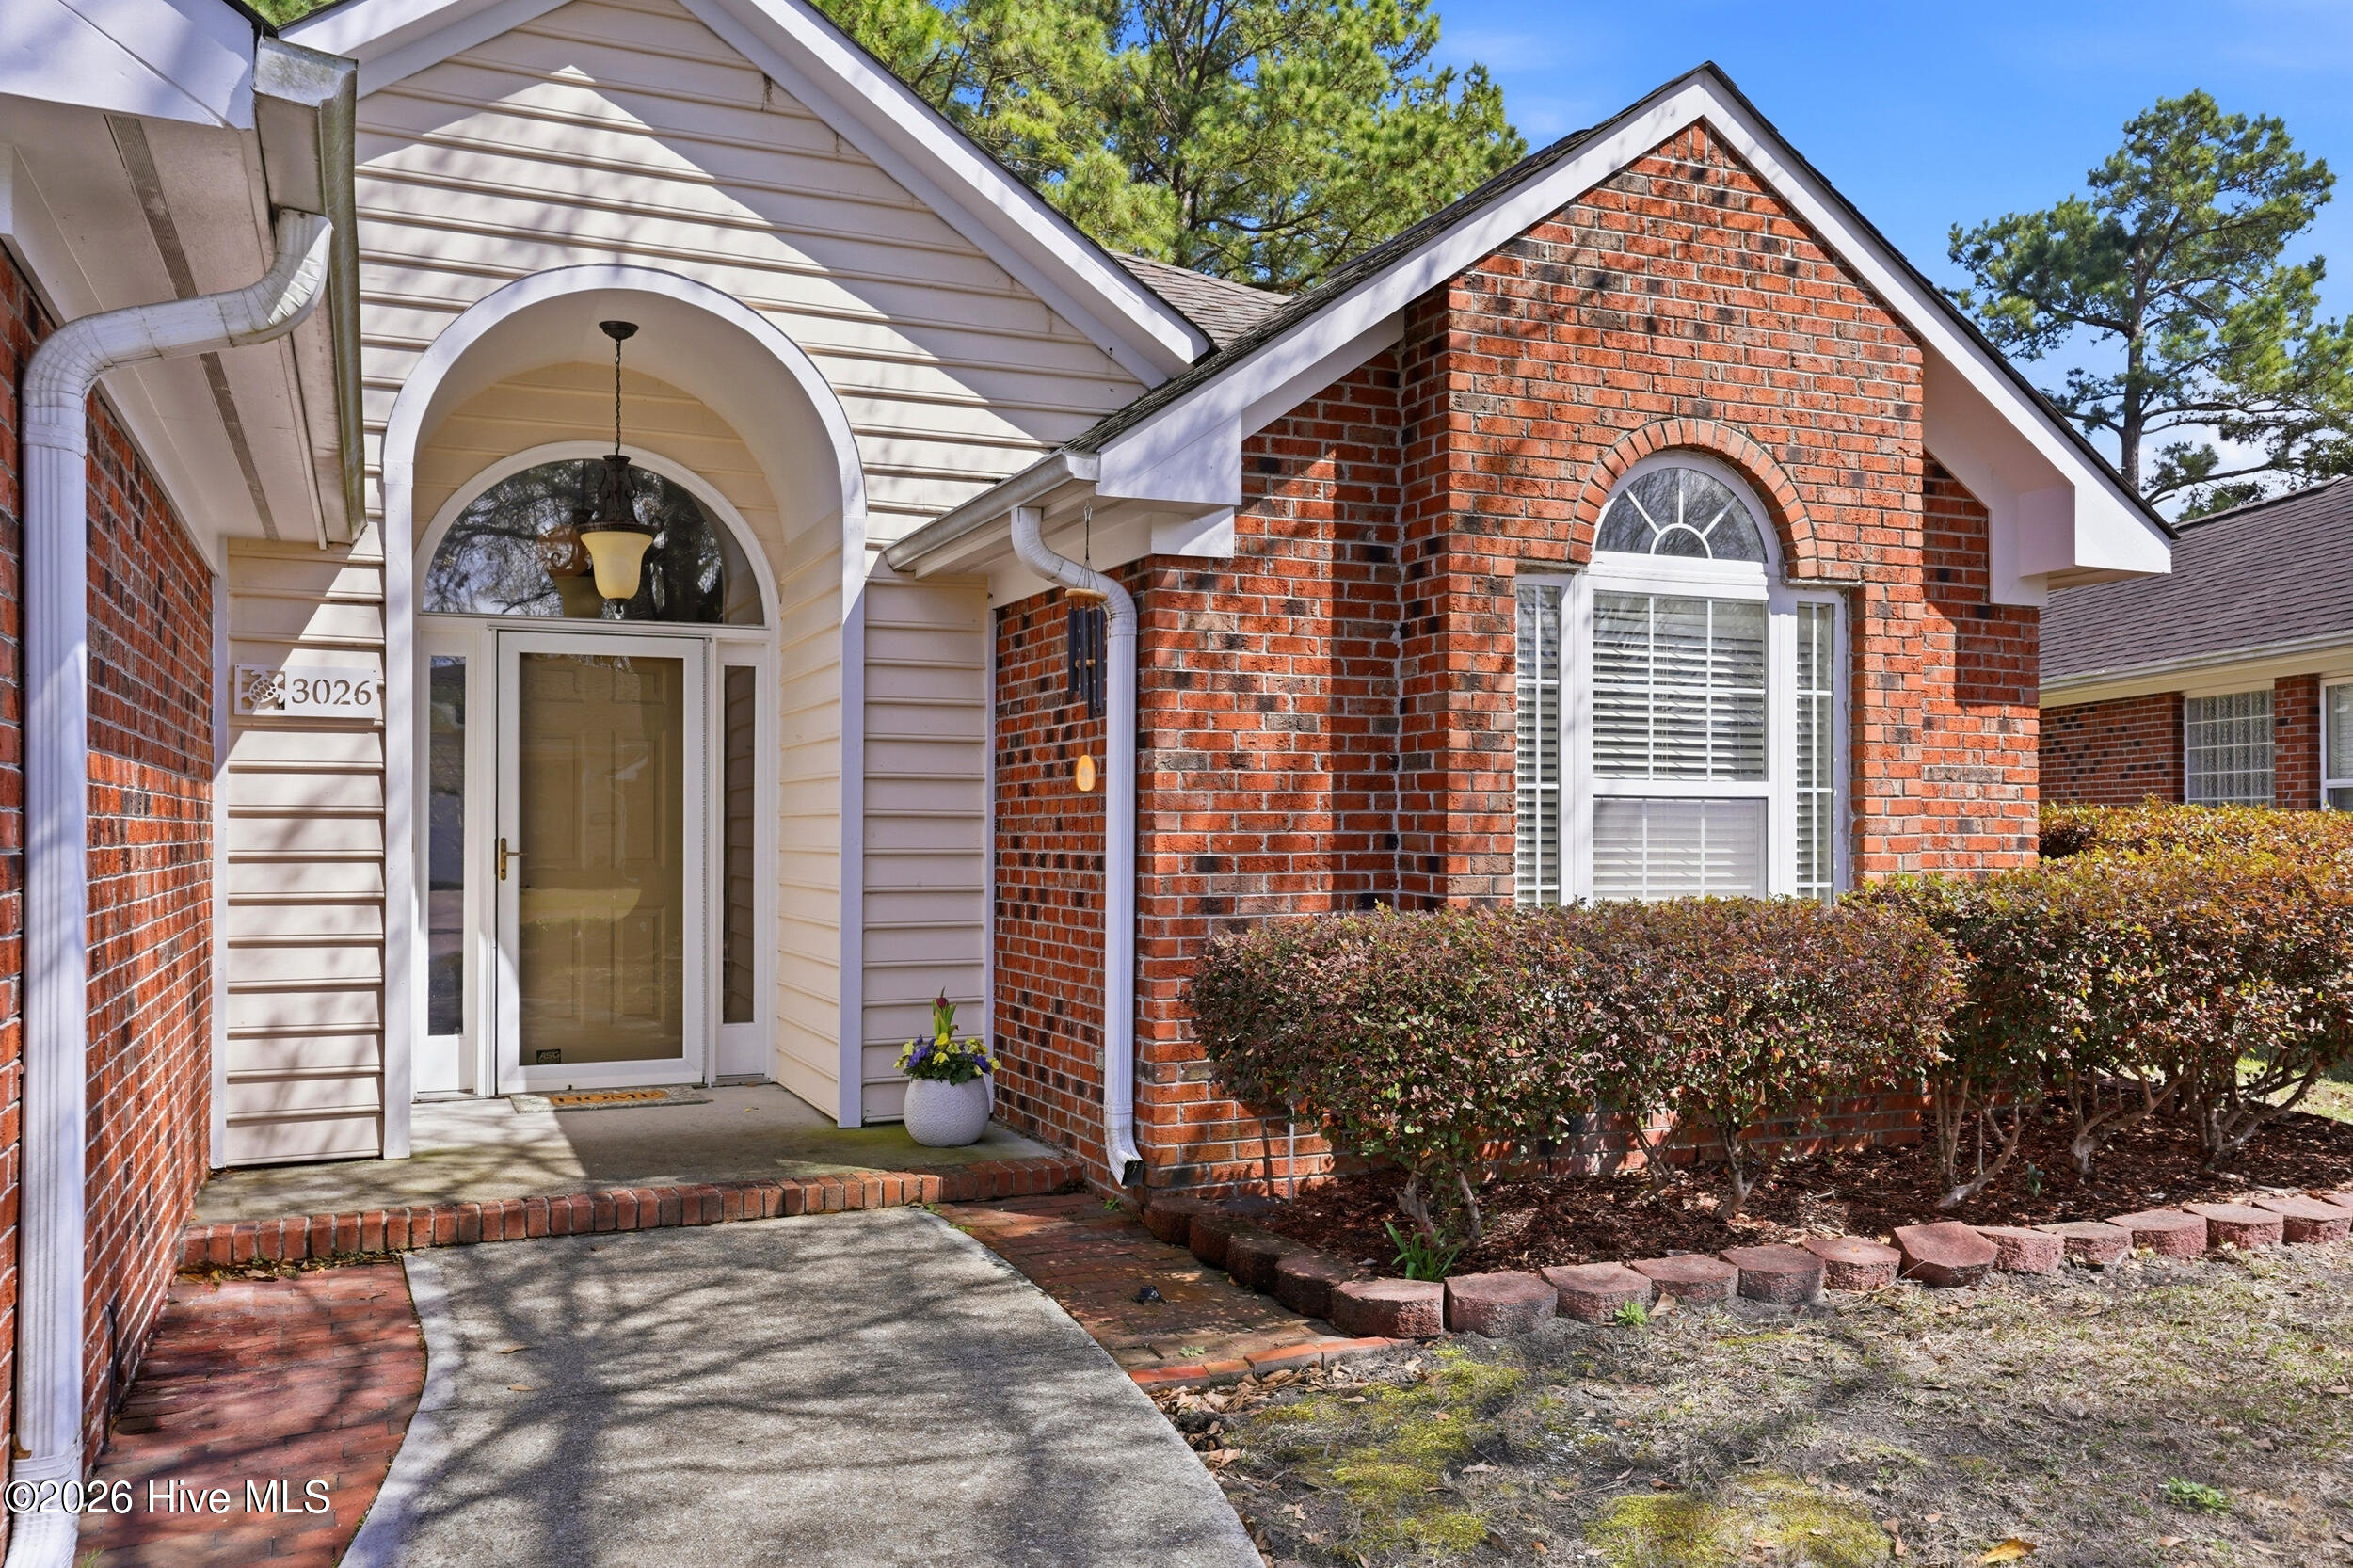
- Siding: Aluminum Siding, Brick Veneer, Wood Siding
- Is New Construction: No
- Construction: Aluminum Siding,Brick Veneer,Wood Siding,Wood Frame
- Foundation: Slab
- Water Source: Public
- Septic or Sewer: Municipal Sewer,City/Town
- Water Provider: City/Town
- Utilities: Sewer Available,Water Available
- Garage Spaces: 2
- Parking Spaces: 4
- Fencing: None
- Exterior: Aluminum Siding,Brick Veneer,Wood Siding
- Patio/Deck Description: Deck
- Is Horse Property: No
- Zoning: R-15
- Building Total Area (Sq.Ft): 1790
- Road Description: Private Road,Paved
- Road Improvements: See Remarks
- View Description: None
Location
- Directions: N. College to Northchase. Left onto Northchase Parkway. Right onto Weatherby Ct. Home on right
- Street Number: 3026
- County: New Hanover
- Latitude: 34.305413
- Longitude: -77.877961
- Subdivision: Northchase
- Marketing City: Wilmington
Listed by: Joseph C Brown from Keller Williams Innovate-Wilmington.