
Location
Agent Comments
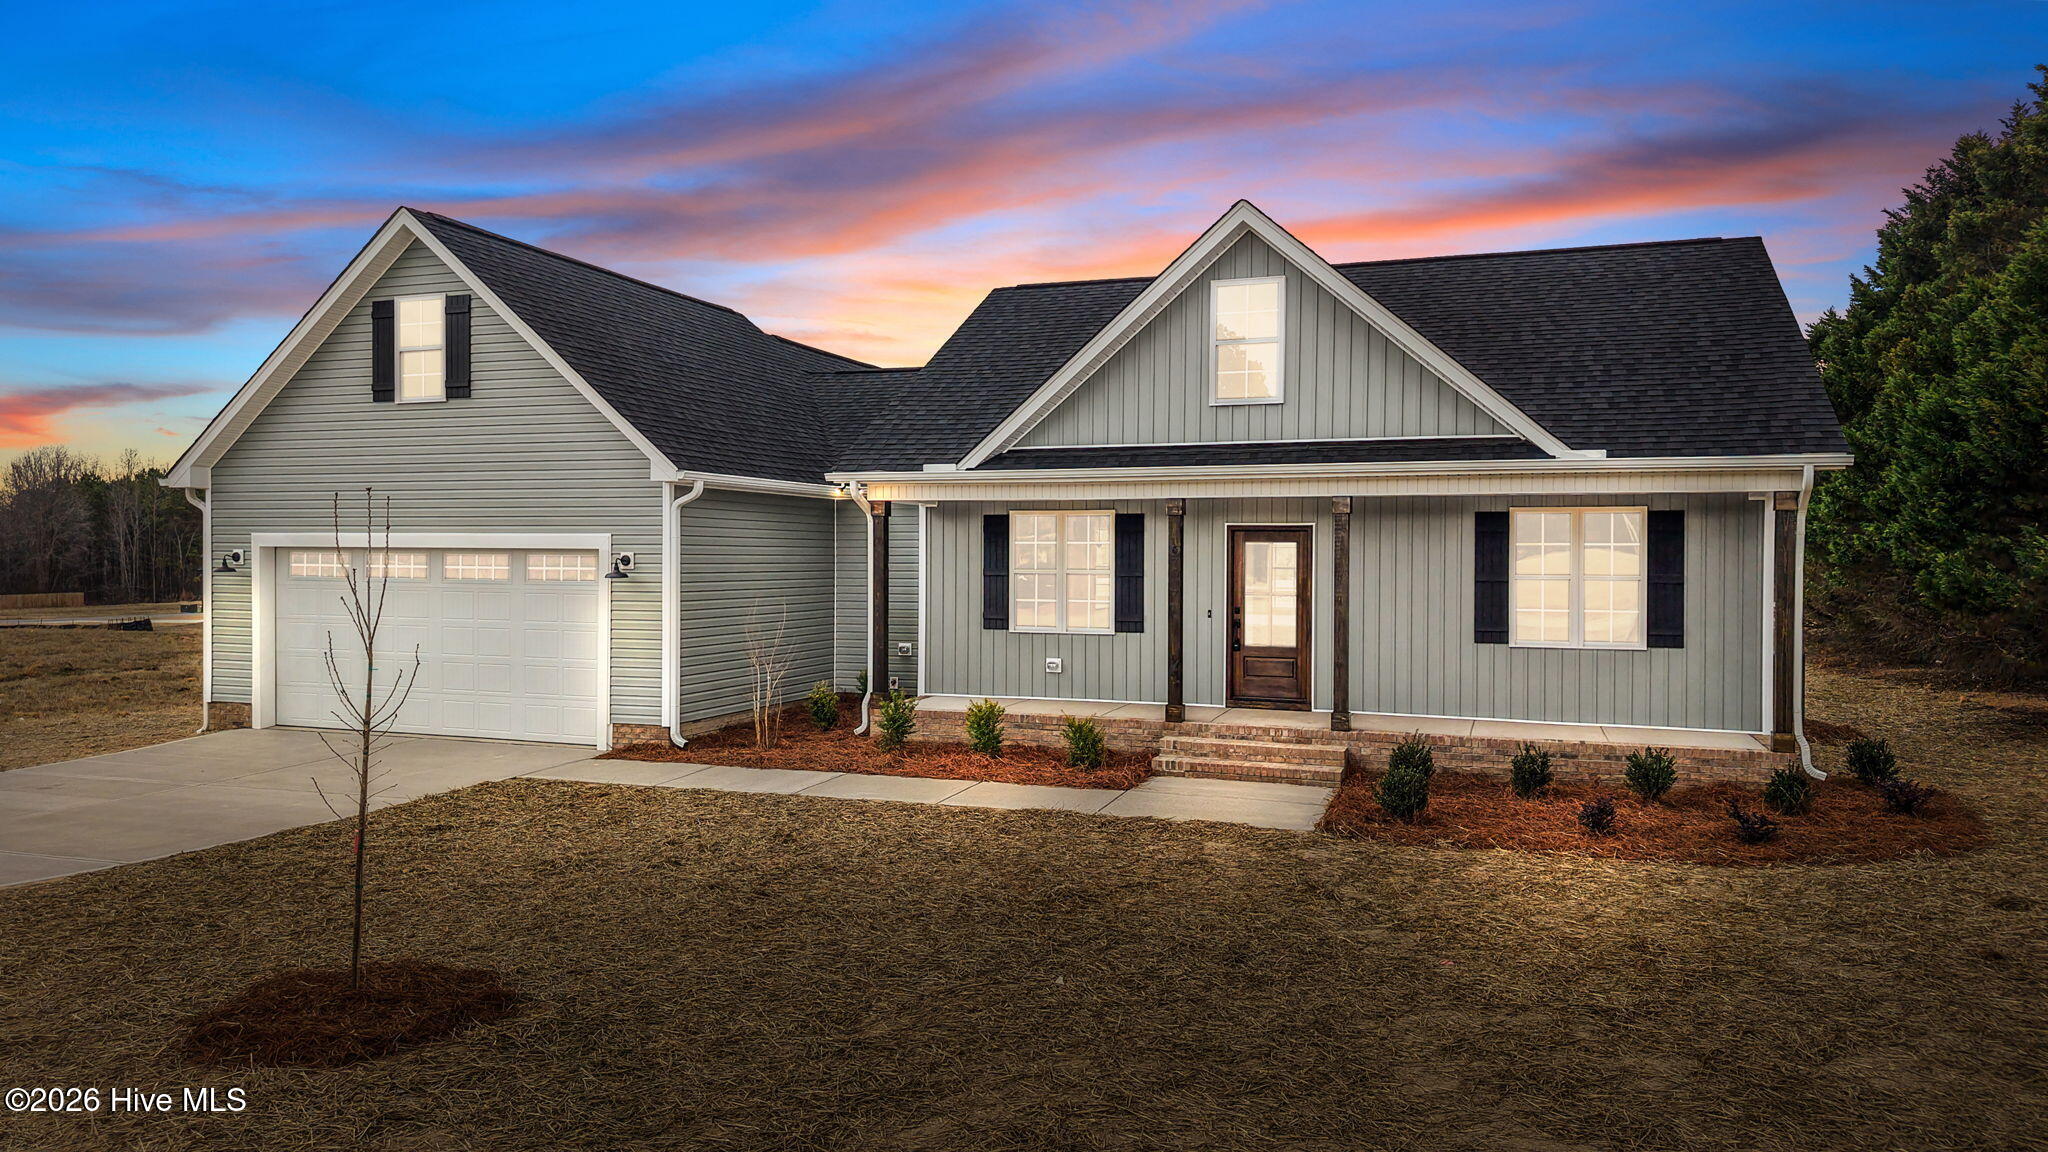
MOVE IN READY! Welcome to 7507 Squirrel Den Road-- The Gibson plan is situated on a private home site in Harris Farms! Offering 1644 sq ft of true ranch living on a sealed/conditioned crawl space.
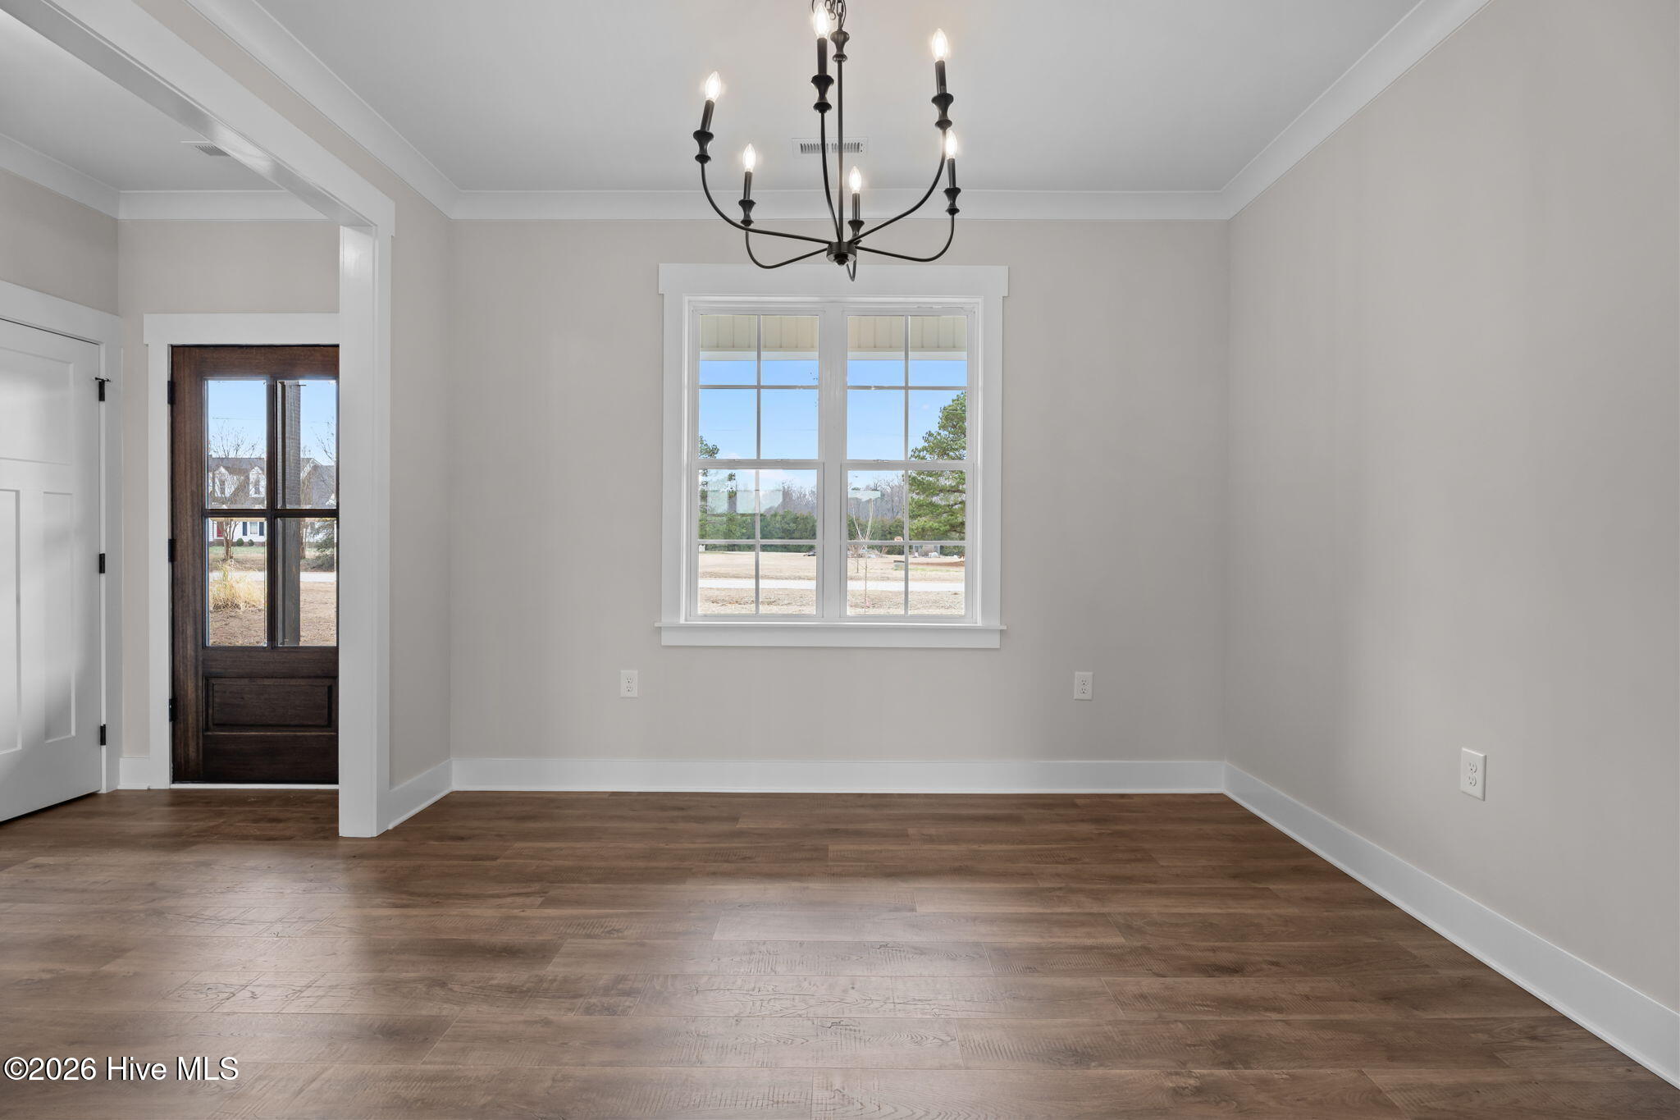
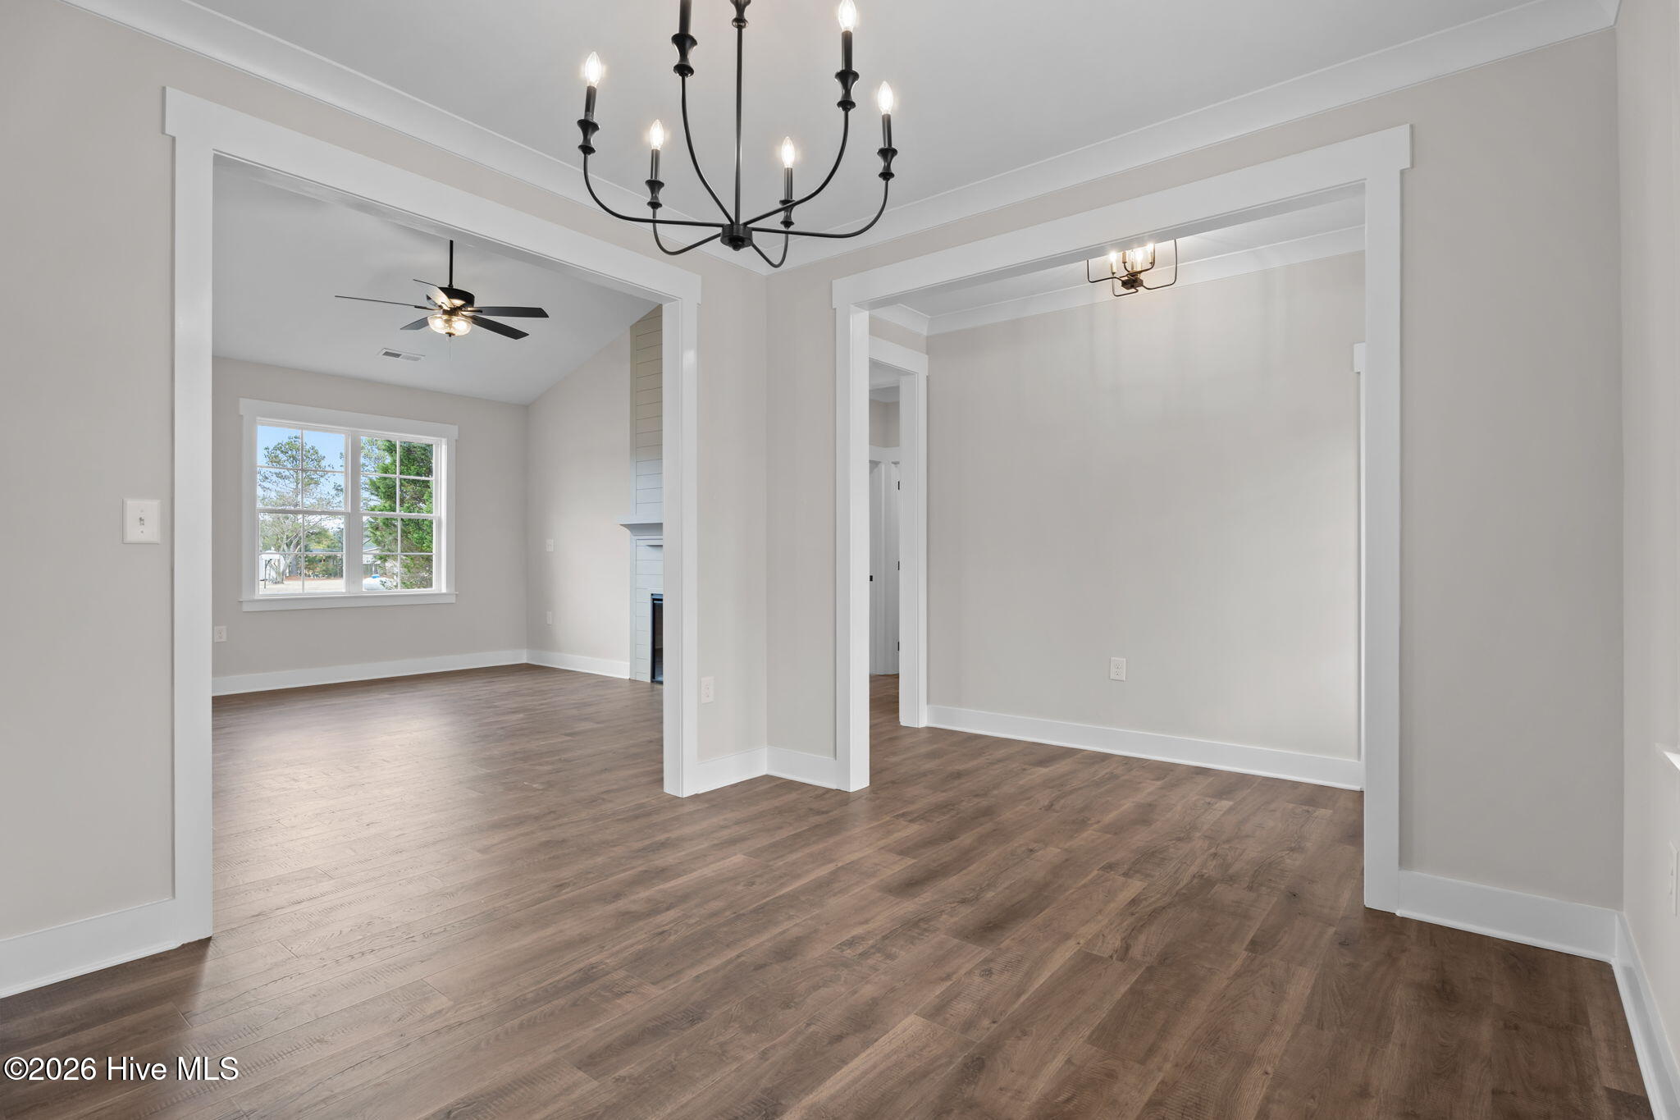
Upgraded LVP flooring span thoughout the main living areas, with designer lighting and finishes throughout! Kitchen: offers timeless granite countertops, custom cabinetry, large center island with barstool seating and stainless steel appliance package! Formal dining/flex space and separate informal dining. Private owner's suite: features plush carpeted flooring, huge walk-in closet and spa-style en-suite bath with custom dual vanity, walk-in shower with tile surround and and linen closet! Open family room: with vaulted ceiling, electric fireplace and access to the rear grilled deck overlooking the backyard! Spacious secondary bedrooms with access to full bath & oversized 2-car garage!
Amenities
- Electric Oven
- Built-In Microwave
- Self Cleaning Oven
- Range
- Dishwasher
Additional Features
- Association Amenities: None
- County: Nash
- Days on Market: 213
- Pool: No
- Tax Number: 355817
- Water/Sewer: Water Available
- Year Built: 2026
- Property Type: Residential
- Property Sub Type: Single Family Residence
- Tax Year: 2025
- HOA Fees: $900.00
Financial
- Short Sale: Standard
Interior Features
- Cool System: Central Air
- Floors: Carpet, Laminate, Tile
- Fireplaces: 1
- Heat System: Electric, Forced Air
- Interior: Master Downstairs, Walk-in Closet(s), Kitchen Island, Ceiling Fan(s), Pantry, Walk-in Shower, Gas Log, Walk-In Closet(s)
- Room Type: Master Bedroom, Bedroom 2, Bedroom 3, Dining Room, Other, Family Room, Dining Area
- Total Rooms: 7
- Levels: Two
- Heating Fuel: Electric
- Association Amenities: None
- Full Baths: 2
- 1/2 Baths: 0
- Laundry: Dryer Hookup,Washer Hookup,Laundry Room
- Water Heater: Electric
- Basement Description: None
Exterior Features
- Fuel Tanks: None
- Parking: Garage Faces Front, Attached, Concrete, Garage Door Opener
- Roof: Shingle
- Siding: Vinyl Siding
- Is New Construction: Yes
- Construction: Block,Vinyl Siding
- Foundation: Block
- Water Source: Public
- Septic or Sewer: Septic Tank
- Utilities: Water Available
- Garage Spaces: 2
- Parking Spaces: 2
- Fencing: None
- Exterior: Vinyl Siding
- Patio/Deck Description: Deck,Porch
- Zoning: NA
- Building Total Area (Sq.Ft): 1644
- Road Description: City Street,State Road
- Road Improvements: See Remarks
- View Description: None
Location
- Directions: USE GPS ADDRESS: 7462 Squirrel Den Road. Towards Zebulon, take 264-E, follow to NC-581 N in Nash County. Take Exit 11 from US-264E. Continue on NC-581 N. Turn right onto Strickland Rd. Left on Squirrel Den Rd. Home is on the right.
- Street Number: 7507
- County: Nash
- Latitude: 35.831106
- Longitude: -78.103634
- Subdivision: Harris Farms
- Marketing City: Bailey
Listed by: Jim E Allen from Coldwell Banker HPW Raleigh Midtown.