
Location
Agent Comments
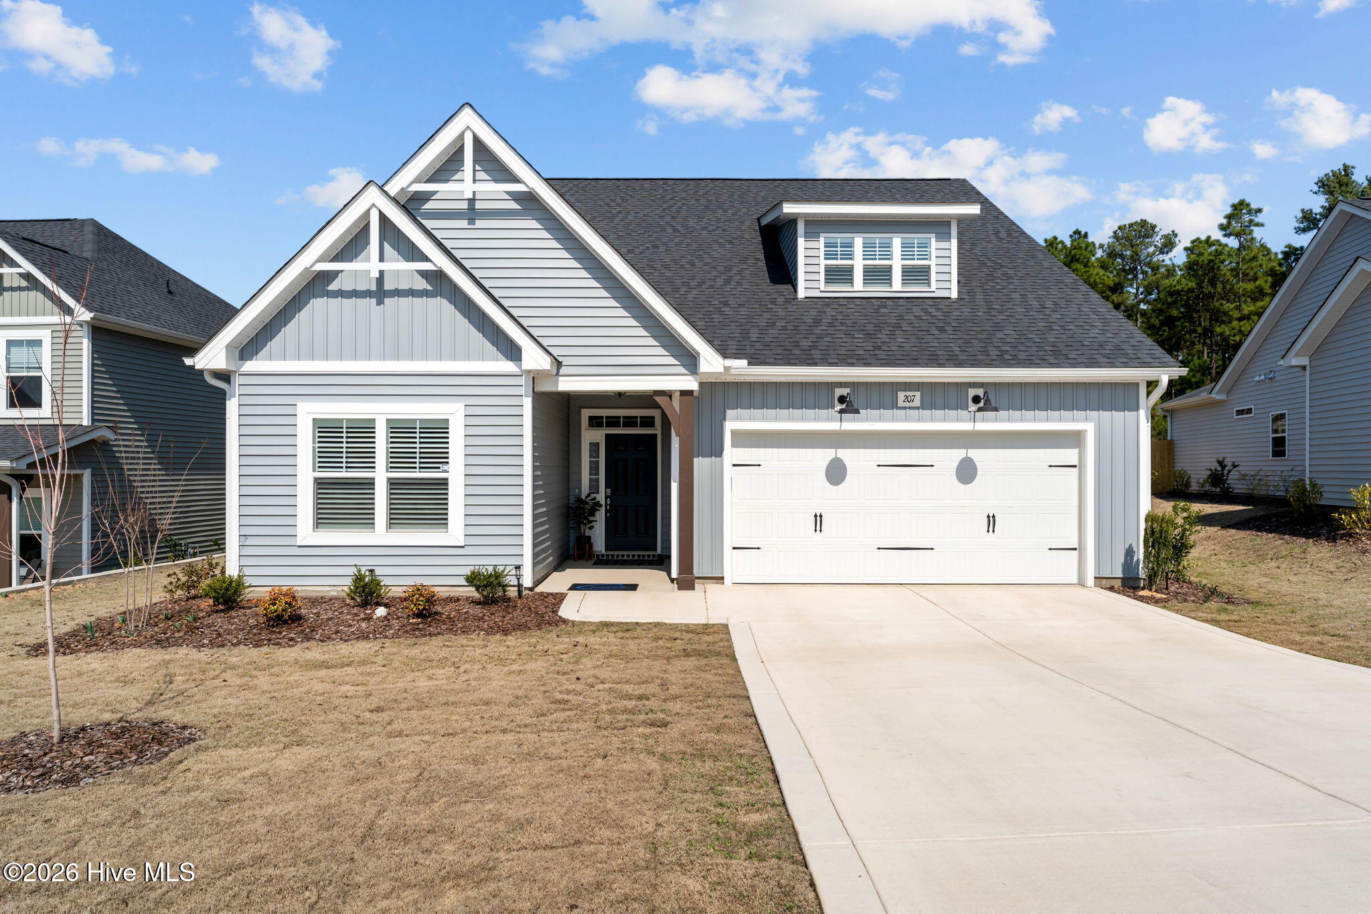
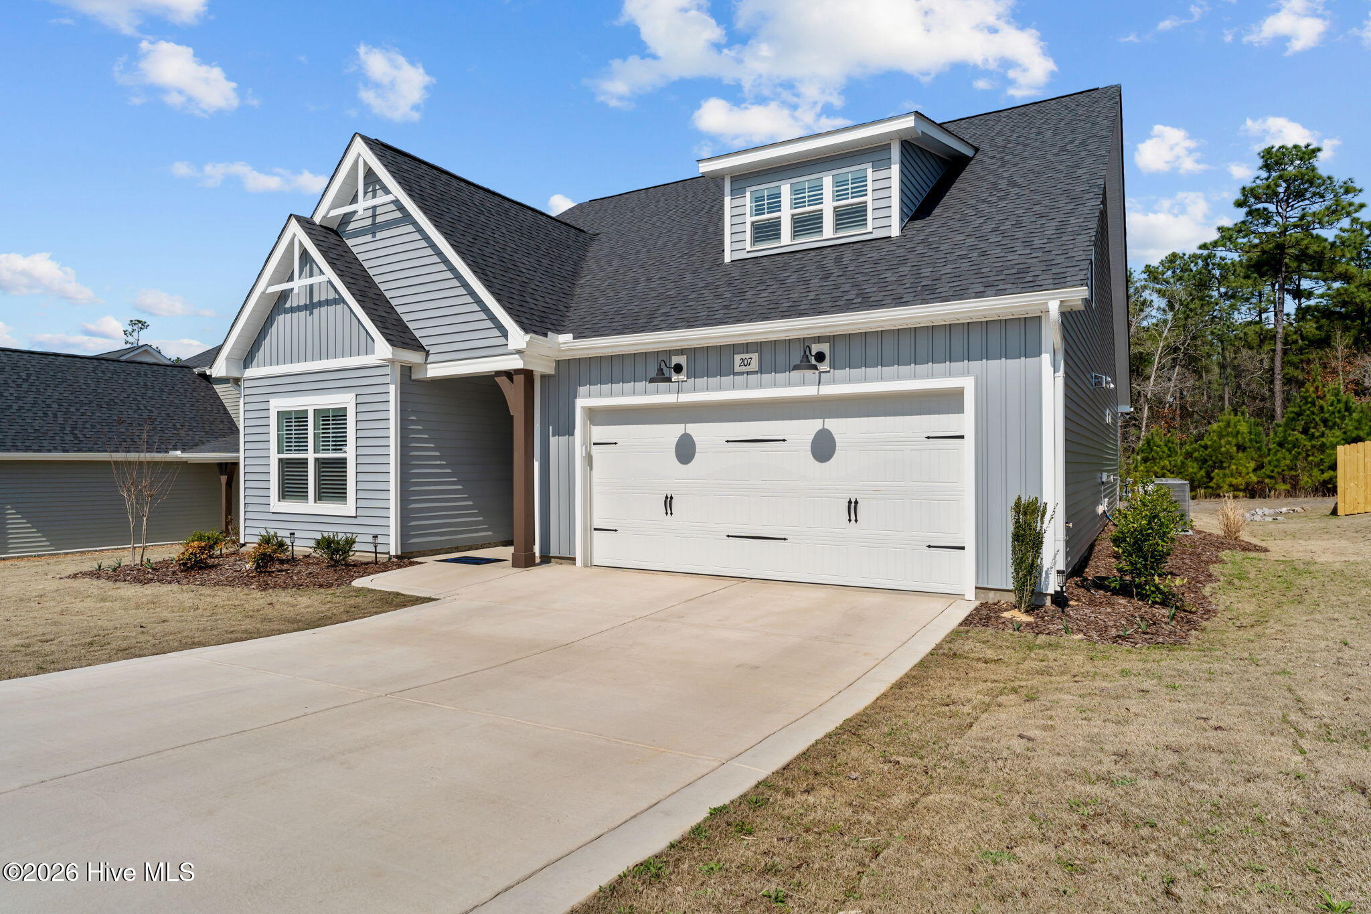
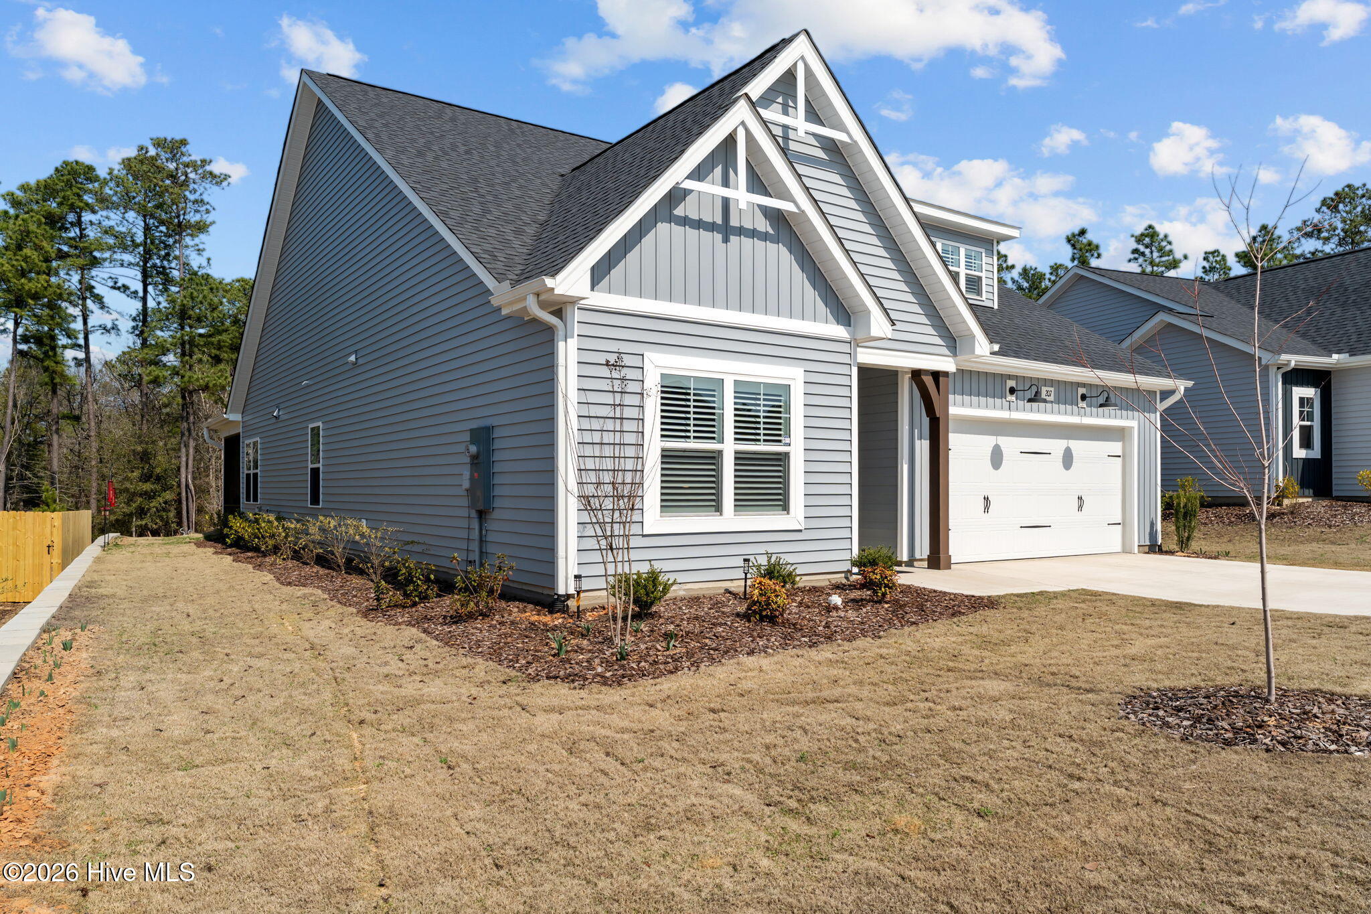
Nearly brand-new home loaded with upgrades - exceptional 6-month-old home offers all the benefits of new construction PLUS valuable enhancements the first owners have already invested in. Owners need to relocate - their move is your gain! Including a Frame TV in the living room, and plantation shutters throughout the home. All appliances, including a washer and dryer. Finished garage with storage racks and cabinetry. A screened porch and an additional patio. A retaining wall on the left side of the home and a private backyard. LVP flooring extends through all main-level bedrooms, and carpeting is in the upstairs bonus room. ''The Garland'' is an open-concept floor plan featuring three bedrooms and two full bathrooms on the main level and a bonus room/fourth bedroom with a full bath and a walk-in closet on the second level. Quartz countertops, vaulted ceiling in the living room, gas log fireplace with a granite surround, gas range, tray ceiling, and crown molding in the primary suite, to mention just a few of the outstanding features of this home. Energy Plus-certified home; existing builders' 1-2-10-year in-house warranty conveys. Fiber Optic Internet service is available. A true turn-key move-in-ready home!
Amenities
- Gas Oven
- Built-In Microwave
- Washer
- Refrigerator
- Dryer
- Dishwasher
Additional Features
- Association Amenities: Dog Park,Maintenance Grounds,Playground,Sidewalks,Street Lights
- County: Moore
- Days on Market: 211
- Exterior: Cluster Mailboxes
- Pool: Yes
- Pool Features: None
- Tax Number: 20231036
- Water/Sewer: Natural Gas Connected, Sewer Connected, Water Connected
- Year Built: 2025
- Property Type: Residential
- Property Sub Type: Single Family Residence
- Tax Year: 2026
- HOA Fees: $395.00
Financial
- Short Sale: Standard
Interior Features
- Cool System: Central Air
- Floors: LVT/LVP, Carpet, Tile
- Fireplaces: 1
- Heat System: Electric, Heat Pump
- Interior: Master Downstairs, Walk-in Closet(s), Vaulted Ceiling(s), Tray Ceiling(s), Kitchen Island, Ceiling Fan(s), Pantry, Walk-in Shower, Blinds/Shades, Gas Log, Walk-In Closet(s)
- Room Type: Master Bedroom, Bedroom 1, Bedroom 2, Bonus Room, Dining Area, Living Room, Other
- Total Rooms: 6
- Levels: Two
- Heating Fuel: Electric
- Association Amenities: Dog Park,Maintenance Grounds,Playground,Sidewalks,Street Lights
- Full Baths: 3
- 1/2 Baths: 0
- Furnished: Unfurnished
- Laundry: Laundry Room
- Water Heater: Natural Gas
- Attic Description: Access Only
- Basement Description: None
Exterior Features
- Exterior: Cluster Mailboxes
- Fuel Tanks: None
- Parking: Concrete
- Pool: None
- Roof: Shingle
- Siding: Vinyl Siding
- Is New Construction: No
- Construction: Vinyl Siding,Wood Frame
- Foundation: Slab
- Water Source: Public
- Septic or Sewer: Municipal Sewer
- Utilities: Natural Gas Connected,Sewer Connected,Water Connected
- Garage Spaces: 2
- Parking Spaces: 2
- Fencing: None
- Exterior: Vinyl Siding
- Patio/Deck Description: Patio,Screened
- Zoning: Residential
- Building Total Area (Sq.Ft): 2105
- Road Description: Paved
- Road Improvements: See Remarks
- View Description: None
Location
- Directions: Bethesda Pines is located off of Bethesda Road in Aberdeen. From US 1 N turn onto Saunders Blvd, right onto Bethesda Road and left onto Rough Ridge Trail. Home is on the left.
- Street Number: 207
- County: Moore
- Latitude: 35.135518
- Longitude: -79.406299
- Marketing City: Aberdeen
Listed by: Deborah K Davis from Colony Partners.