
Location
Agent Comments
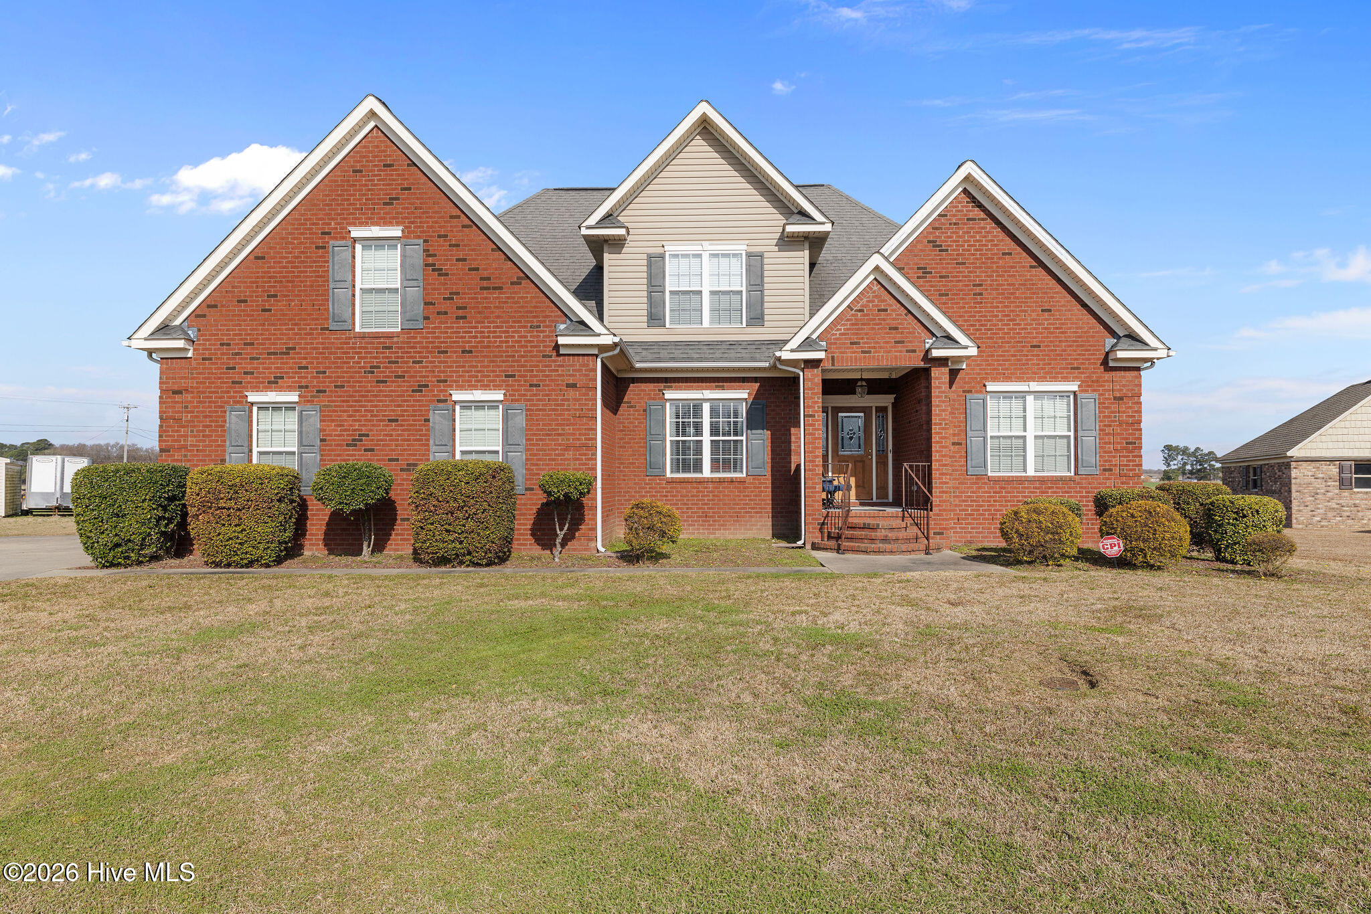
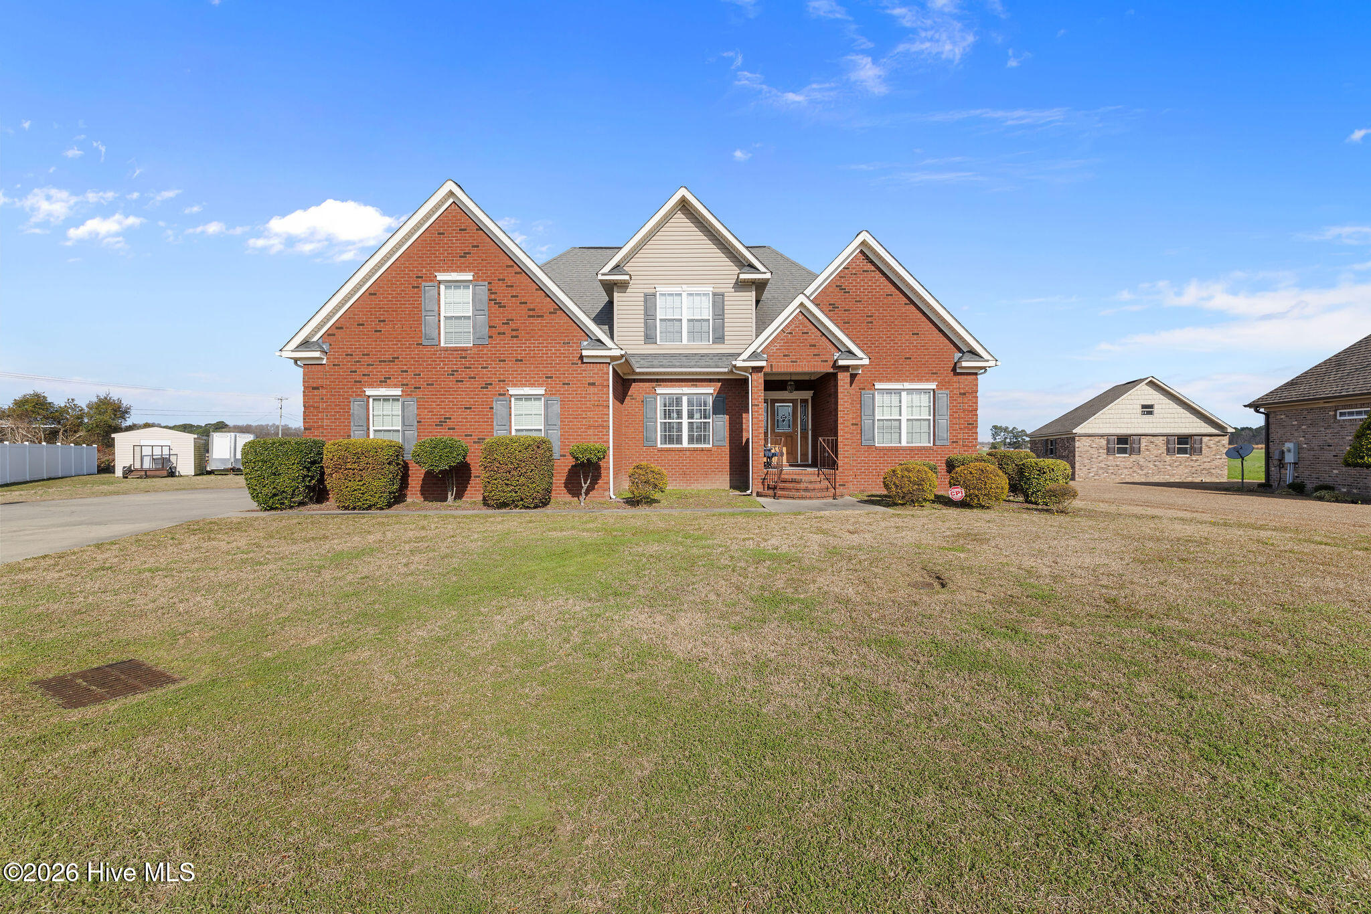
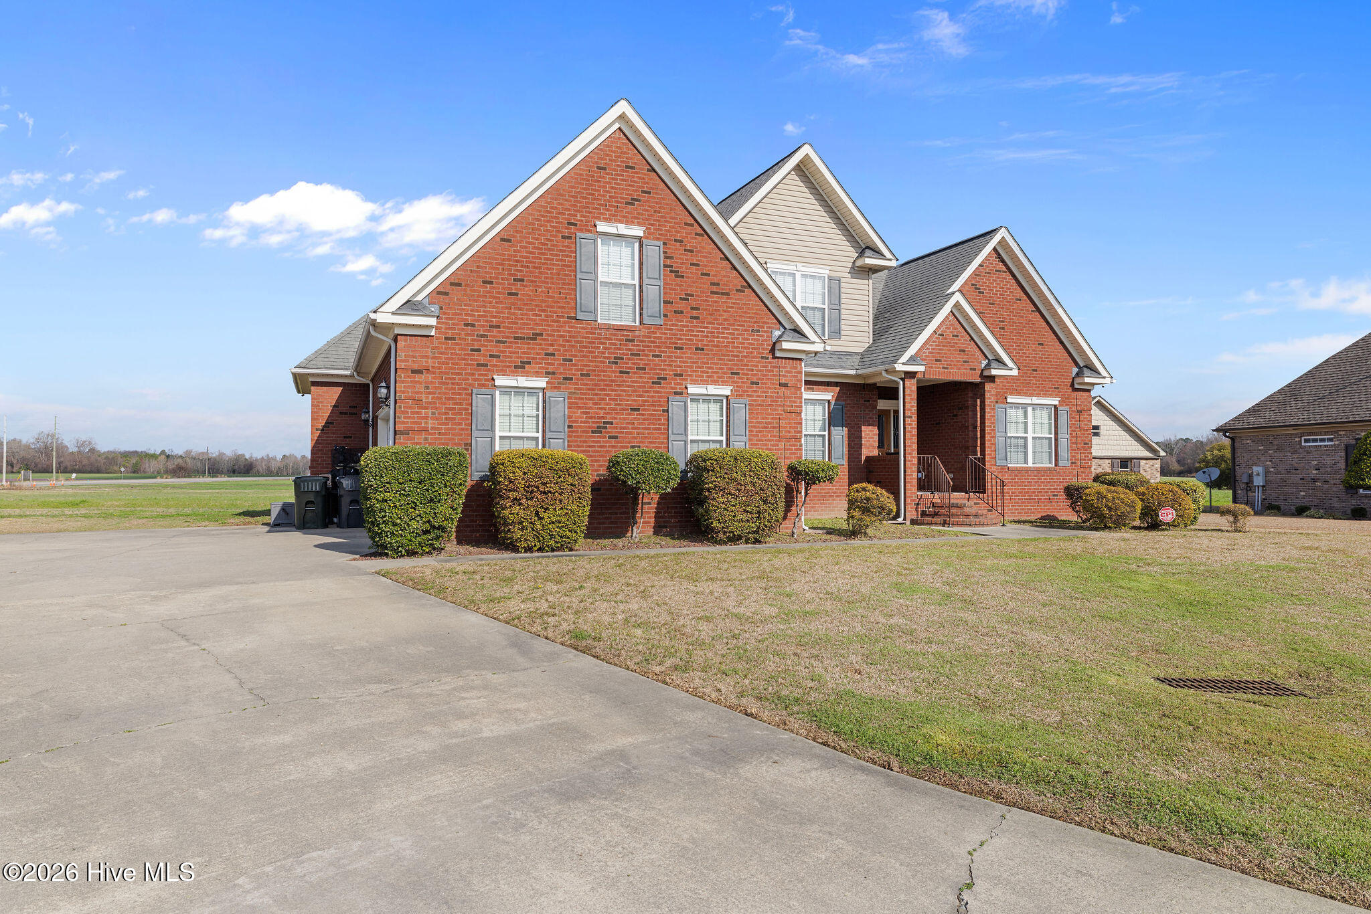
Welcome to 102 Atsur Place, a beautiful 4-bedroom, 3 bath brick home in the desirable Mimosa Park community. This spacious residence features a thoughtfully designed split floor plan, offering privacy for the primary suite while the additional bedrooms are positioned on the opposite side of the home.
Inside, you'll find generous living spaces perfect for both everyday living and entertaining. The home also includes a large bonus room that can serve as a media room, home office, playroom, or guest space. The layout provides both functionality and flexibility for a variety of lifestyles.
The primary suite offers a peaceful retreat with ample space and a private bath, while the additional bedrooms provide comfort for family or guests. With 3bathrooms, convenience is built into the design of the home.
Step outside and enjoy the charm of this established neighborhood while still being close to local amenities.
The home includes a Brand New 2026 Downstairs HVAC unit
Don't miss the opportunity to add your personal touch and make 102 Atsur Place your next home.
Amenities
- Built-In Microwave
- Refrigerator
- Dishwasher
Additional Features
- County: Wayne
- Days on Market: 212
- Pool: Yes
- Pool Features: None
- Tax Number: 2147483647
- Water/Sewer: Sewer Connected, Water Connected
- Year Built: 2008
- Property Type: Residential
- Property Sub Type: Single Family Residence
- Tax Year: 2025
- Tax Amount: $4,485.12
- Unit Type: 4 Bedroom Or More
Financial
- Short Sale: Standard
Interior Features
- Cool System: Central Air
- Floors: Carpet, Tile, Hardwood
- Fireplaces: 1
- Heat System: Electric, Heat Pump
- Interior: Master Downstairs, Walk-in Closet(s), High Ceilings, Kitchen Island, Ceiling Fan(s), Walk-in Shower, Blinds/Shades, Walk-In Closet(s)
- Room Type: Master Bedroom, Bedroom 1, Bedroom 2, Bedroom 3, Bedroom 4, Living Room, Dining Room, Bonus Room, Bathroom 1, Bathroom 2, Bathroom 3
- Total Rooms: 10
- Levels: Two
- Heating Fuel: Electric
- Full Baths: 3
- 1/2 Baths: 0
- Laundry: Dryer Hookup,Washer Hookup,Laundry Room
- Water Heater: Electric
- Attic Description: Walk-In
- Basement Description: None
Exterior Features
- Fuel Tanks: None
- Parking: Garage Faces Side, Paved
- Pool: None
- Roof: Shingle
- Siding: Brick
- Is New Construction: No
- Construction: Brick,Wood Frame
- Foundation: Brick/Mortar
- Utilities: Sewer Connected,Water Connected
- Garage Spaces: 2
- Parking Spaces: 2
- Fencing: None
- Exterior: Brick
- Patio/Deck Description: Covered,Patio,Porch
- Zoning: R-12SF
- Building Total Area (Sq.Ft): 2680
- Road Description: Maintained,City Street,State Road,Paved
- Road Improvements: See Remarks
- View Description: None
Location
- Directions: Turn right onto Cuyler Best Rd Turn right onto W New Hope Rd Turn left onto Shelley Dr Turn left onto N Baden Ct Turn left onto Atsur Pl Home is on right
- Street Number: 102
- County: Wayne
- Latitude: 35.397901
- Longitude: -77.929942
- Subdivision: Mimosa Park
- Marketing City: Goldsboro
Listed by: James Jones from Legacy Builder, LLC.