
Location
Agent Comments
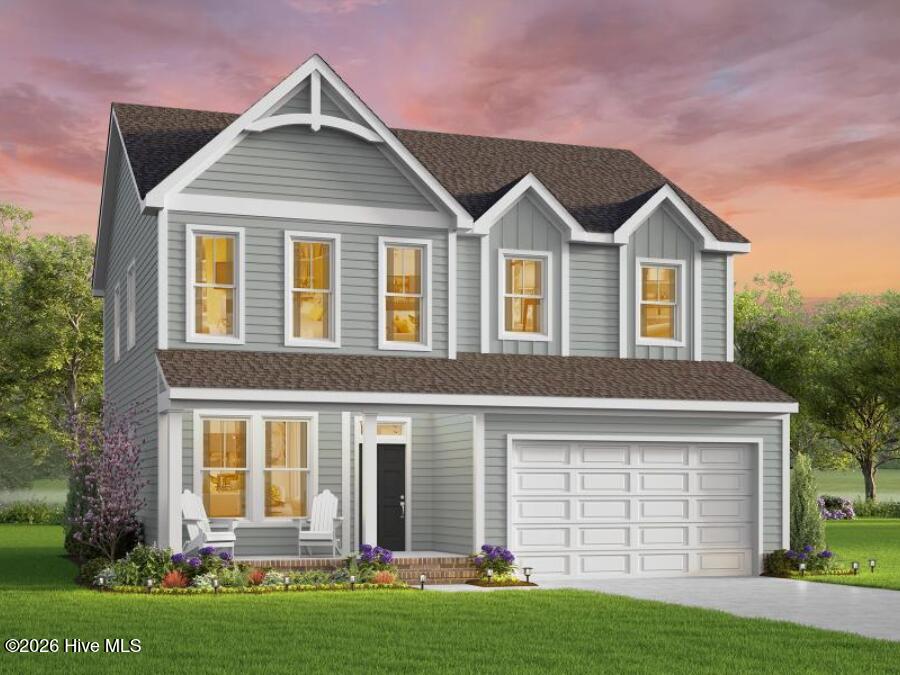
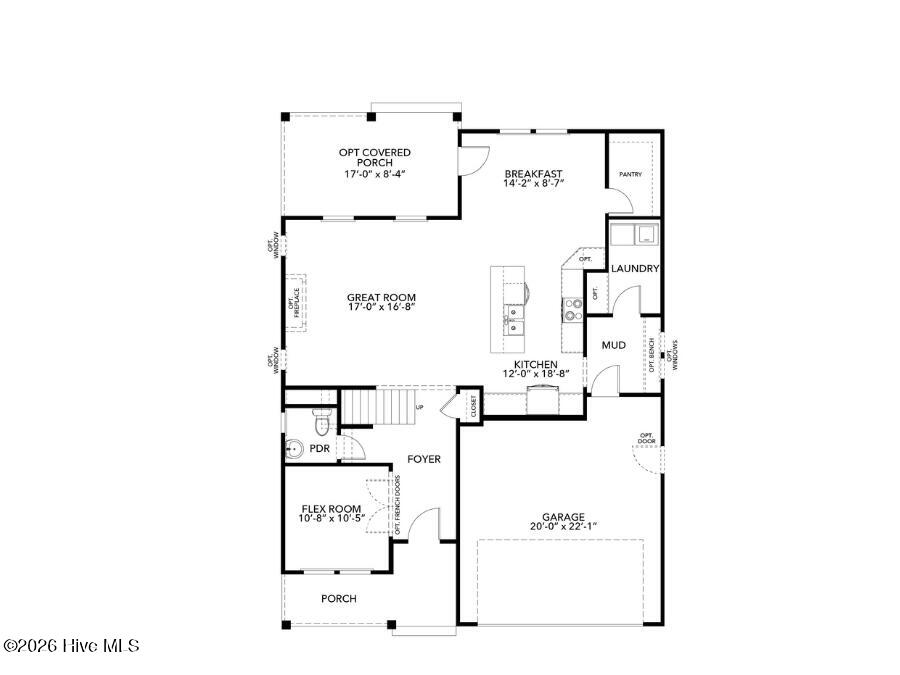
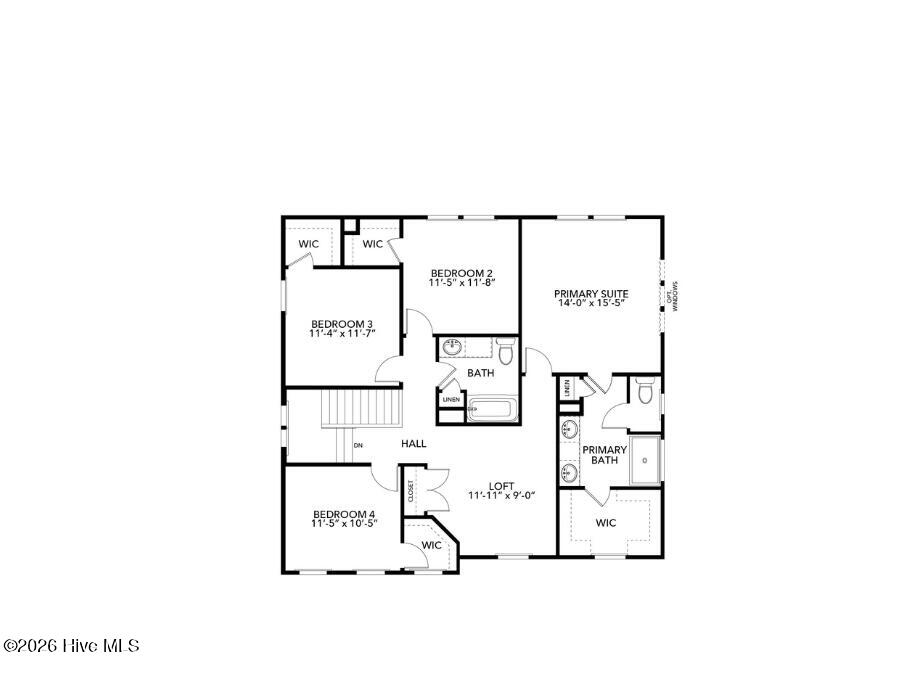
Crossing the threshold of the Derring II floor plan, you'll immediately feel how this home was designed to let you live larger. The first floor invites both connection and flexibility, with a spacious great room at the heart of the home. Just off the entry, a versatile flex room awaits -- perfect for a quiet home office, formal dining room, or creative space that evolves with your lifestyle. The kitchen is a true centerpiece, designed with the entertainer and organizer in mind. Imagine family and friends gathering in the expansive breakfast area while aromas drift from the wrap-around cabinetry and center island. A generous walk-in pantry keeps everything neatly stored, while a nearby oversized closet ensures there's always room for life's extras. Venture upstairs, and you'll find four spacious bedrooms -- each with its own walk-in closet, giving everyone their own private retreat. The primary suite is a sanctuary all its own, featuring an expansive sleeping space, partnered with double vanities and a private water closet, and a walk-in closet so large it feels like its own room. The second-floor loft completes the picture -- an adaptable space perfect for studying, gaming, or cozy family movie nights. With thoughtful storage, open gathering spaces, and carefully crafted design throughout, the Derring II doesn't just offer a home -- it offers a lifestyle. Every corner was designed to support the way you live today, while giving you space to grow and create memories for tomorrow.
Amenities
- Electric Oven
- Built-In Microwave
- Dishwasher
Additional Features
- Association Amenities: Management,None
- County: Camden
- Days on Market: 192
- Exterior: Thermal Doors
- Pool: Yes
- Pool Features: None
- Tax Number: 2147483647
- Waterfront Features: None
- Water/Sewer: Water Available
- Year Built: 2026
- Property Type: Residential
- Property Sub Type: Single Family Residence
- Tax Year: 2026
- HOA Fees: $1.00
Financial
- Short Sale: Standard
Interior Features
- Cool System: Central Air
- Floors: Carpet, Vinyl
- Heat System: Electric, Heat Pump
- Interior: Walk-in Closet(s), High Ceilings, Entrance Foyer, Mud Room, Solid Surface, Kitchen Island, Pantry, Reverse Floor Plan, Walk-in Shower, Eat-in Kitchen, Walk-In Closet(s)
- Room Type: Master Bedroom, Great Room, Dining Area, Laundry, Bedroom 2, Bedroom 3, Bedroom 4, Loft
- Total Rooms: 8
- Levels: Two
- Heating Fuel: Electric
- Association Amenities: Management,None
- Full Baths: 2
- 1/2 Baths: 1
- Furnished: Unfurnished
- Laundry: Dryer Hookup,Washer Hookup,Laundry Room
- Water Heater: Electric
- Attic Description: Floored - Partial,Pull-Down Stairs
- Basement Description: None
Exterior Features
- Exterior: Thermal Doors
- Fuel Tanks: None
- Parking: Concrete
- Pool: None
- Roof: Architectural Shingle
- Siding: Block, Brick, Stucco, Vinyl Siding
- Waterfront Feature: None
- Is New Construction: Yes
- Construction: Block,Brick,Stucco,Vinyl Siding,Wood Frame
- Foundation: Raised,Slab
- Water Source: Public
- Septic or Sewer: Septic Tank
- Utilities: Water Available
- Garage Spaces: 2
- Parking Spaces: 2
- Fencing: None
- Exterior: Block,Brick,Stucco,Vinyl Siding
- Patio/Deck Description: Covered,Porch
- Is Horse Property: No
- Zoning: res
- Building Total Area (Sq.Ft): 2561
- Road Description: Paved
- Road Improvements: See Remarks
- View Description: None
Location
- Directions: Off of Sandy Hook
- Street Number: 129
- County: Camden
- Latitude: 36.304477
- Longitude: -76.043819
- Marketing City: Shiloh
Listed by: Joy Mills from AtCoastal Realty, LLC.