
Location
Agent Comments
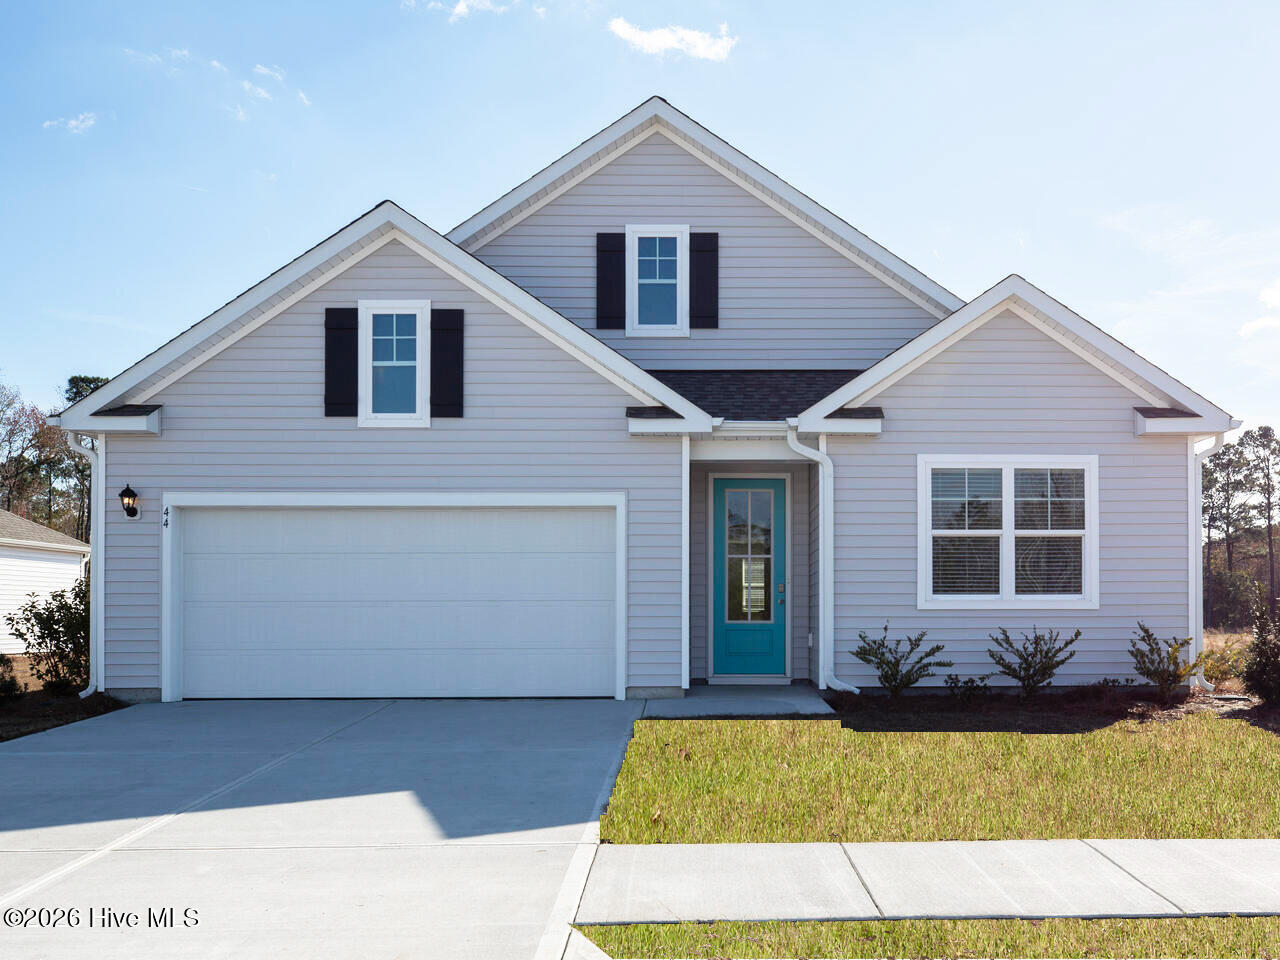
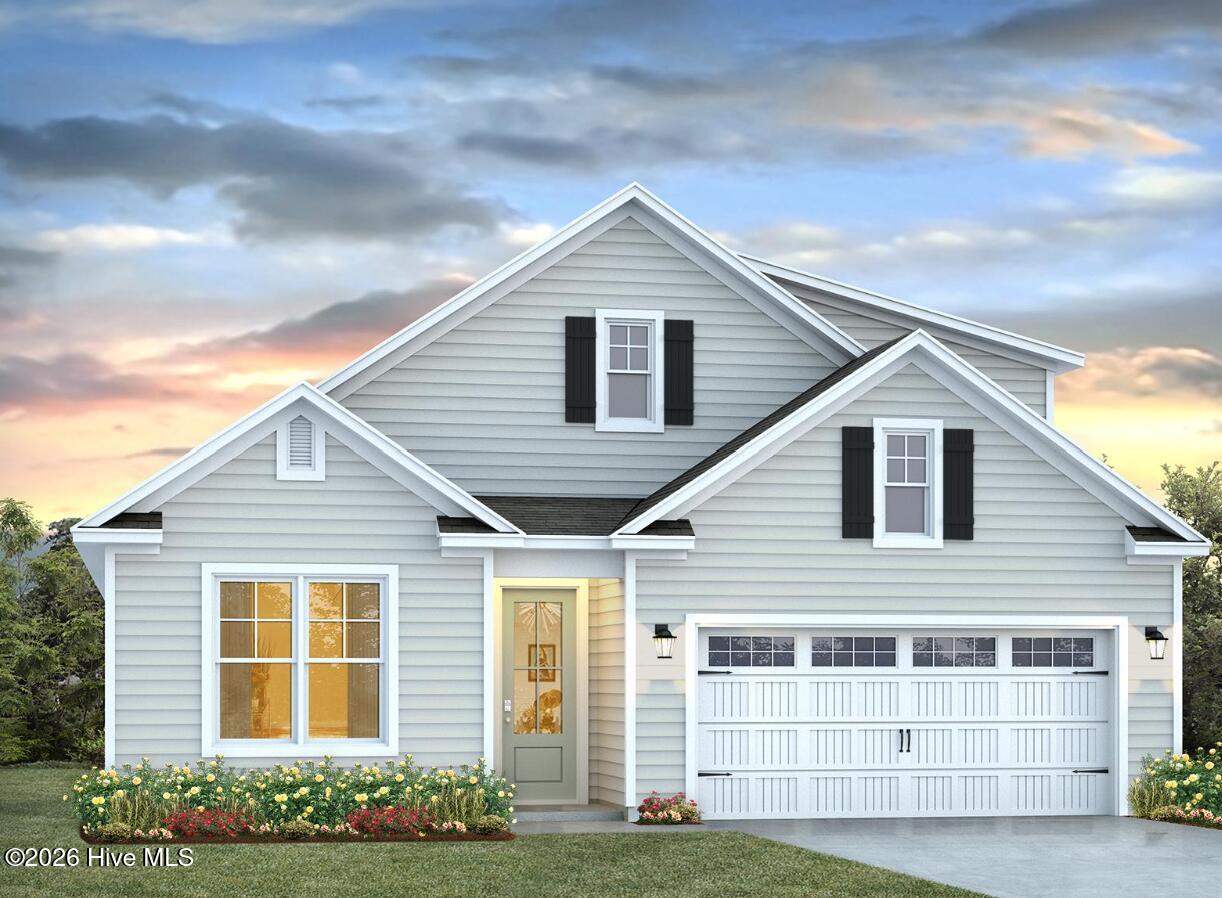
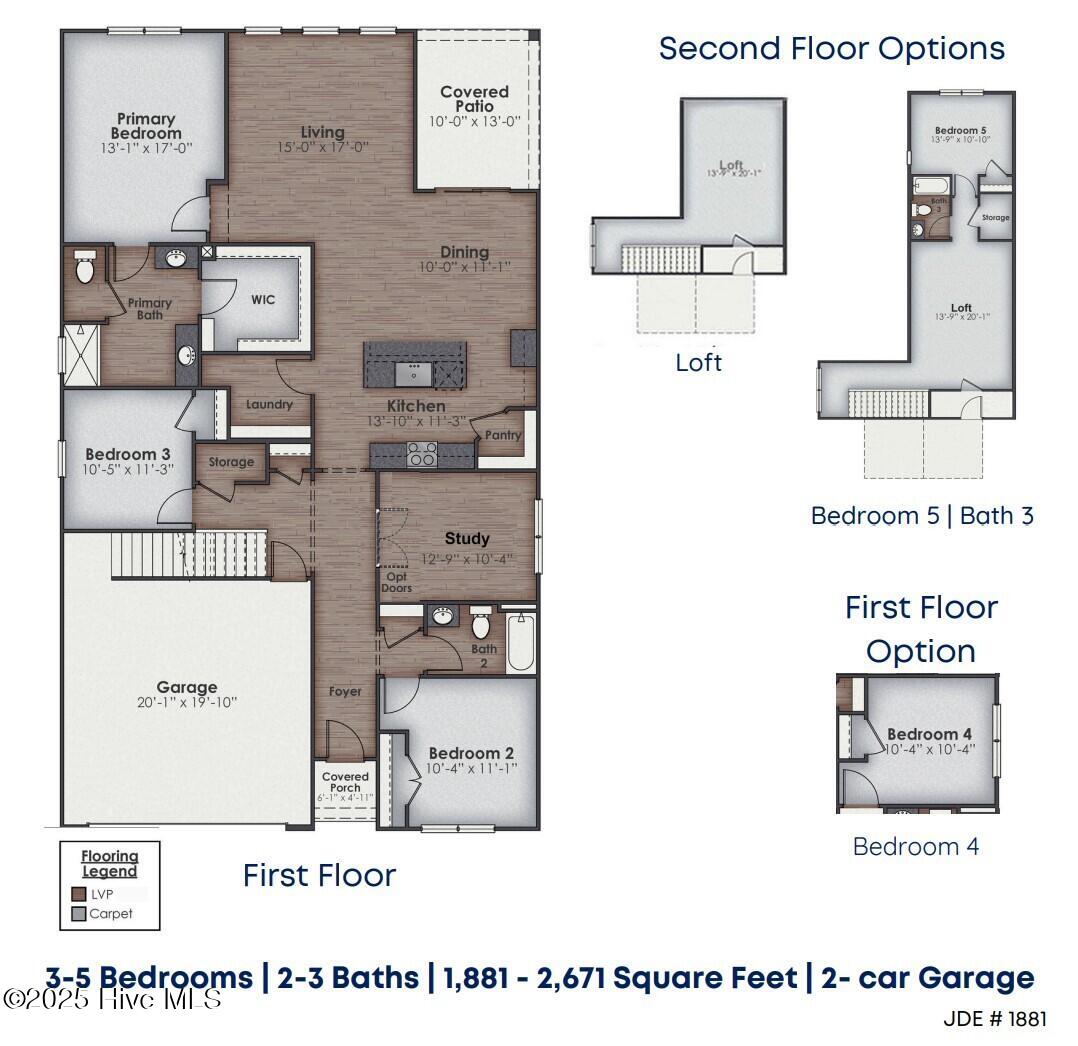
The Darby Plan in Rolling Hills is a beautiful home and offers 2,671 sq ft with 3 bedrooms, a study, 2 full baths on the main level, an additional 4th bedroom and 1 full bath on the second level, a back porch, and a two-car garage.
This new home provides an open floorplan, 4 sizeable bedrooms, a bright and airy study off the entry way and functional living all in 2 story home and features 9's ceilings.
All of our homes include an industry-leading suite of smart home products including touchscreen interface, video doorbell, front door light, z-wave t-stat, & door lock all controlled by smartphone app with voice!
The photos you see here are for illustration purposes only, interior and exterior features, options, colors and selections will differ.
Amenities
- Built-In Microwave
- Range
- Disposal
- Dishwasher
Additional Features
- Association Amenities: Basketball Court,Pickleball,Street Lights,Tennis Court(s)
- County: Brunswick
- Days on Market: 214
- Pool: No
- Tax Number: 2147483647
- Water/Sewer: Sewer Available, Water Available
- Year Built: 2026
- Property Type: Residential
- Property Sub Type: Single Family Residence
- Tax Year: 2026
- HOA Fees: $696.00
Financial
- Short Sale: Standard
Interior Features
- Cool System: Central Air
- Floors: LVT/LVP, Carpet
- Heat System: Electric, Heat Pump
- Interior: Master Downstairs, High Ceilings, Kitchen Island, Pantry, Walk-in Shower
- Room Type: Master Bedroom, Bedroom 1, Bedroom 2, Bedroom 3, Office, Dining Area, Dining Room, Living Room, Bonus Room
- Total Rooms: 9
- Levels: Two
- Heating Fuel: Electric
- Association Amenities: Basketball Court,Pickleball,Street Lights,Tennis Court(s)
- Full Baths: 3
- 1/2 Baths: 0
- Laundry: Dryer Hookup,Washer Hookup
- Water Heater: Electric
- Attic Description: Access Only,Pull-Down Stairs
- Basement Description: None
Exterior Features
- Fuel Tanks: None
- Parking: Garage Faces Front, Concrete, Garage Door Opener
- Roof: Architectural Shingle
- Siding: Fiber Cement
- Is New Construction: Yes
- Construction: Fiber Cement,Wood Frame
- Foundation: Slab
- Water Source: Public
- Septic or Sewer: Municipal Sewer,Brunswick County Public Utilities
- Water Provider: H2Go
- Utilities: Sewer Available,Water Available
- Garage Spaces: 2
- Parking Spaces: 2
- Fencing: None
- Exterior: Fiber Cement
- Patio/Deck Description: Covered,Patio,Porch
- Zoning: R75
- Building Total Area (Sq.Ft): 2671
- Road Description: Maintained,Paved
- Road Improvements: See Remarks
- View Description: See Remarks
Location
- Directions: From Hwy 17. Take Southport-Supply Rd/Hwy 211 for 3.1 miles. Community is located on the left before Old Lennon Rd SE.
- Street Number: 2110
- County: Brunswick
- Latitude: 34.00024
- Longitude: -78.238314
- Marketing City: Bolivia
Listed by: Team D.R. Horton from D.R. Horton, Inc.