
Location
Agent Comments
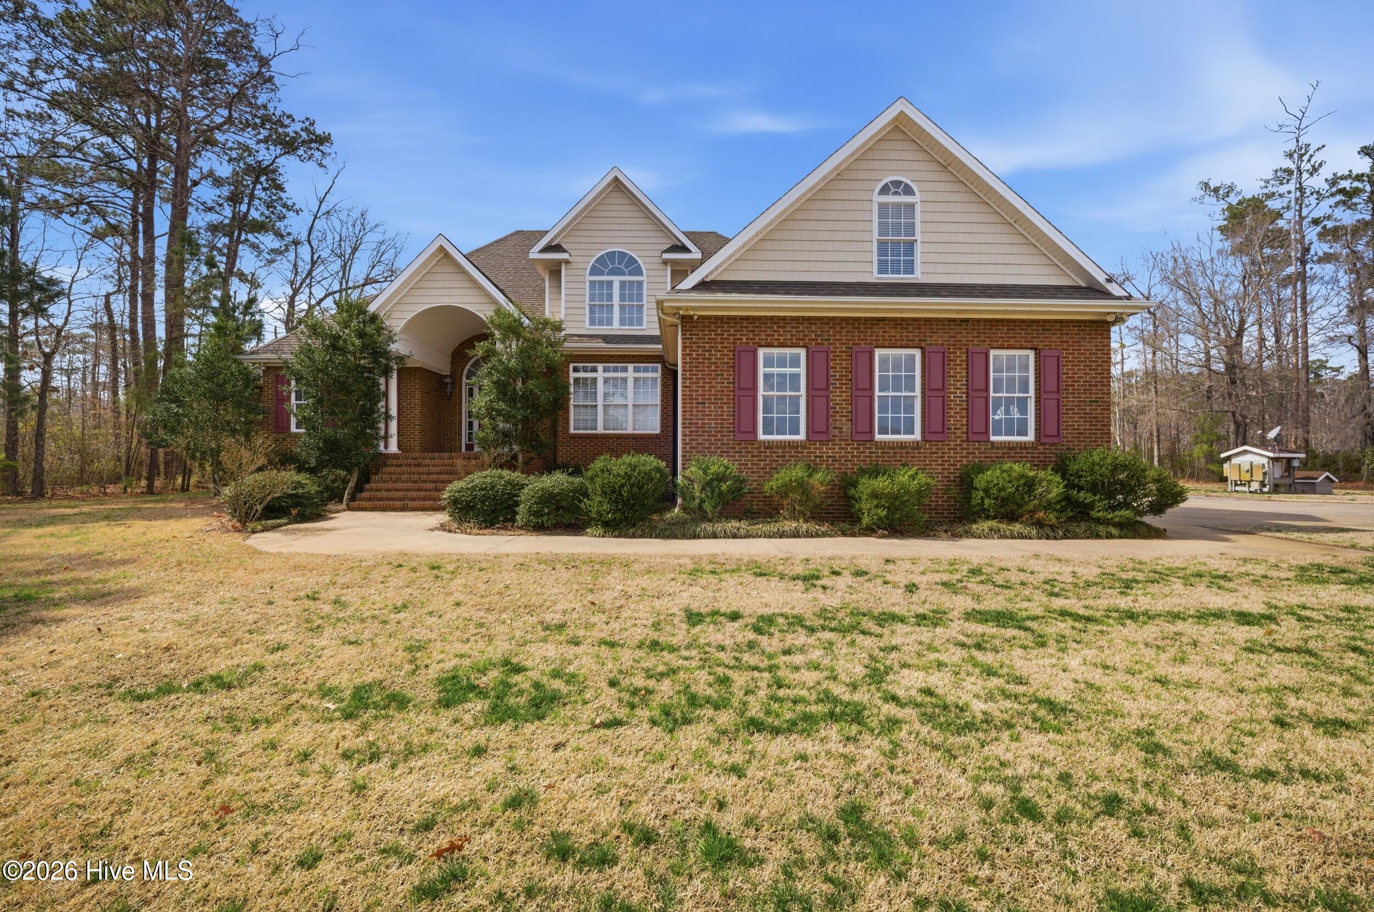
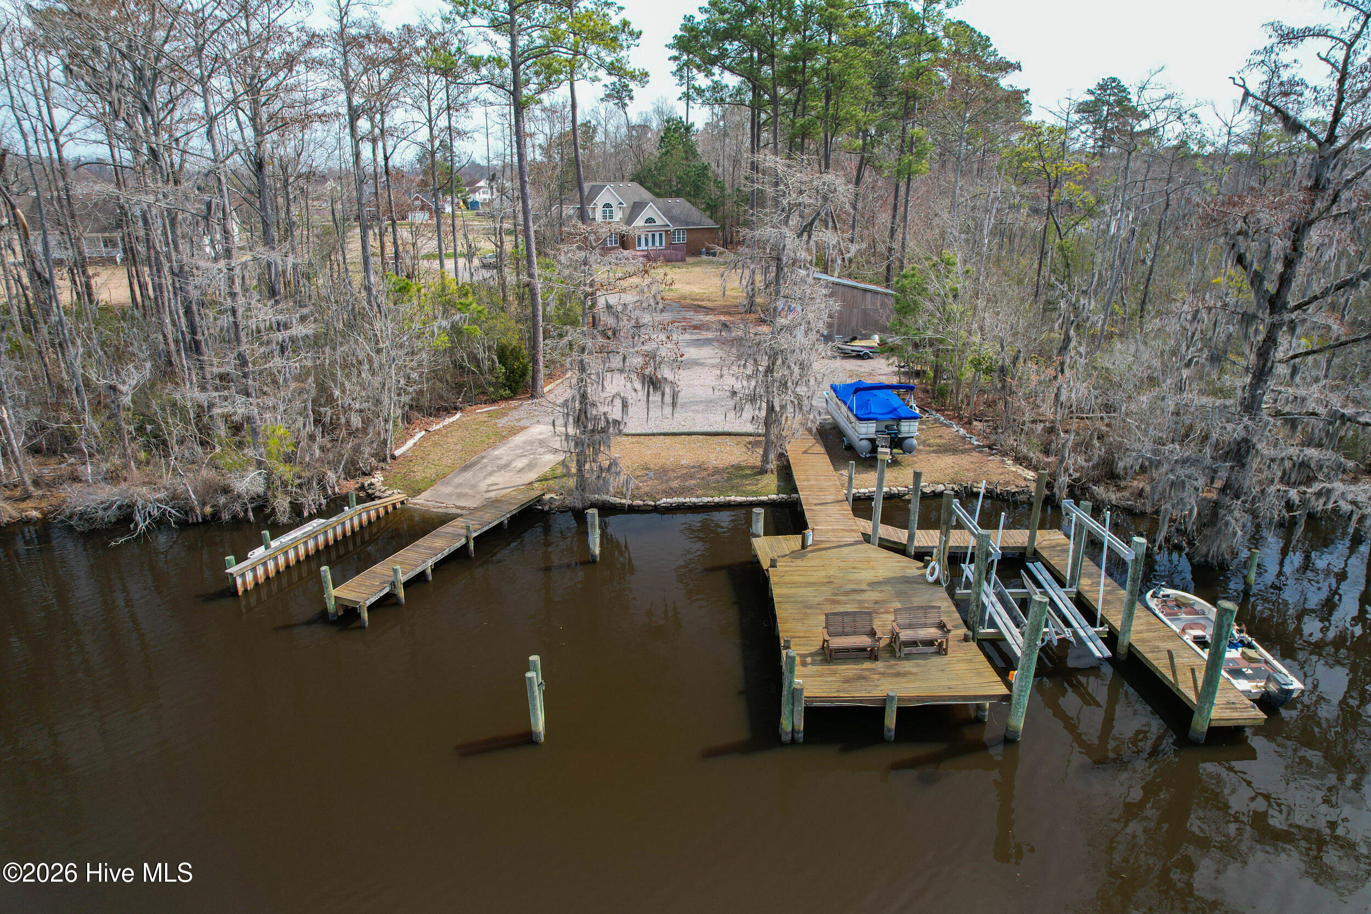
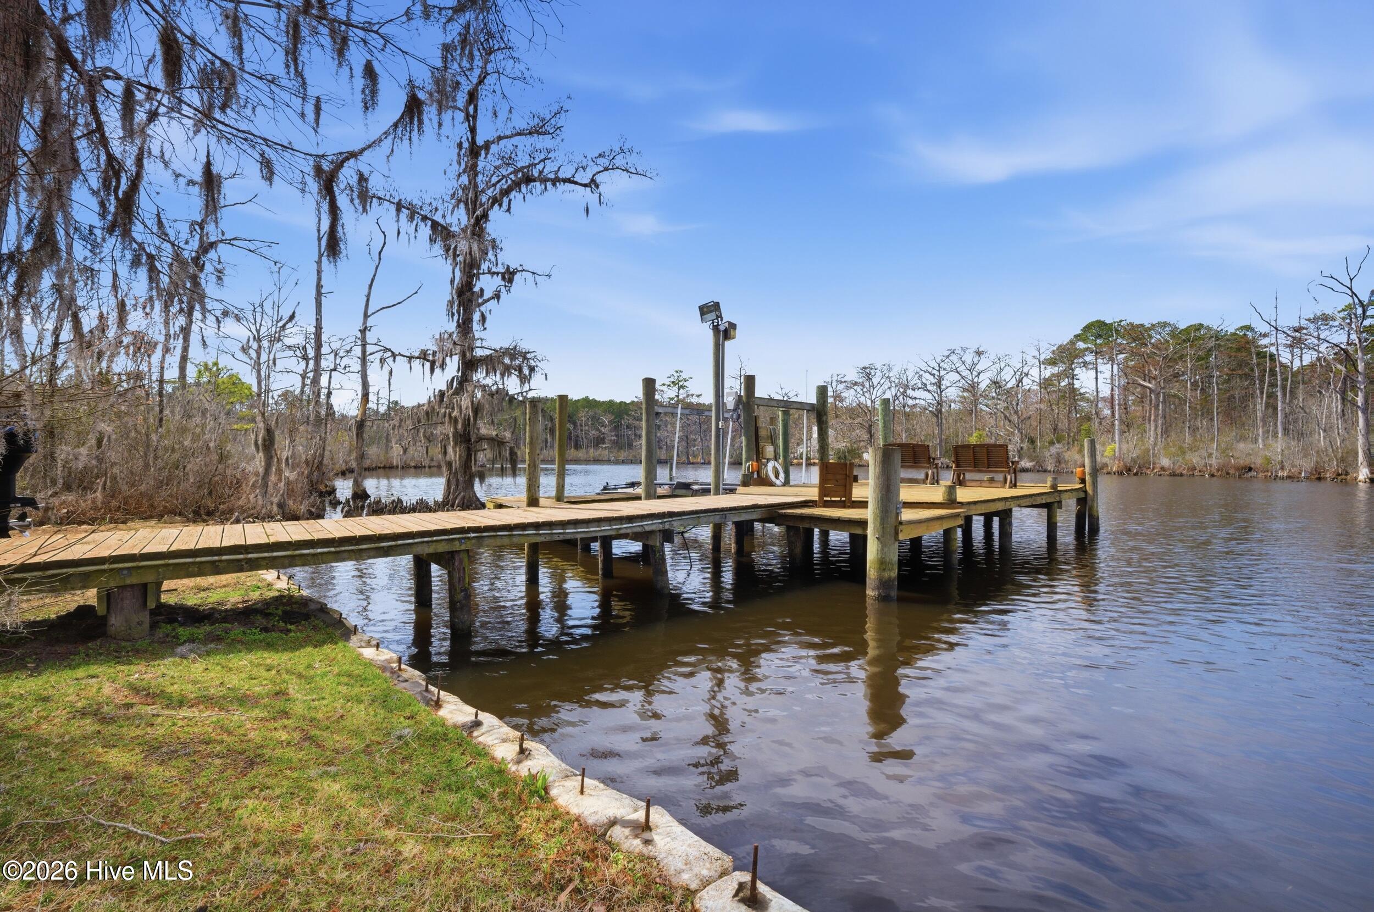
Imagine having your own personal marina right in your backyard! This exceptional waterfront property offer the lifestyle so many dream about - complete with a private boat ramp, boat lift, dock and spacious workshop for all your waterfront storage needs with electric and water already in place. This custom brick home welcomes you with soaring ceilings and expansive windows that flood the interior with natural lighting creating an open atmosphere throughout the home. The gourmet kitchen is designed for both everyday living nanda entertaining and just steps from the large deck equipped with a propane hookup.The kitchen includes; all appliances, dbl wall over, solid surface counters, tons of storage and a massive eat in island.First floor primary suite provides a relaxing retreat featuring a walk-in closet, soaking tub, custom shower, dual vanities with private entry to the outdoor decking area. The home also features an extra large 2 car garage with epoxy finished flooring. Sprinkler system has been added for outdoor landscaping needs. The home is positioned within Danson's Grant, on of Camden County's most desirable waterfront communities conveniently located minutes from Hwy 158. Don't just dream about waterfront living-experience it.
Amenities
- Built-In Electric Oven
- Refrigerator
- Dishwasher
- Cooktop
Additional Features
- Association Amenities: Other
- County: Camden
- Days on Market: 205
- Exterior: Irrigation System,Gas Log,Storm Doors
- Pool: No
- Tax Number: 02.8943.00.59.0380.0000
- Waterfront Features: Pier, Boat Lift, Boat Ramp, Bulkhead, Deeded Water Access, Deeded Waterfront, Water Access Comm
- Water/Sewer: Cable Available, Underground Utilities, Water Connected
- Year Built: 2004
- Property Type: Residential
- Property Sub Type: Single Family Residence
- Tax Year: 2024
- HOA Fees: $150.00
Financial
- Short Sale: Standard
Interior Features
- Cool System: Central Air, Ceiling Fan(s), Heat Pump
- Floors: LVT/LVP, Carpet, Ceramic Tile
- Fireplaces: 1
- Heat System: Heat Pump, Electric
- Interior: Master Downstairs, Central Vacuum, Walk-in Closet(s), High Ceilings, Entrance Foyer, Solid Surface, Bookcases, Ceiling Fan(s), Pantry, Walk-in Shower, Blinds/Shades, Built-in Features, Eat-in Kitchen, Walk-In Closet(s)
- Room Type: Other, Dining Room, Family Room, Dining Area, Master Bedroom, Bedroom 2, Bonus Room, Bedroom 3, Bedroom 4, Laundry, Breakfast Nook, Bathroom 1, Bathroom 2, Bathroom 3
- Total Rooms: 9
- Levels: Two
- Heating Fuel: Electric
- Association Amenities: Other
- Full Baths: 3
- 1/2 Baths: 1
- Laundry: Dryer Hookup,Washer Hookup
- Water Heater: Tankless
- Attic Description: Eave Storage,Floored,Walk-In
- Basement Description: None
Exterior Features
- Exterior: Irrigation System, Gas Log, Storm Doors
- Fuel Tanks: None
- Parking: Concrete
- Roof: Architectural Shingle
- Siding: Brick
- Waterfront Feature: Pier,Boat Lift,Boat Ramp,Bulkhead,Deeded Water Access,Deeded Waterfront,Water Access Comm
- Is New Construction: No
- Construction: Brick,Wood Frame
- Foundation: Crawl Space
- Water Source: County Water,Public
- Septic or Sewer: Septic Tank
- Water Provider: Camden County;
- Utilities: Cable Available,Underground Utilities,Water Connected
- Garage Spaces: 2
- Parking Spaces: 2
- Fencing: None
- Exterior: Brick
- Patio/Deck Description: Deck,Porch
- Is Horse Property: No
- Zoning: R
- Building Total Area (Sq.Ft): 2655
- Road Description: City Street,State Road,Paved
- Road Improvements: Creek
- View Description: Water
Location
- Directions: Hwy 158 to Camden, right on Upton Road, stop sign take left on Seymour Drive then merge onto Hwy 343 South to 2nd right on Billets Bridge Road, home will be on the left, See Sign
- Street Number: 146
- County: Camden
- Latitude: 36.297321
- Longitude: -76.131771
Listed by: The Morrisette Group from BHHS RW Towne - Moyock.