
Location
Agent Comments
* MOTIVATED SELLER *
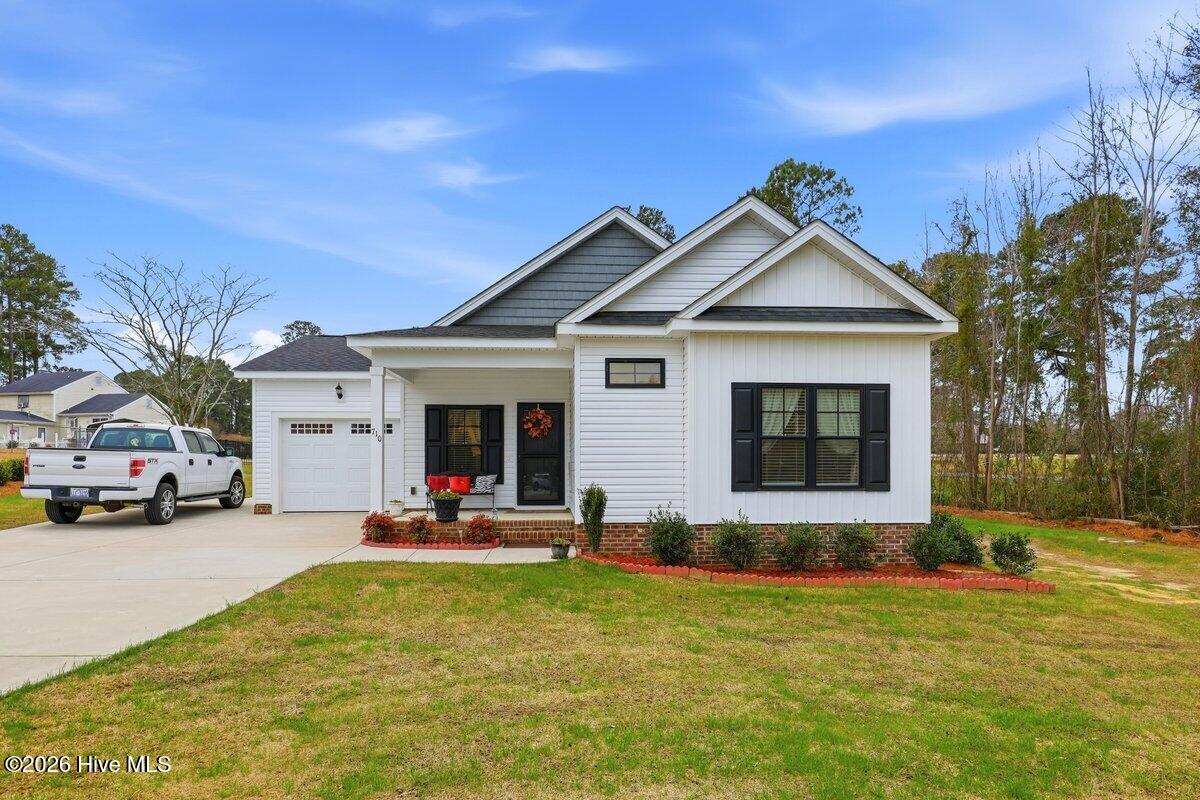
The most adorable home!
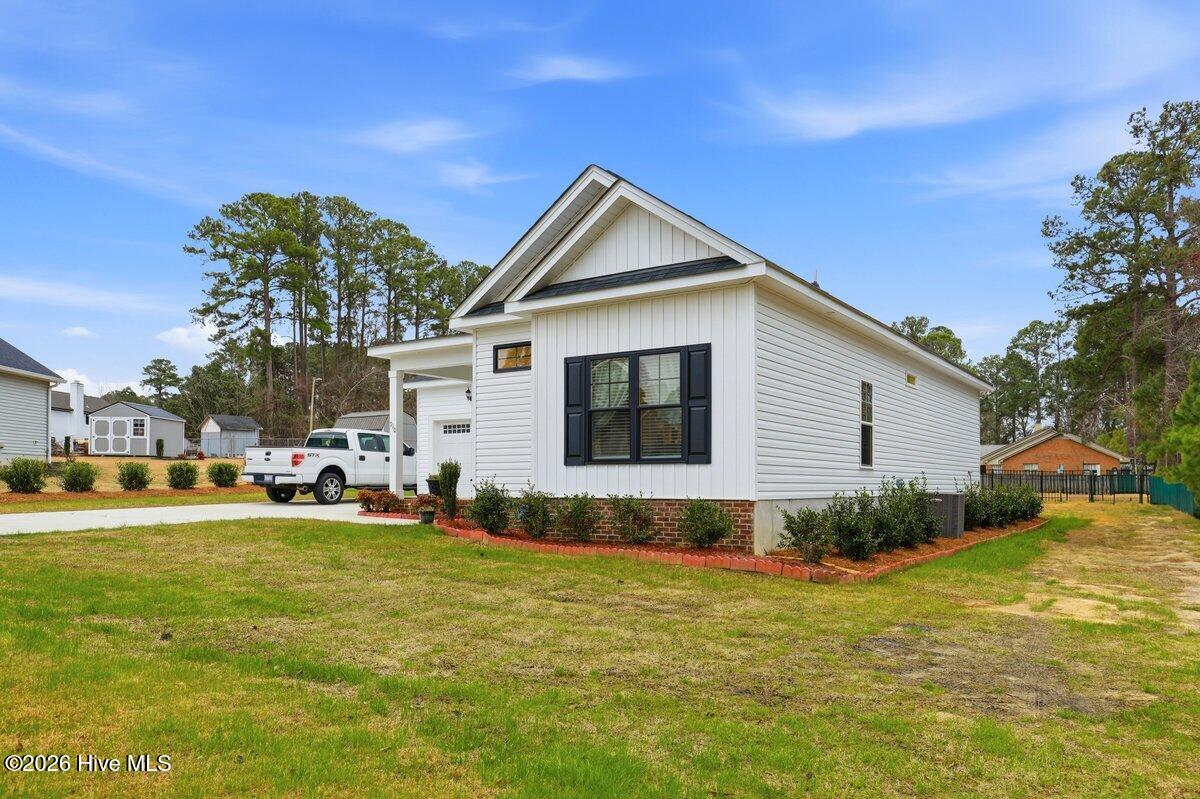
Step inside to a very well kept, almost brand new home. Excellent curb appeal with new centipede grass surrounding the home, you are sure to be the envy of your neighbors.
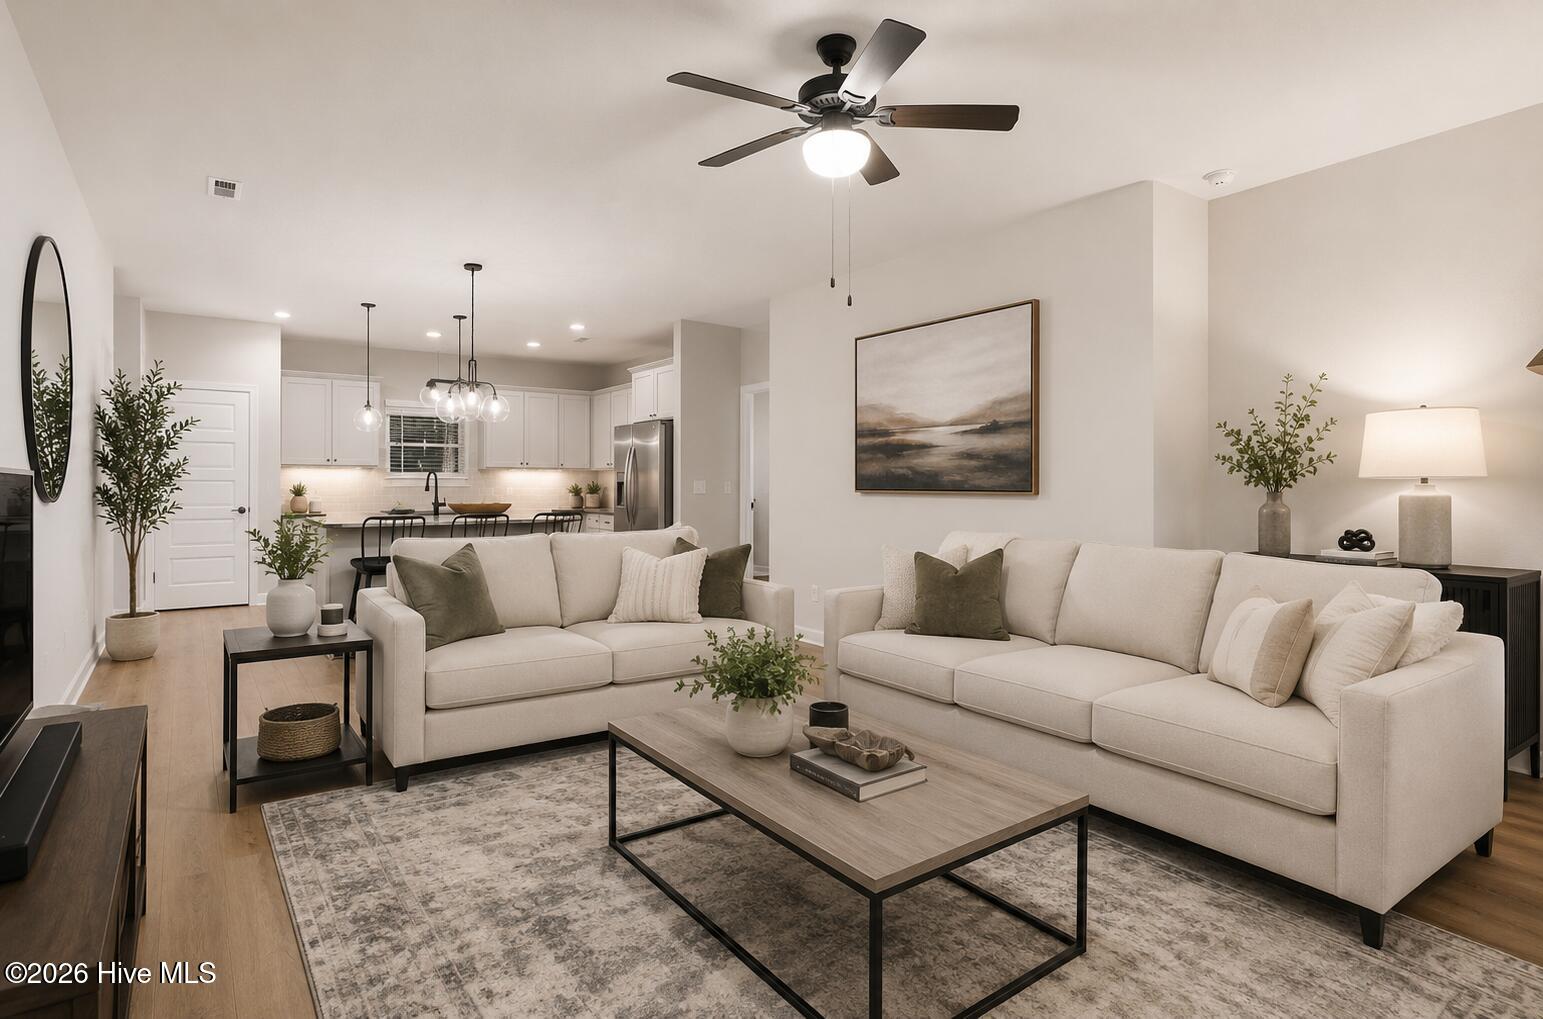
Open concept living while keeping the primary bedroom separate from the remaining two. You won't miss a moment while you're in the kitchen and your family entertains you. This sweet home just feels good the moment you walk through the door.
Come and see the peaceful community, where the streets are quiet but the neighbors are friendly. You will have easy access to both Kinston and Greenville.
Amenities
- Built-In Microwave
- Range
- Dishwasher
Additional Features
- Association Amenities: None
- County: Lenoir
- Days on Market: 214
- Pool: No
- Tax Number: 2147483647
- Waterfront Features: None
- Water/Sewer: Sewer Available, Water Available
- Year Built: 2023
- Property Type: Residential
- Property Sub Type: Single Family Residence
- Tax Year: 2025
- Tax Amount: $2,810.90
Financial
- Short Sale: Standard
Interior Features
- Cool System: Central Air
- Floors: LVT/LVP, Vinyl
- Heat System: Electric, Heat Pump
- Interior: Master Downstairs, Walk-in Closet(s), High Ceilings, Solid Surface, Kitchen Island, Ceiling Fan(s), Pantry, Walk-in Shower, Walk-In Closet(s)
- Room Type: Master Bedroom, Bedroom 2, Bedroom 3, Living Room, Dining Room, Dining Area, Laundry, Other, Bedroom 1
- Total Rooms: 7
- Levels: One
- Heating Fuel: Electric
- Association Amenities: None
- Full Baths: 2
- 1/2 Baths: 0
- Furnished: Negotiable
- Laundry: Dryer Hookup,Washer Hookup,Laundry Room
- Water Heater: Electric
- Basement Description: None
Exterior Features
- Fuel Tanks: None
- Parking: Garage Faces Front, Attached, Covered, Concrete, Garage Door Opener, Parking Pad
- Roof: Shingle
- Siding: Vinyl Siding
- Waterfront Feature: None
- Is New Construction: No
- Construction: Vinyl Siding,Wood Frame
- Foundation: Slab
- Water Source: Public
- Septic or Sewer: Municipal Sewer
- Water Provider: City of Kinston
- Utilities: Sewer Available,Water Available
- Garage Spaces: 1
- Parking Spaces: 1
- Fencing: None
- Exterior: Vinyl Siding
- Patio/Deck Description: Covered,Patio,Porch,Rear Porch
- Zoning: RA7
- Building Total Area (Sq.Ft): 1257
- Road Description: Maintained,City Street,State Road,Paved
- Road Improvements: See Remarks
- View Description: See Remarks
Location
- Directions: from Vernon Ave turn left onto Hwy 11 N and turn right onto E Highland Ave and then left onto Haskett Rd and right on Haskett Ct
- Street Number: 710
- County: Lenoir
- Latitude: 35.26964
- Longitude: -77.559409
- Subdivision: Pine Forest Estate
- Marketing City: Kinston
Listed by: Marsha House from EXP Realty LLC - C.