
Location
Agent Comments
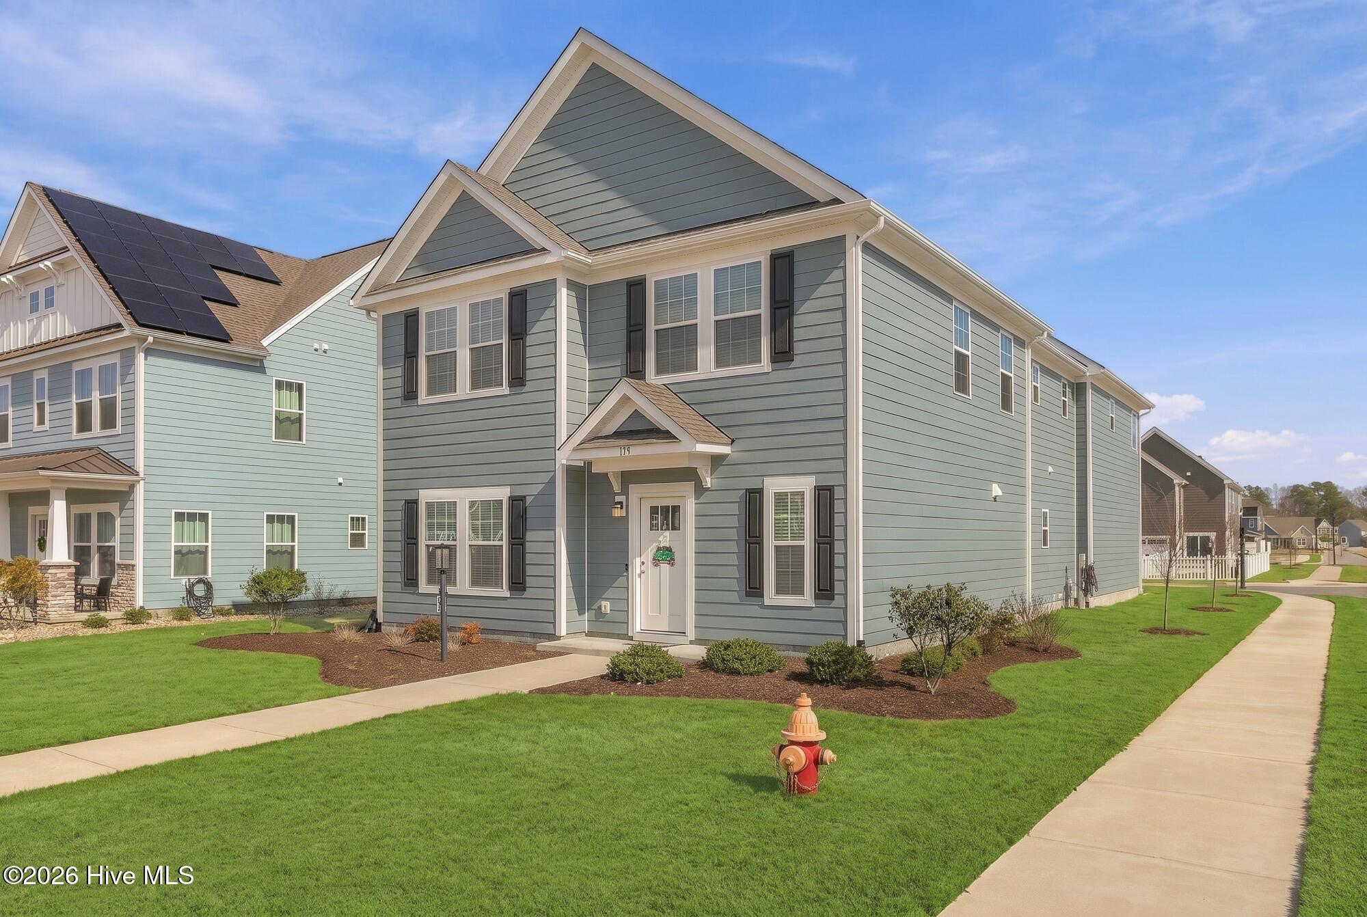
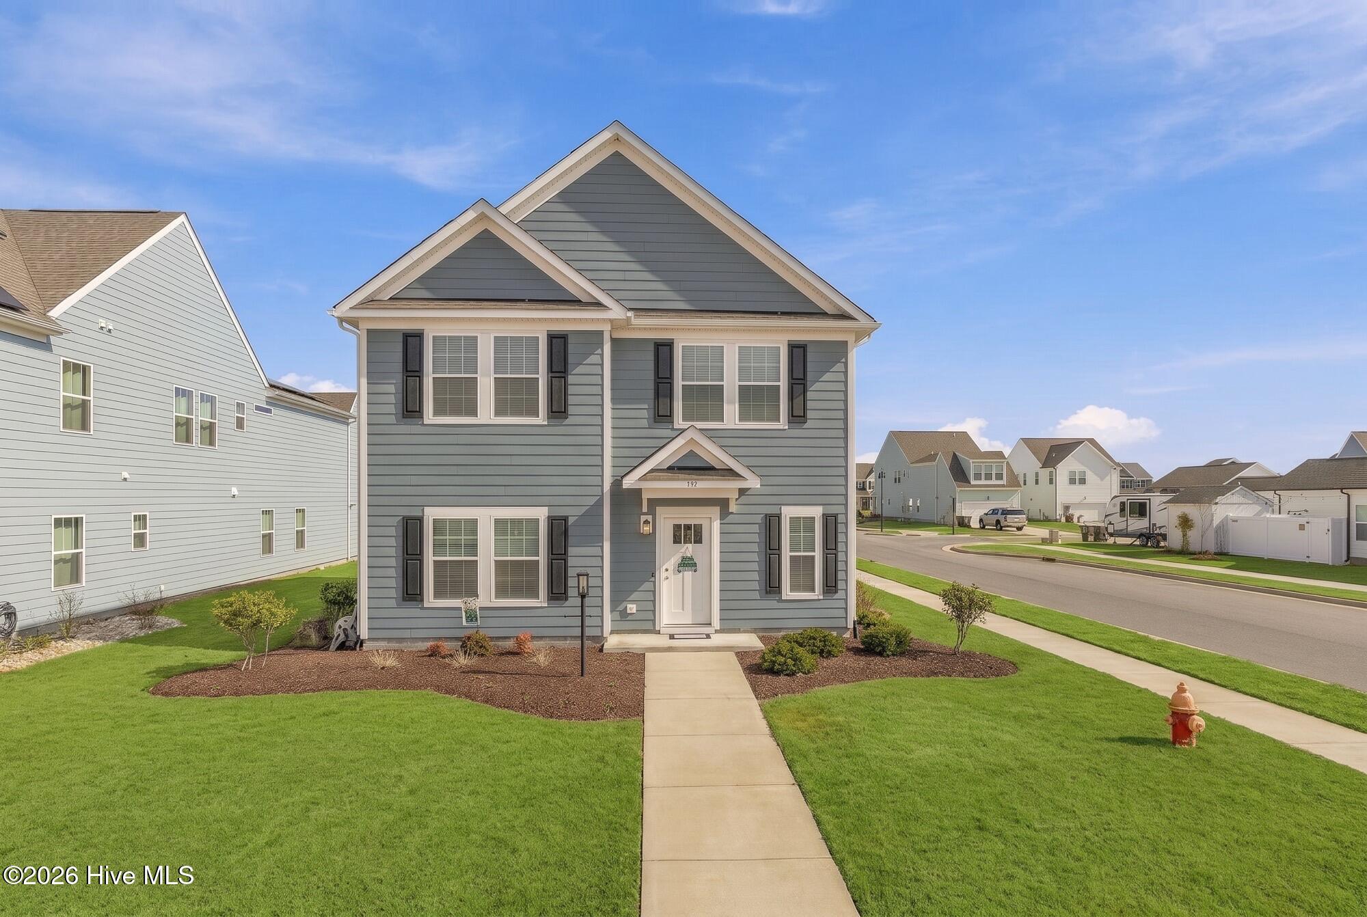
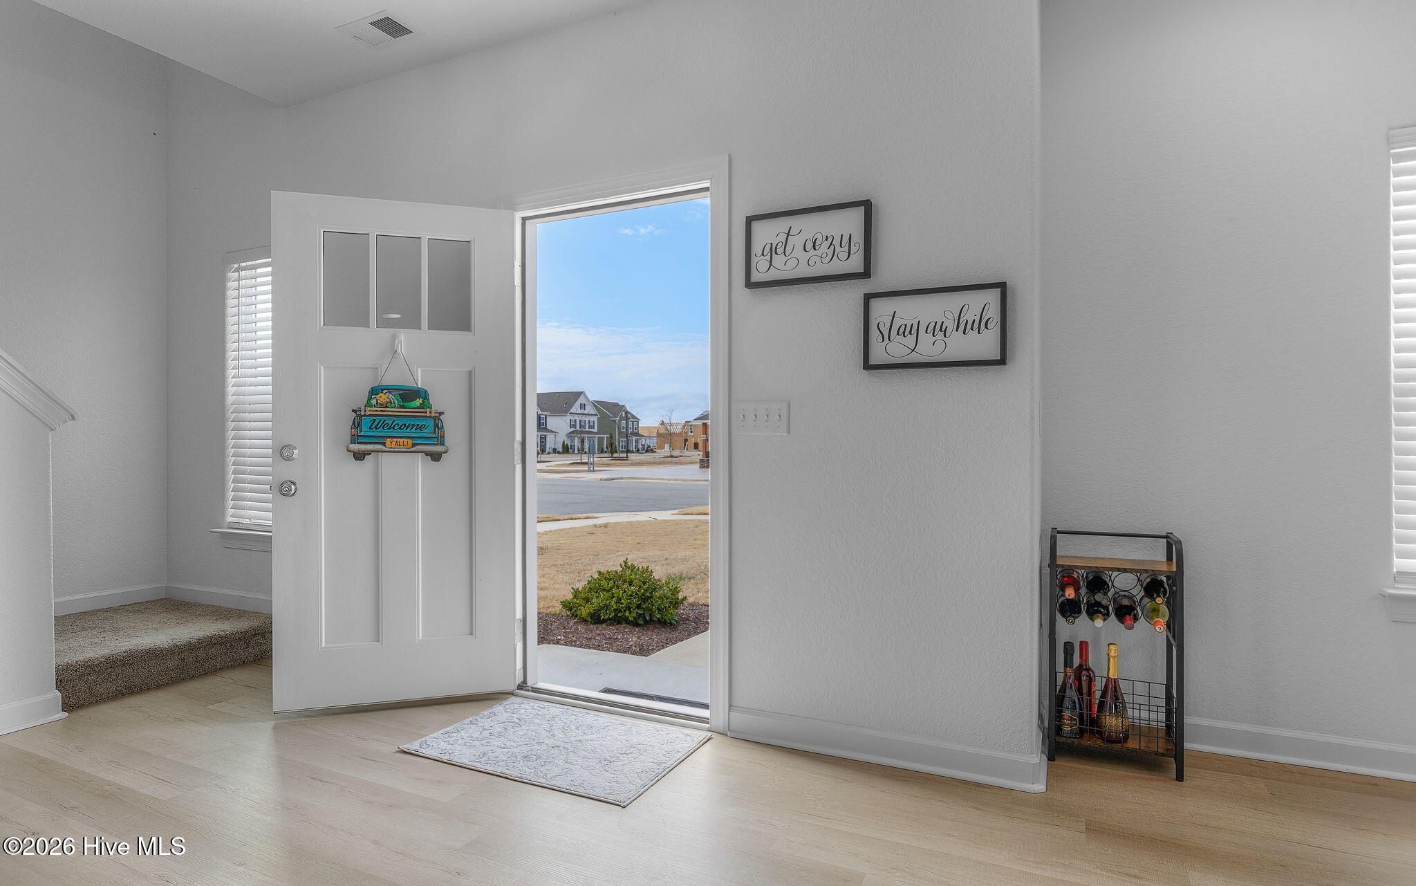
Better than new and move-in ready--without the build time! This beautifully designed Kingston model by QHOC sits on a premium corner lot overlooking the Village Green and offers the perfect blend of luxury, function, and style. From the open-concept main level with upscale LVP flooring to the chef-inspired kitchen featuring Quartz countertops, gas cooking, and an oversized island, every detail is designed to impress. A private office, mudroom, spacious loft, oversized bedrooms, and spa-like primary suite with dual closets make this home stand out from the competition. Why wait to build when this stunning home is ready now?
Amenities
- Built-In Microwave
- Self Cleaning Oven
- Disposal
- Dishwasher
- Tankless Water Heater
- Gas Range
Additional Features
- Association Amenities: Clubhouse,Community Pool,Dog Park,Jogging Path,Maintenance Grounds,Park,Picnic Area,Playground,Sidewalks,Trail(s)
- County: Currituck
- Days on Market: 214
- Pool: Yes
- Pool Features: None
- Tax Number: 051d00000031
- Waterfront Features: None
- Water/Sewer: Natural Gas Available, Natural Gas Connected, Underground Utilities
- Year Built: 2023
- Property Type: Residential
- Property Sub Type: Single Family Residence
- Tax Year: 2026
- HOA Fees: $1,260.00
Financial
- Short Sale: Standard
Interior Features
- Cool System: Central Air, Zoned
- Floors: LVT/LVP, Carpet, Vinyl
- Fireplaces: 1
- Heat System: Forced Air, Natural Gas, Zoned
- Interior: Walk-in Closet(s), High Ceilings, Entrance Foyer, Mud Room, Kitchen Island, Ceiling Fan(s), Pantry, Walk-in Shower, Gas Log, Walk-In Closet(s)
- Room Type: Master Bedroom, Bedroom 1, Bedroom 2, Bedroom 3, Living Room, Dining Room, Dining Area, Laundry, Bathroom 1, Bathroom 2
- Total Rooms: 10
- Levels: Two
- Heating Fuel: Natural Gas
- Association Amenities: Clubhouse,Community Pool,Dog Park,Jogging Path,Maintenance Grounds,Park,Picnic Area,Playground,Sidewalks,Trail(s)
- Full Baths: 2
- 1/2 Baths: 1
- Furnished: Unfurnished
- Laundry: Dryer Hookup,Washer Hookup
- Water Heater: Tankless
- Attic Description: Attic Fan,Pull-Down Stairs
- Basement Description: None
Exterior Features
- Fuel Tanks: None
- Parking: Garage Faces Rear, Concrete, Garage Door Opener, Off Street
- Pool: None
- Roof: Architectural Shingle
- Siding: Fiber Cement
- Waterfront Feature: None
- Is New Construction: No
- Construction: Fiber Cement,Wood Frame
- Foundation: Slab
- Water Source: Public
- Septic or Sewer: Community Sewer,Community System
- Water Provider: City/Town
- Utilities: Natural Gas Available,Natural Gas Connected,Underground Utilities
- Garage Spaces: 2
- Parking Spaces: 2
- Fencing: None
- Exterior: Fiber Cement
- Patio/Deck Description: Patio
- Is Horse Property: No
- Zoning: RES
- Building Total Area (Sq.Ft): 2683
- Road Description: Paved
- Road Improvements: See Remarks
- View Description: None
Location
- Directions: 1 mile past the traffic signal at Survey Rd. then turn right into the entrance of FOST, follow main entrance around the village green
- Street Number: 119
- County: Currituck
- Latitude: 36.496121
- Longitude: -76.145166
- Subdivision: Fost
- Marketing City: Moyock
Listed by: Kimberly Bedsole from BHHS RW Towne - Greenbrier.