
Location
Agent Comments
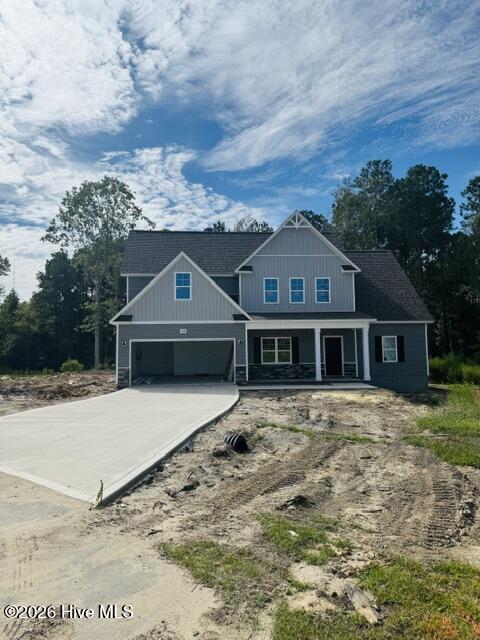
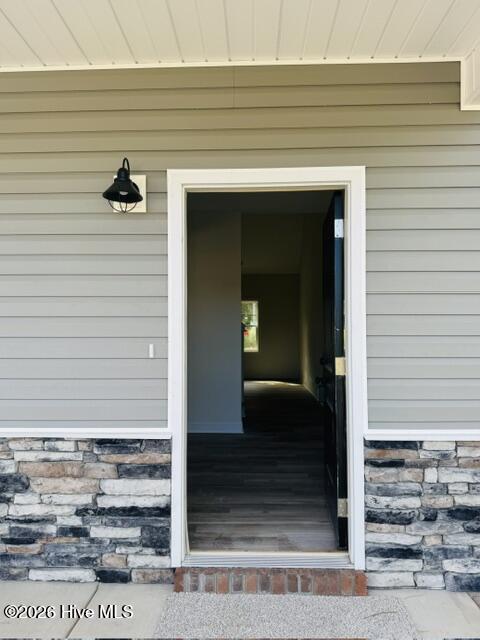
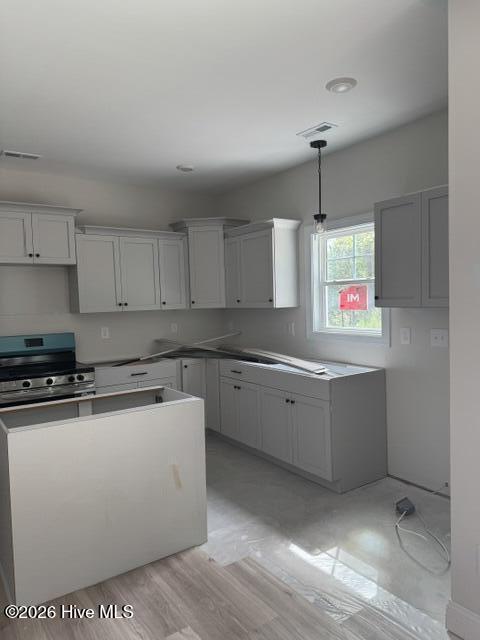
SELLER IS OFFERING $3,000 ''USE AS YOU CHOOSE'' Lender Incentives Available***Home at TRIM Final stage***From the front porch to the custom landscaping, you're bound to fall in love with the curb appeal that this home offers. Boasting over 2100 heated square feet, The Carson floor plan is one of Atlantic Construction's most desired larger floor plans. As you step into the foyer, you're greeted by the adjoining dining room. The Living room, centered by an electric fireplace and blanketed by natural sunlight, is open to the kitchen. The food artist will enjoy the spacious kitchen equipped with the beautiful appliances to make any meal a joy, and plenty of cabinet space to stretch out. The kitchen is perfect for entertaining. The main level Master Bedroom has trey ceilings and spa-like Master Bathroom which includes a large soaking tub and double vanity. Moments to area shopping, dining, entertainment, and local Marine Corps base Camp Lejeune. ***Pictures are of CURRENT LISTING*** ***PHOTOS MAY OR MAY NOT SHOW UPGRADES
Additional Features
- Association Amenities: Maintenance Common Areas
- County: Onslow
- Days on Market: 215
- Pool: No
- Tax Number: 761c-42
- Water/Sewer: None
- Year Built: 2026
- Property Type: Residential
- Property Sub Type: Single Family Residence
- Tax Year: 2026
- HOA Fees: $200.00
Financial
- Short Sale: Standard
Interior Features
- Cool System: Central Air
- Fireplaces: 1
- Heat System: Electric, Heat Pump
- Interior: None
- Room Type: Living Room, Dining Area, Dining Room, Bathroom 1, Laundry, Master Bedroom, Bathroom 2, Bedroom 2, Bedroom 3, Bonus Room, Bathroom 3
- Total Rooms: 7
- Levels: Two
- Heating Fuel: Electric
- Association Amenities: Maintenance Common Areas
- Full Baths: 2
- 1/2 Baths: 1
- Basement Description: None
Exterior Features
- Fuel Tanks: None
- Parking: Paved
- Roof: Architectural Shingle
- Siding: Vinyl Siding
- Is New Construction: Yes
- Construction: Vinyl Siding,Wood Frame
- Foundation: Slab
- Water Source: Public
- Septic or Sewer: Septic Tank
- Utilities: None
- Garage Spaces: 2
- Parking Spaces: 2
- Fencing: None
- Exterior: Vinyl Siding
- Patio/Deck Description: Patio
- Zoning: R
- Building Total Area (Sq.Ft): 2140
- Road Description: Paved
- Road Improvements: See Remarks
- View Description: None
Location
- Directions: Highway 17 South, LT onto Old Folkstone Road, RT onto Tar Landing Road. Community will be on the Right before Tar Landing Road Forks into Holly Ridge Road
- Street Number: 508
- County: Onslow
- Latitude: 34.502831
- Longitude: -77.4758
- Marketing City: Holly Ridge
Listed by: Rick Osborne from Berkshire Hathaway HomeServices Carolina Premier Properties.