
Location
Agent Comments
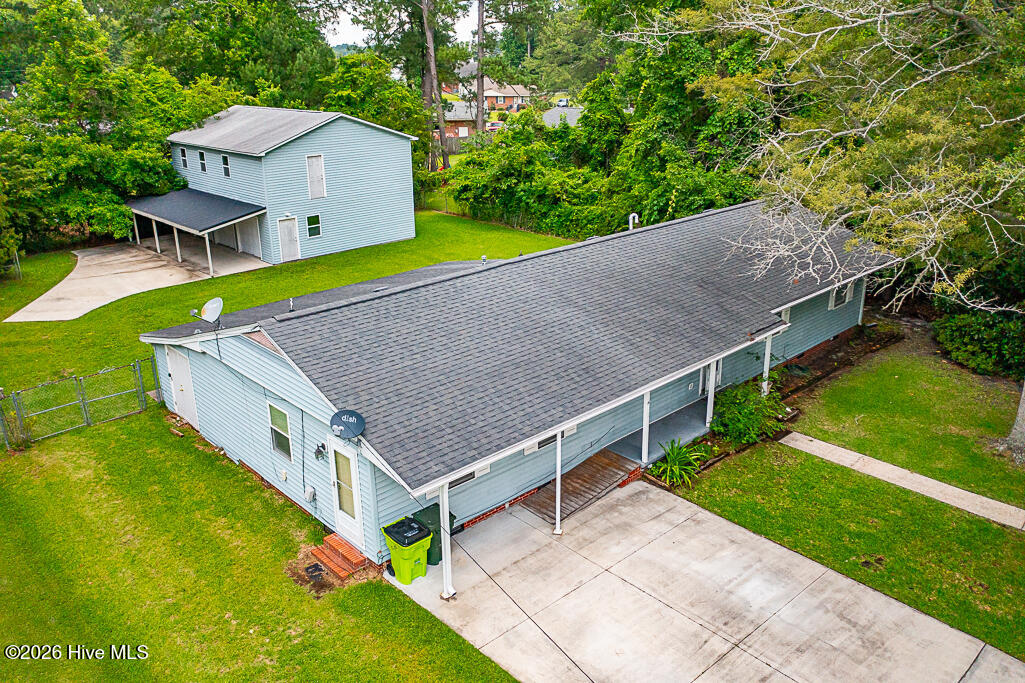
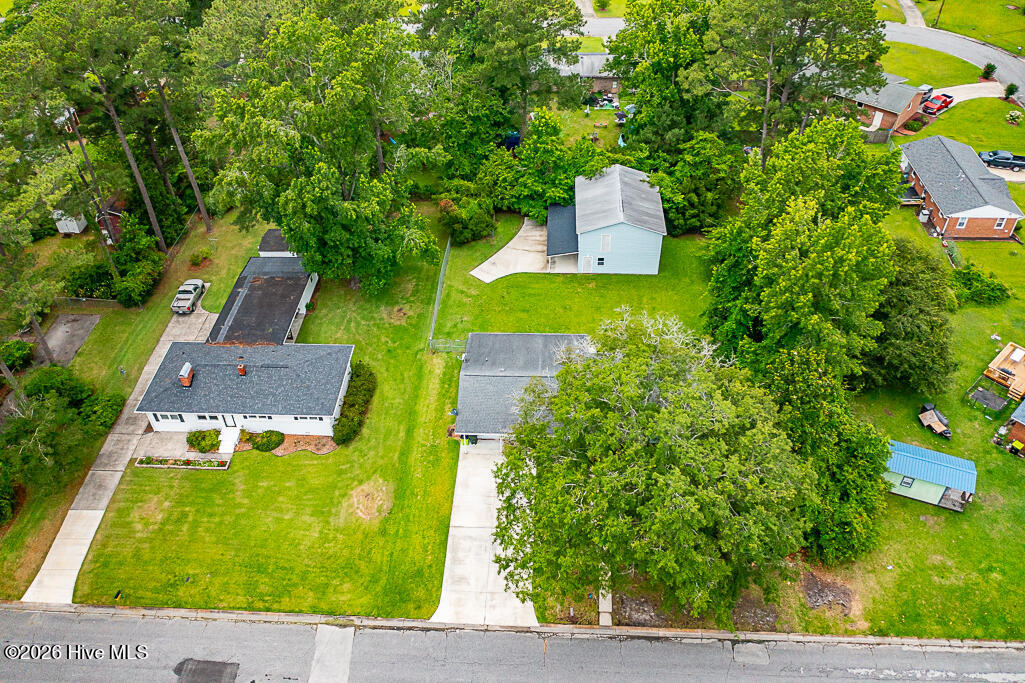
Check out this MOVE-IN READY Ranch with INCREDIBLE Workspace and FENCED-IN Backyard in the HEART of New Bern! This almost 2000 Heated Sqft. WELL-KEPT 2or3 Bedroom, 2 Full Bathroom Home sits on a wide, raised but level Lot, with a long, sloped-to-level concrete Driveway. Then around the left side of the Home, through 2 swing-open fenced gates, it leads you to another long concrete driveway to the AMAZING 3-Car 2000+ sqft. 2-STORY, DETACHED GARAGE/SHOP that's perfect for vehicles, hobbies, or storage! The Home, from the street and mailbox, you have a concrete walkway, that leads you up to brick steps and the front Covered Concrete Porch, with ramp from the driveway. Through the Front Door you'll find a SPACIOUS Living Room with large windows that have cordless blinds, neutral paint, 2 lighted coat closets, shelving between them, and an updated ceiling fan lighting that flows into a bright Dining Area and Galley Kitchen. The Kitchen offers loads of cabinet and counter space, tile backsplash, double sink, wall oven, electric/glass stovetop, with LVP flooring that looks like wood through the Kitchen and Dining Area for easy cleanup. Bedroom 1 is generously sized with 2 Closets, built-ins, and natural light. Bedroom 2 has the potential of being the Master Bedroom due to it's size, 2 lighted Walk-In Closets, and private entry to the Hallway Full Bathroom that has a large glass enclosed Walk-In Shower! The large Room you enter through the door from the Dining Area, also has the potential of being the Master Bedroom, due to it's own private tiled Full Bathroom, Walk-In Shower and Jacuzzi Tub! Enjoy easy outdoor living with a long covered back patio overlooking the fenced backyard, plus additional open yard space for pets, gardening, or play. Vinyl siding, replacement windows, multiple HVAC systems, mini-splits, and a natural gas whole-house generator add comfort and peace of mind. Conveniently located minutes to historic downtown New Bern, shopping, and medical facilities, 1113 Cherry Tree Drive is an excellent primary residence, downsize option, or investment property.
Amenities
- Electric Oven
- Electric Cooktop
- Built-In Microwave
- Built-In Electric Oven
- Washer
- Refrigerator
- Range
- Ice Maker
- Dryer
- Dishwasher
- Generator
- Satellite Dish
Additional Features
- Association Amenities: None
- County: Craven
- Days on Market: 216
- Exterior: Storm Doors
- Pool: Yes
- Pool Features: None
- Tax Number: 8-052 -029
- Waterfront Features: None
- Water/Sewer: Cable Available, Natural Gas Available, Natural Gas Connected, Sewer Connected, Underground Utilities, Water Available
- Year Built: 1960
- Property Type: Residential
- Property Sub Type: Single Family Residence
- Tax Year: 2025
- Tax Amount: $1,767.77
- Unit Type: 3 Bedroom
Financial
- Short Sale: Standard
Interior Features
- Cool System: Central Air, Wall/Window Unit(s), Ceiling Fan(s), Heat Pump, Multi Units
- Floors: Carpet, Laminate, Tile, Wood
- Heat System: Heat Pump, Electric, Natural Gas, Zoned
- Interior: Walk-in Closet(s), Mud Room, Solid Surface, Whirlpool, Whole-Home Generator, Generator Plug, Bookcases, Ceiling Fan(s), Hot Tub, Walk-in Shower, Blinds/Shades, Cedar Closet(s), Eat-in Kitchen, Walk-In Closet(s)
- Room Type: Master Bedroom, Bedroom 2, Bedroom 3, Other, Living Room, Bathroom 1, Bathroom 2, Dining Area
- Total Rooms: 7
- Levels: One
- Heating Fuel: Electric,Natural Gas
- Association Amenities: None
- Full Baths: 2
- 1/2 Baths: 0
- Furnished: Unfurnished
- Laundry: Laundry Room
- Water Heater: Natural Gas
- Attic Description: Floored,Floored - Partial,Pull-Down Stairs
- Basement Description: None
Exterior Features
- Exterior: Storm Doors
- Fuel Tanks: None
- Parking: Workshop in Garage, Garage Faces Side, Covered, Detached, Additional Parking, Concrete, Garage Door Opener, See Remarks, Lighted, Off Street, On Site, Garage, Storage
- Pool: None
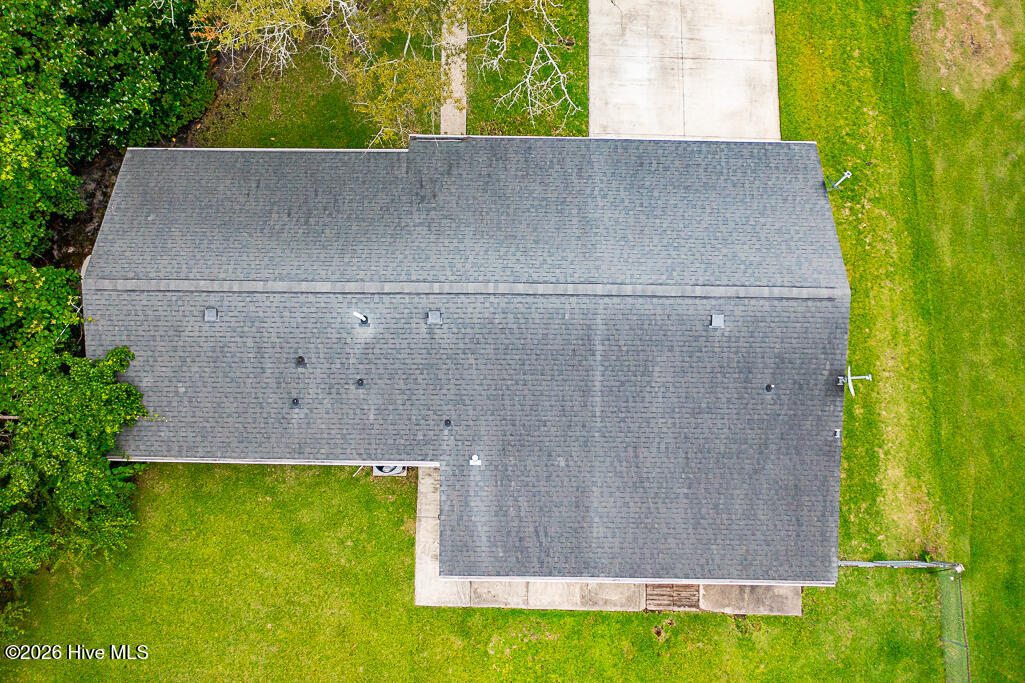
- Roof: Shingle
- Siding: Brick, Vinyl Siding
- Waterfront Feature: None
- Is New Construction: No
- Construction: Brick,Vinyl Siding,Wood Frame
- Foundation: Brick/Mortar,Crawl Space
- Water Source: Public
- Septic or Sewer: County Sewer
- Utilities: Cable Available,Natural Gas Available,Natural Gas Connected,Sewer Connected,Underground Utilities,Water Available
- Garage Spaces: 0
- Parking Spaces: 2
- Fencing: Chain Link,Back Yard
- Exterior: Brick,Vinyl Siding
- Patio/Deck Description: Covered,Patio,Front Porch
- Is Horse Property: No
- Zoning: RES
- Building Total Area (Sq.Ft): 1948
- Road Description: City Street,State Road,Concrete,Paved
- Road Improvements: See Remarks
- View Description: None
Location
- Directions: From downtown New Bern, go West on Broad St., vere Right onto Neuse Blvd. passing CarolinaEast Medical Center. Go through the Traffic light at Neuse Blvd. and Simmons St. staying on Neuse Blvd. Cherry Tree Dr. is the second Street on your right. Turn Right onto Cherry Tree Dr. and 1113 Cherry Tree Dr. is the sixth house on your Right.
- Street Number: 1113
- County: Craven
- Latitude: 35.117264
- Longitude: -77.080571
- Marketing City: New Bern
Listed by: MICHAEL JOHN LANYON from NEUSE REALTY, INC.