
Location
Agent Comments
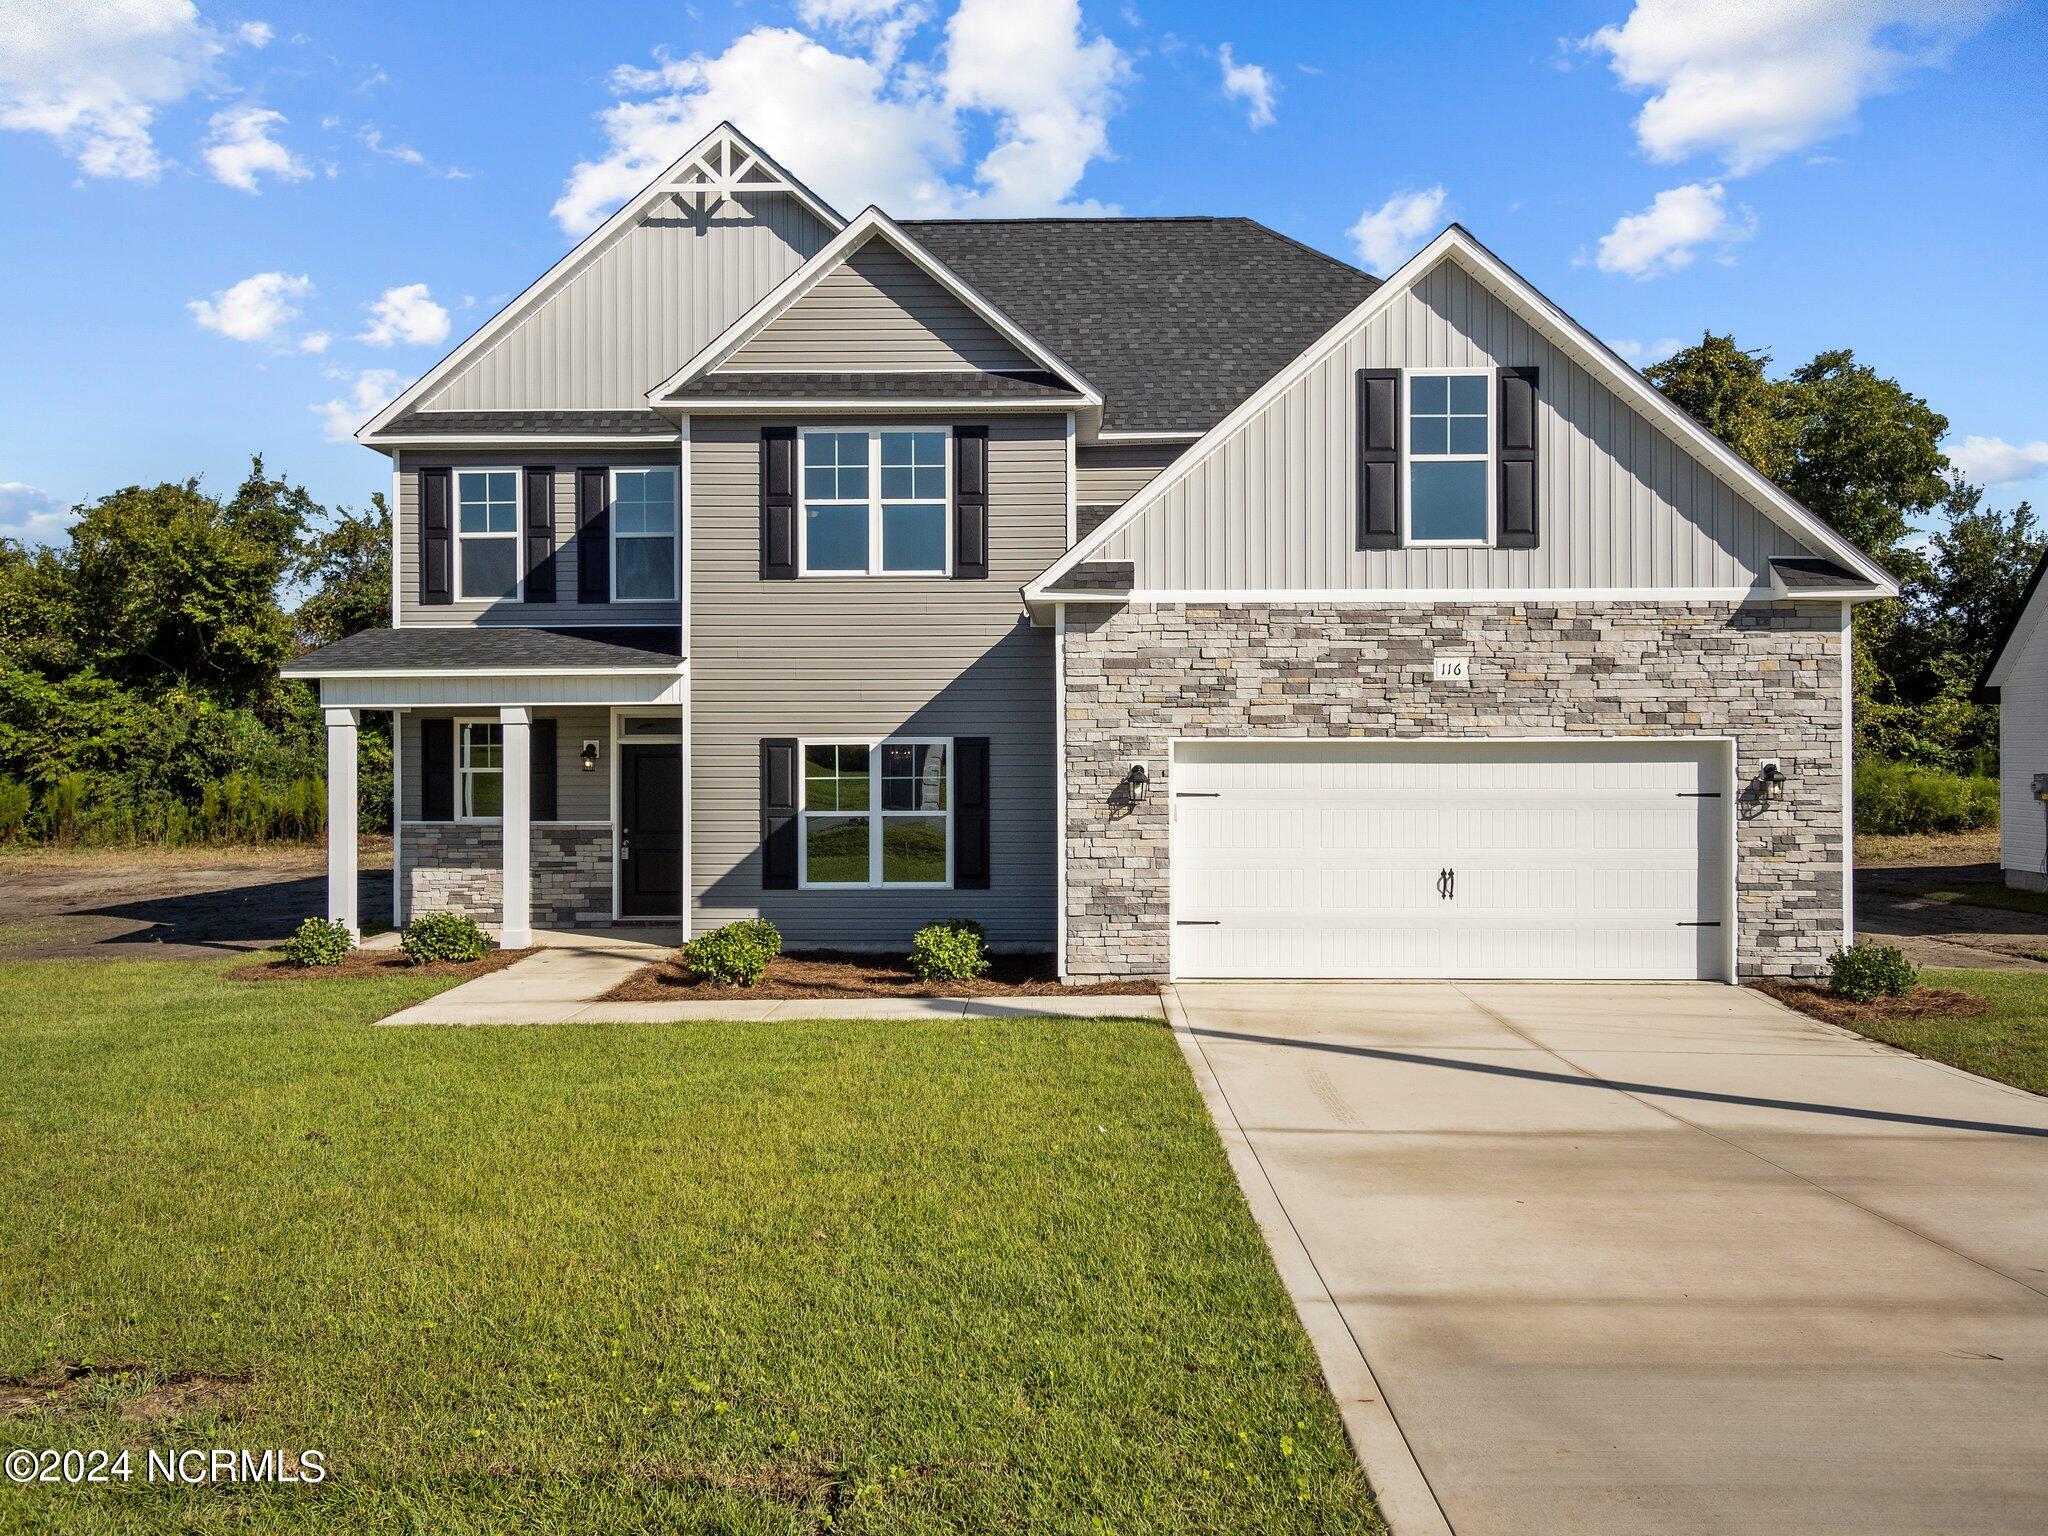
Builder offering $3,000 Use As You Choose PLUS lender credit of 1 Percent of loan amount when using preferred lender, Contact Listing Agent for details. Welcome to the Cynthia floor plan in Tides End! Just a short drive to local area shopping and fun! The Living Room flows right into the kitchen (which has plenty of cabinet & counter-top space) allowing the chef to still be a part of the conversation. The Kitchen includes a smooth top stove, dishwasher, and microwave...making meal prep quick and easy! Escape to the master bedroom which offers a spa like master bath. The bonus room is right off the master bedroom great for entertainment! Don't miss out on calling this home. Call today for a private tour!
Amenities
- Electric Oven
- Built-In Microwave
- Dishwasher
Additional Features
- Association Amenities: See Remarks
- County: Onslow
- Days on Market: 215
- Exterior: None
- Pool: No
- Tax Number: 178315
- Water/Sewer: Sewer Available, Water Available
- Year Built: 2026
- Property Type: Residential
- Property Sub Type: Single Family Residence
- Tax Year: 2026
- Tax Amount: $2,106.14
- HOA Fees: $200.00
Financial
- Short Sale: Standard
Interior Features
- Cool System: Central Air
- Fireplaces: 1
- Heat System: Electric, Heat Pump
- Interior: Walk-in Closet(s), Tray Ceiling(s), Kitchen Island, Ceiling Fan(s), Walk-in Shower, Walk-In Closet(s)
- Room Type: Master Bedroom, Bedroom 1, Bedroom 2, Bedroom 3, Living Room, Dining Room, Dining Area, Laundry, Bonus Room
- Total Rooms: 10
- Levels: Two
- Heating Fuel: Electric
- Association Amenities: See Remarks
- Full Baths: 3
- 1/2 Baths: 1
- Attic Description: Access Only
- Basement Description: None
Exterior Features
- Exterior: None
- Fuel Tanks: None
- Parking: Paved
- Roof: Architectural Shingle
- Siding: Vinyl Siding
- Is New Construction: Yes
- Construction: Vinyl Siding,Wood Frame
- Foundation: Slab
- Water Source: Public
- Septic or Sewer: Municipal Sewer,Onslow Sewer Authority
- Water Provider: Onslow Water Authority
- Utilities: Sewer Available,Water Available
- Garage Spaces: 2
- Parking Spaces: 2
- Fencing: None
- Exterior: Vinyl Siding
- Patio/Deck Description: Patio,Porch
- Zoning: R
- Building Total Area (Sq.Ft): 3059
- Road Description: Paved
- Road Improvements: See Remarks
- View Description: None
Location
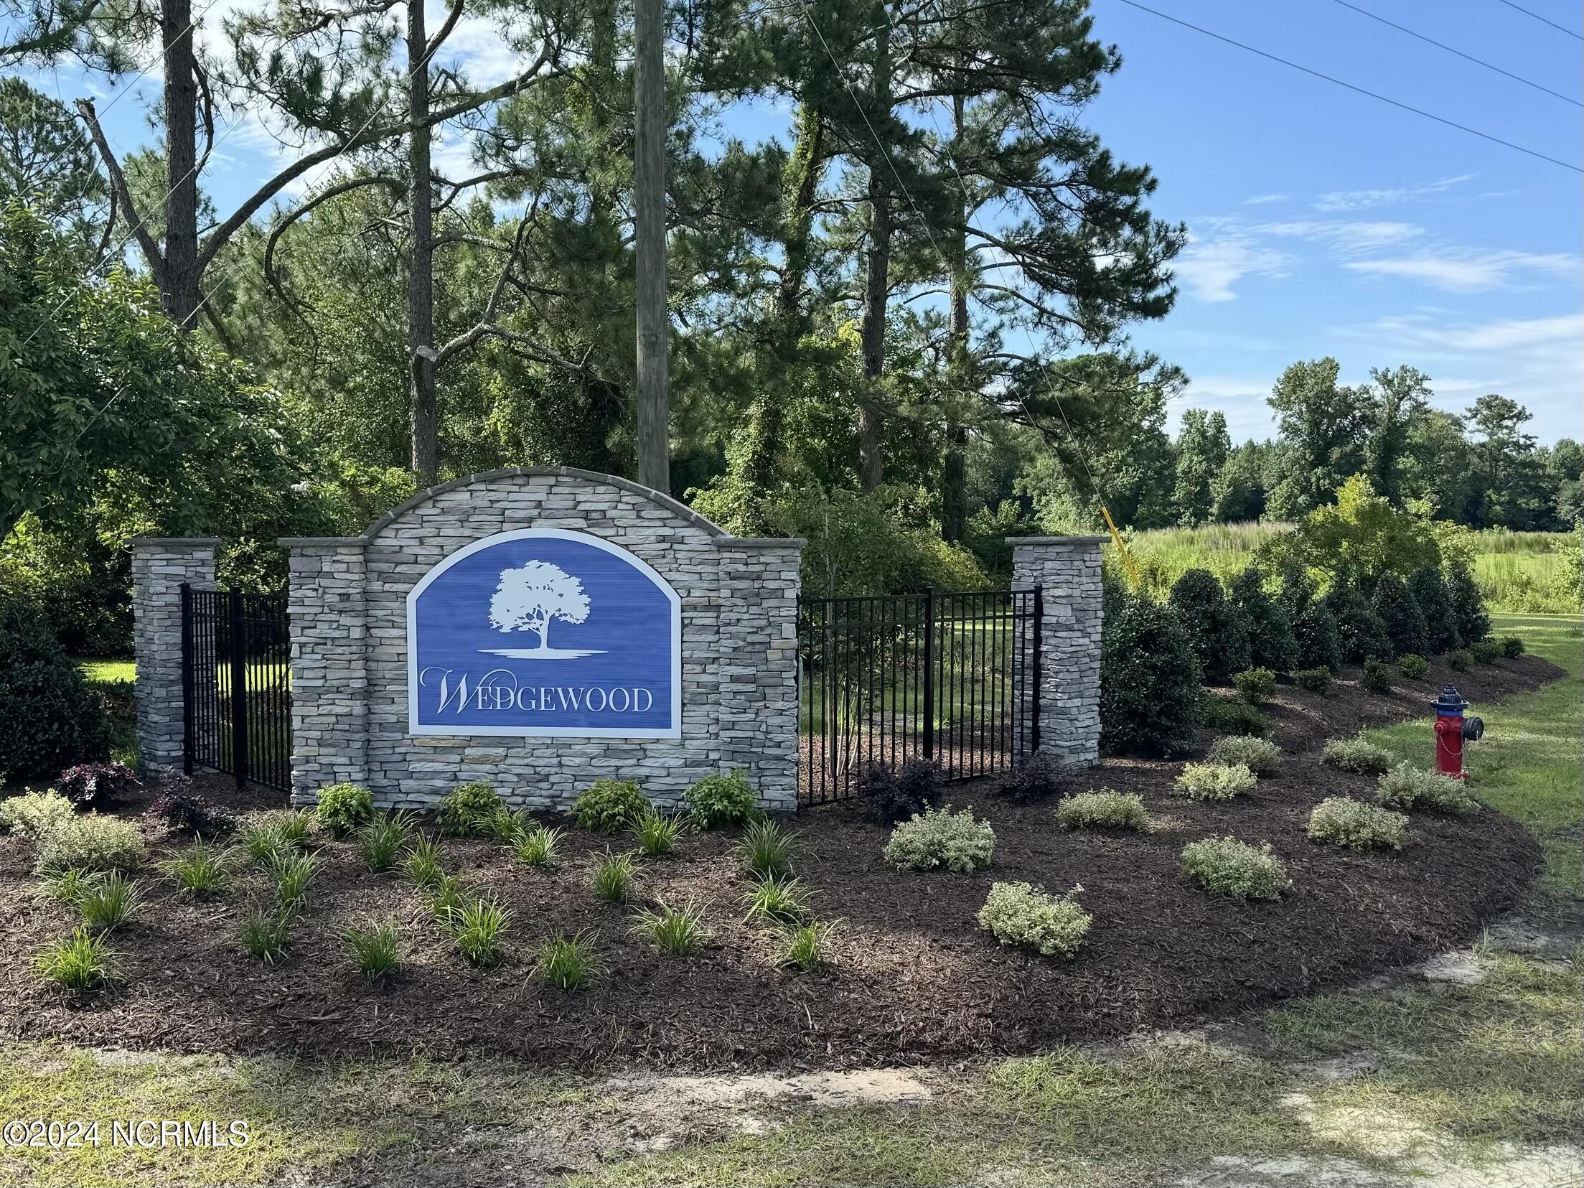
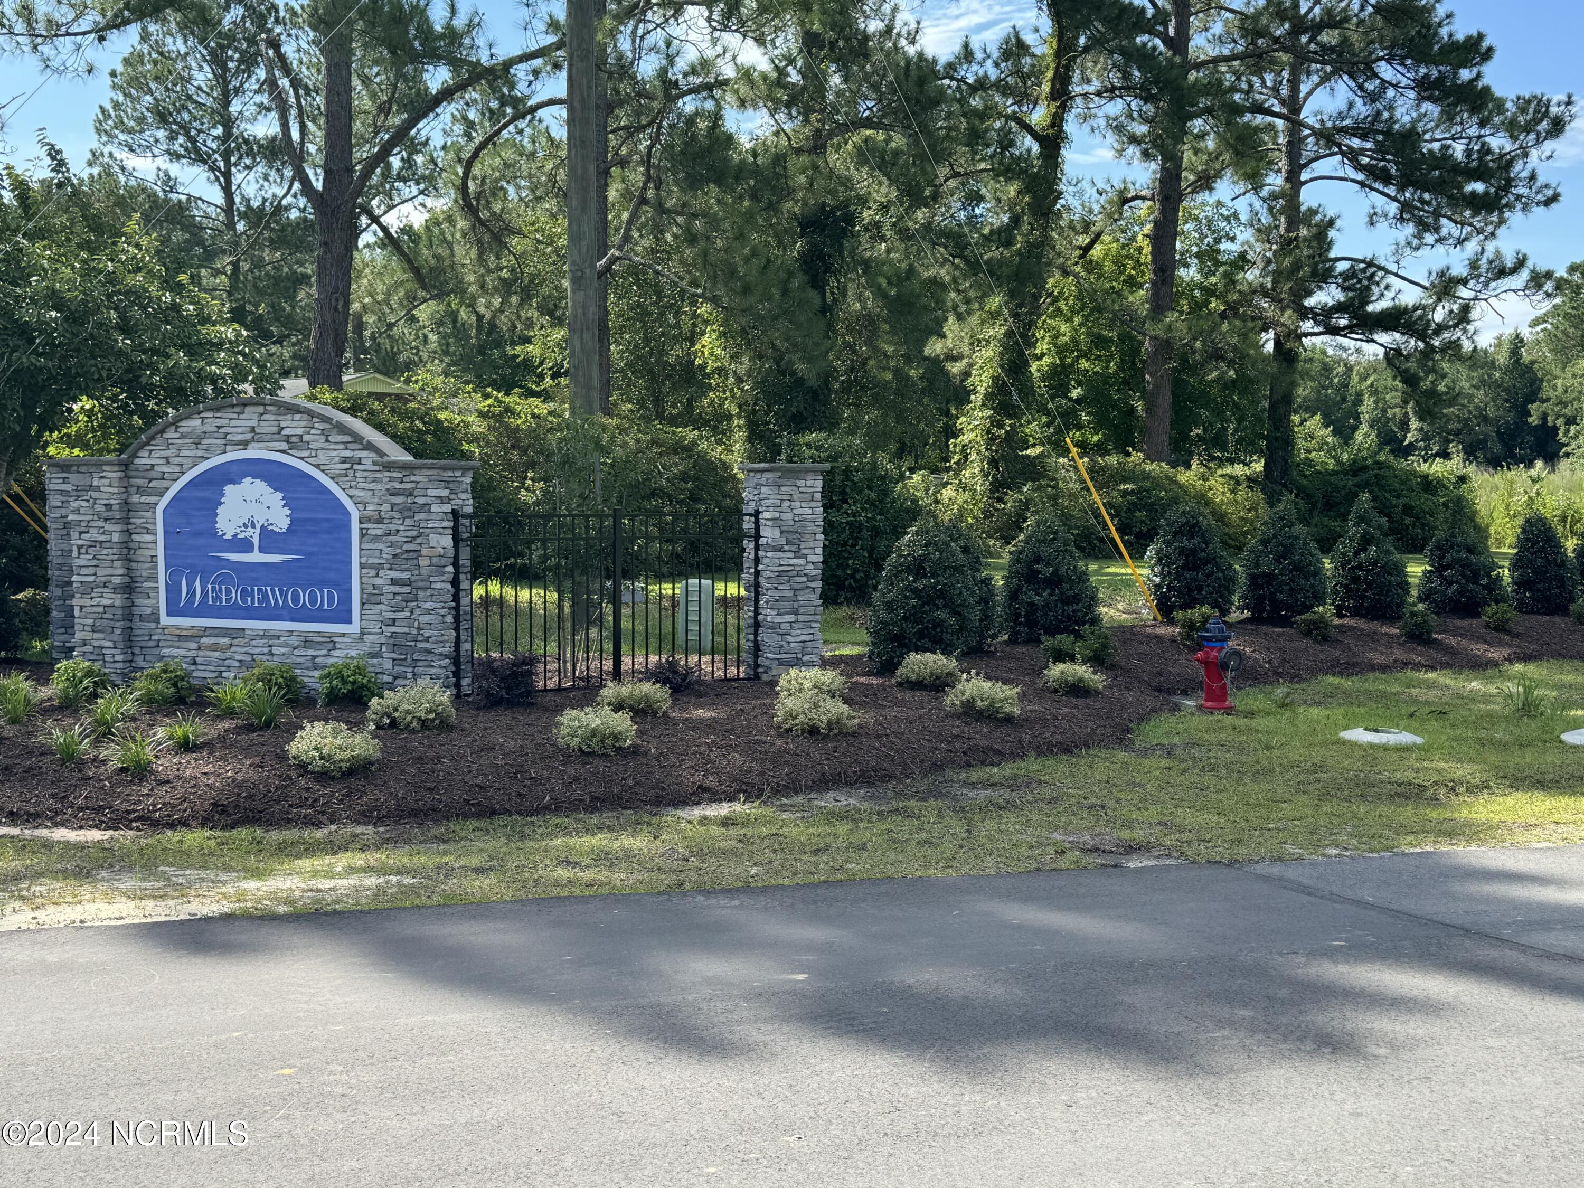
- Directions: Highway 17 South, left onto Old Folkstone Road, right onto Tar Landing Road. Community will be on the Left.
- Street Number: 505
- County: Onslow
- Latitude: 34.503295
- Longitude: -77.474779
- Marketing City: Holly Ridge
Listed by: Scott J Morrison from Century 21 Coastal Advantage.