
Location
Agent Comments
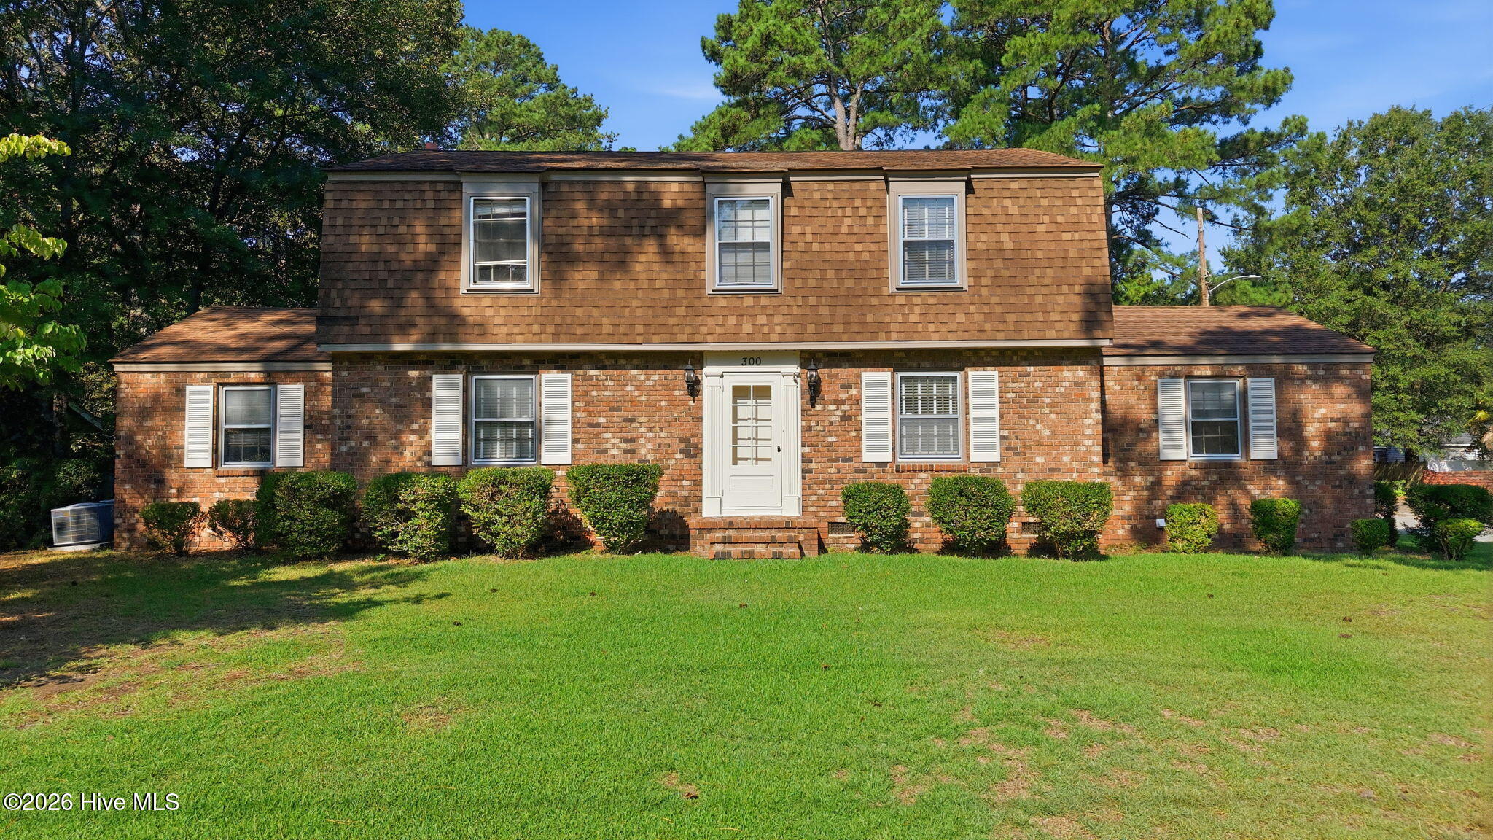
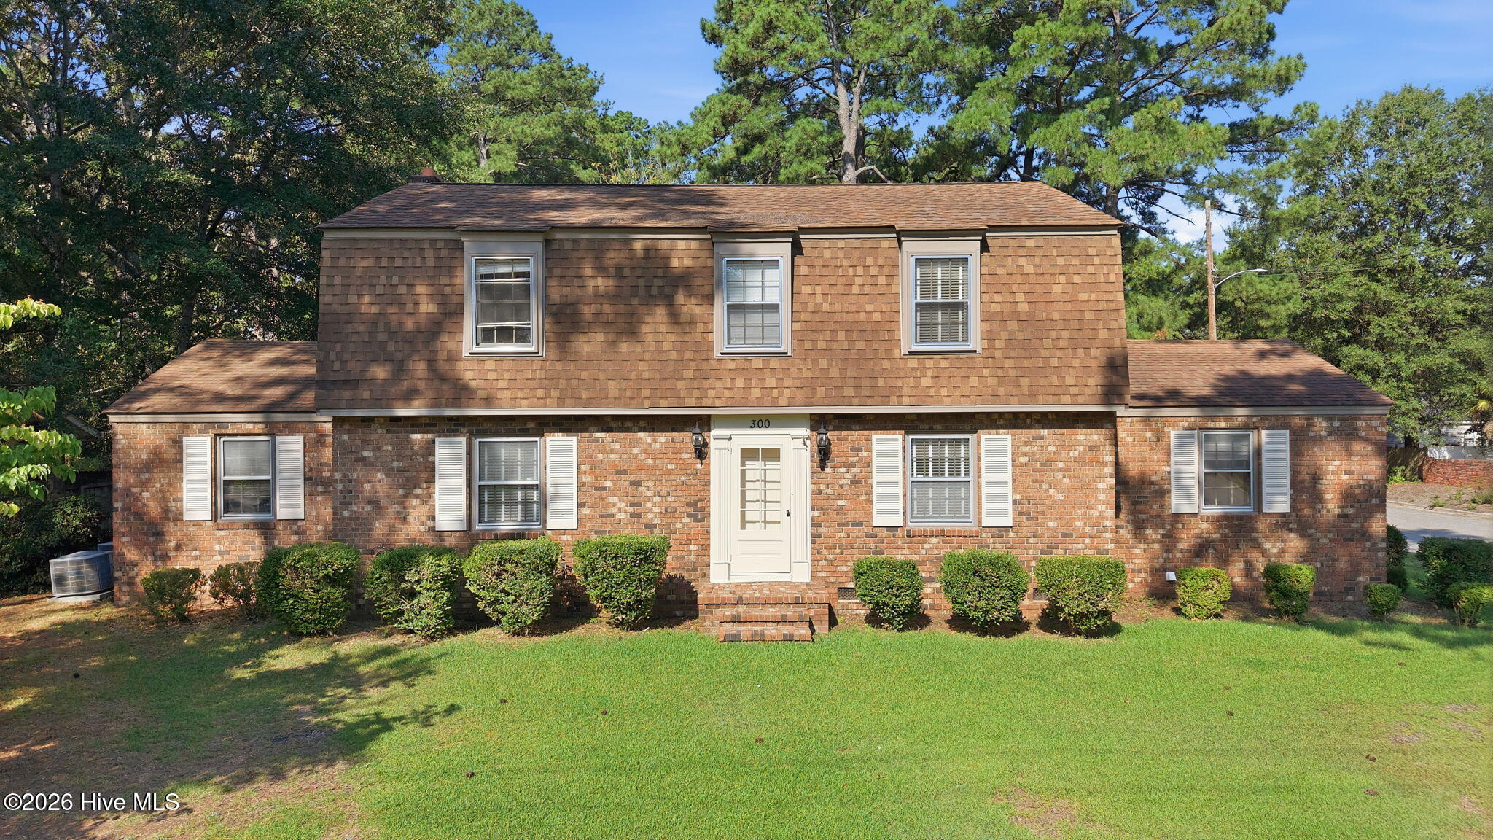
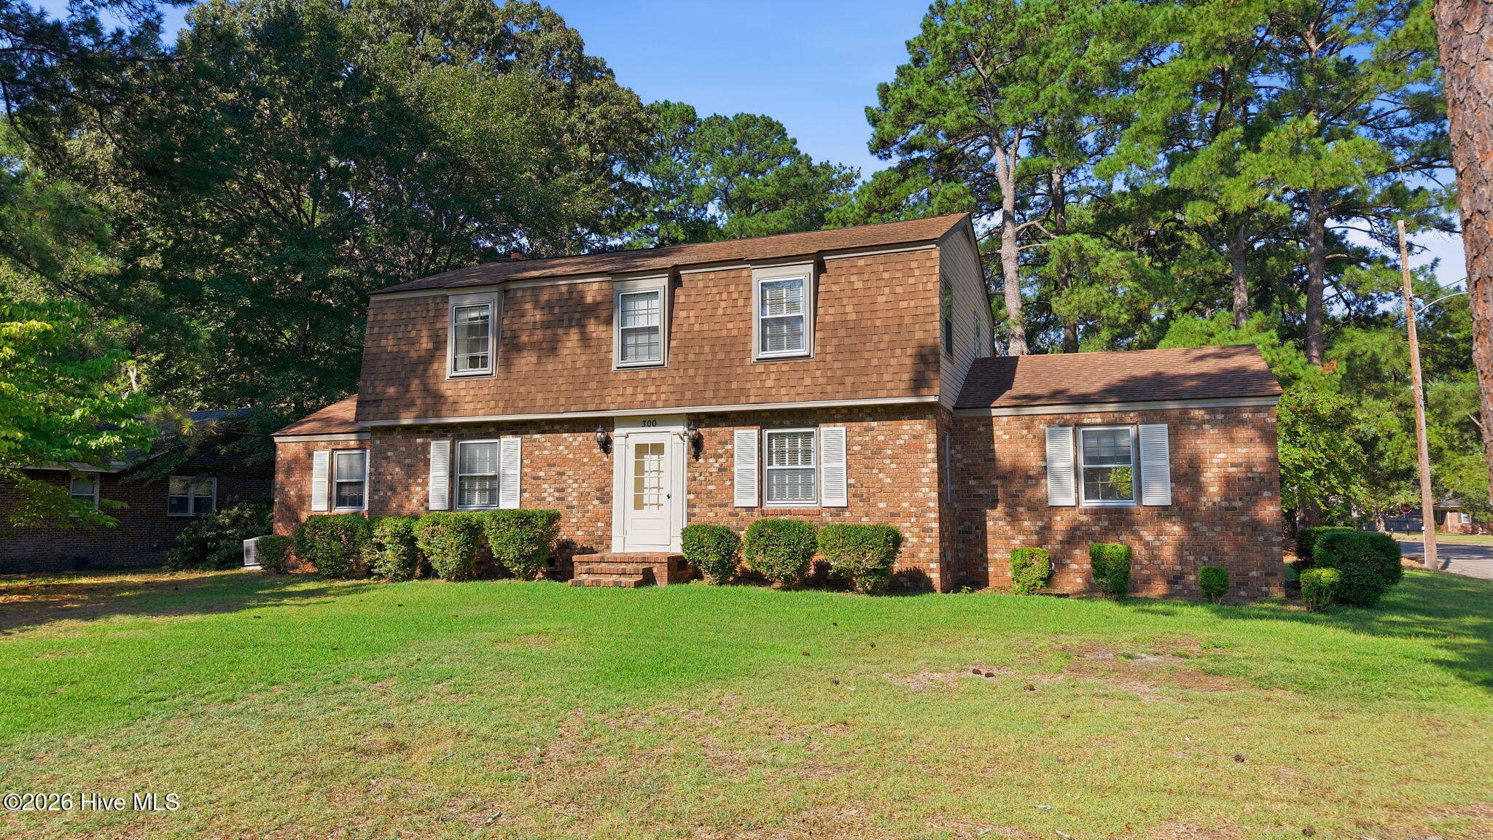
MOTIVATED SELLER- OFFERING 5,000 IN BUYER CONCESSIONS ***Use as you choose- Looking to put your personal touches on a blank canvas? Experience the perfect balance of space and potential in this home positioned on a desirable corner lot tucked away on Englewood Drive. Offering a versatile layout designed for both everyday comfort and active entertaining. The heart of this home features a warm fireplace in the family room, perfect for relaxing evenings. The backyard is spacious offering plenty of room for outdoor activities. With both a carport and a single-car attached garage, there is plenty of space for vehicles and storage needs. This home is awaiting a buyers personal touch and for new owners to call this home. Schedule a showing with your local Realtor!
This home is being sold as-is. Sellers have completed a pre-listing home inspection along with select repairs. Reports available upon request.
Amenities
- Gas Oven
- Built-In Microwave
- Disposal
- Dishwasher
Additional Features
- Association Amenities: None
- County: Nash
- Days on Market: 215
- Exterior: None
- Pool: No
- Tax Number: 3840-10-25-5556
- Water/Sewer: Sewer Available, Water Available
- Year Built: 1963
- Property Type: Residential
- Property Sub Type: Single Family Residence
- Tax Year: 2025
- Tax Amount: $1,379.64
Financial
- Short Sale: Standard
Interior Features
- Cool System: Central Air
- Floors: Laminate, Tile, Wood
- Fireplaces: 1
- Heat System: Electric, Heat Pump
- Interior: Walk-in Closet(s), Ceiling Fan(s), Gas Log, Walk-In Closet(s)
- Room Type: Dining Area, Laundry, Dining Room, Living Room, Bedroom 1, Bedroom 2, Bedroom 3, Bedroom 4, Bathroom 1, Bathroom 2, Bathroom 3
- Total Rooms: 7
- Levels: Two
- Heating Fuel: Electric
- Association Amenities: None
- Full Baths: 2
- 1/2 Baths: 1
- Laundry: Laundry Room
- Water Heater: Electric
- Attic Description: Pull-Down Stairs
- Basement Description: None
Exterior Features
- Exterior: None
- Fuel Tanks: None
- Parking: Paved
- Roof: Architectural Shingle,Shingle
- Siding: Brick, Vinyl Siding
- Is New Construction: No
- Construction: Brick,Vinyl Siding,Wood Frame
- Foundation: Crawl Space
- Water Source: Public
- Septic or Sewer: Municipal Sewer
- Utilities: Sewer Available,Water Available
- Garage Spaces: 1
- Parking Spaces: 1
- Fencing: Partial,Wood
- Exterior: Brick,Vinyl Siding
- Patio/Deck Description: Deck,Screened
- Zoning: R-10
- Building Total Area (Sq.Ft): 2165
- Road Description: City Street,State Road
- Road Improvements: See Remarks
- View Description: See Remarks
Location
- Directions: From Sunset avenue turn left onto S. Englewood Dr. Home is located on the right hand side and sitting on the corner lot.
- Street Number: 300
- County: Nash
- Latitude: 35.958109
- Longitude: -77.842225
- Marketing City: Rocky Mount
Listed by: Justice Ruffin from Generational Home Realty, LLC.