
Location
Agent Comments
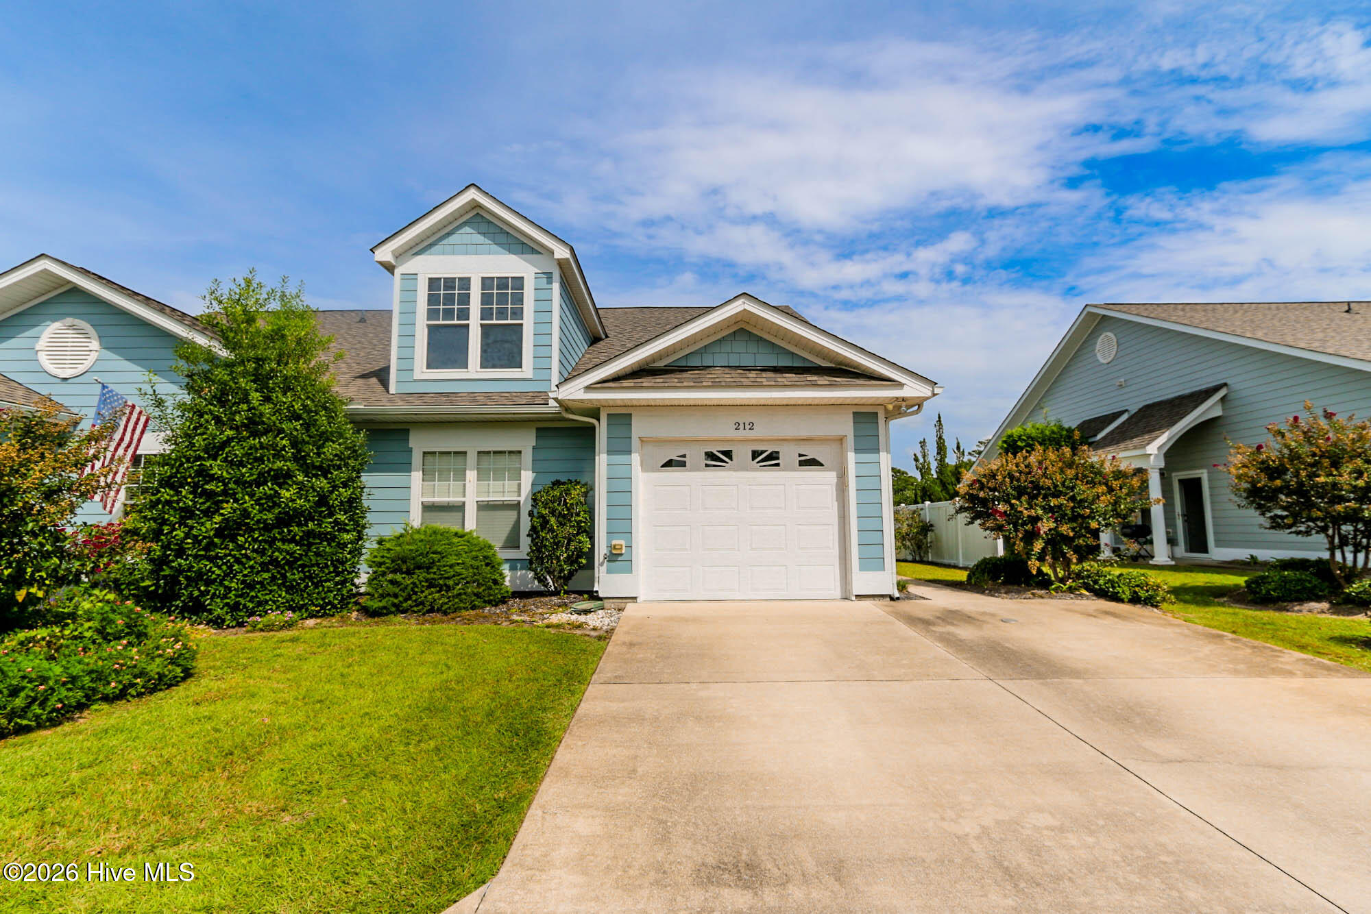
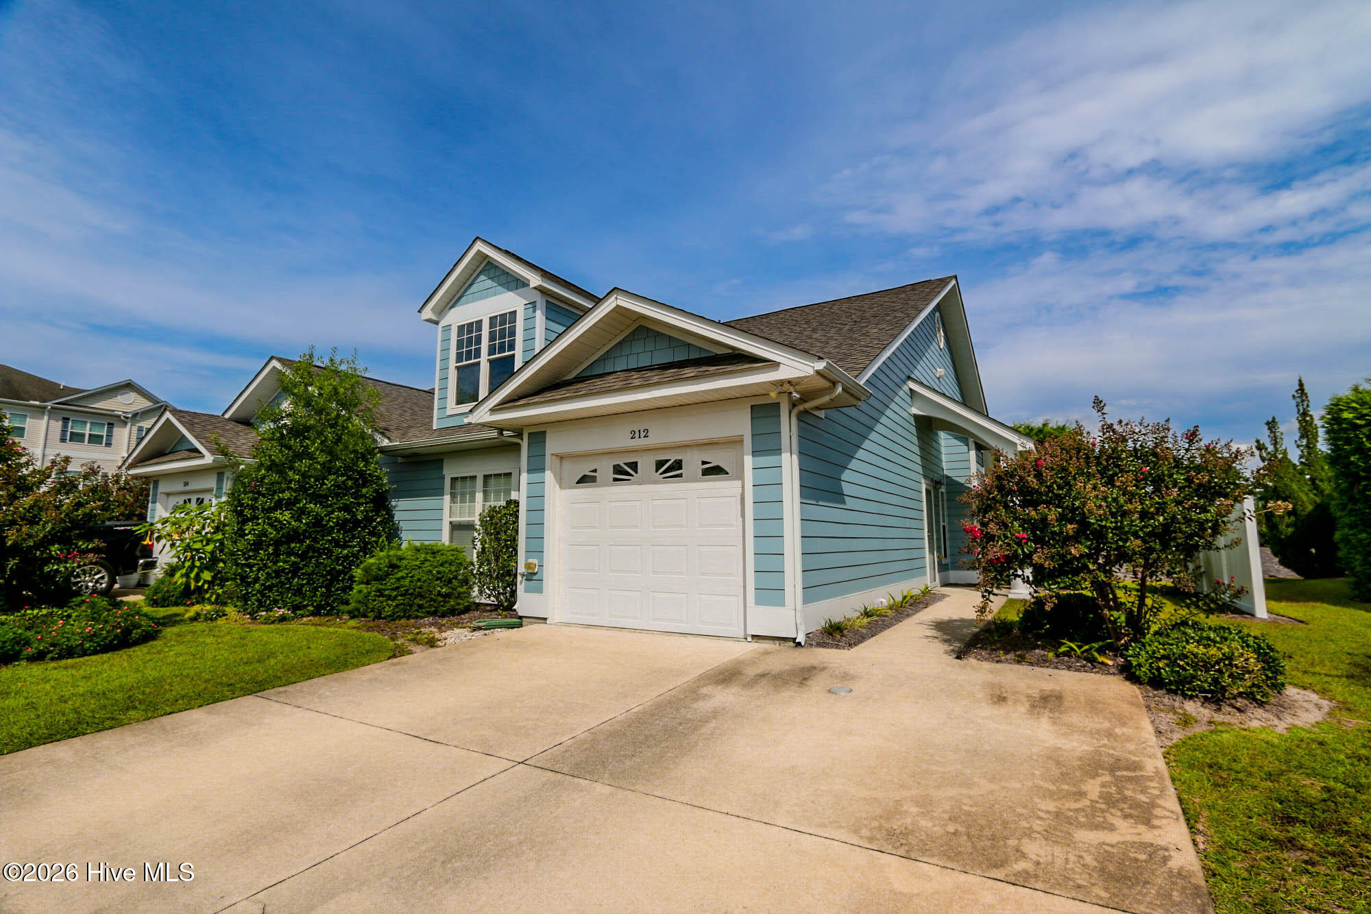
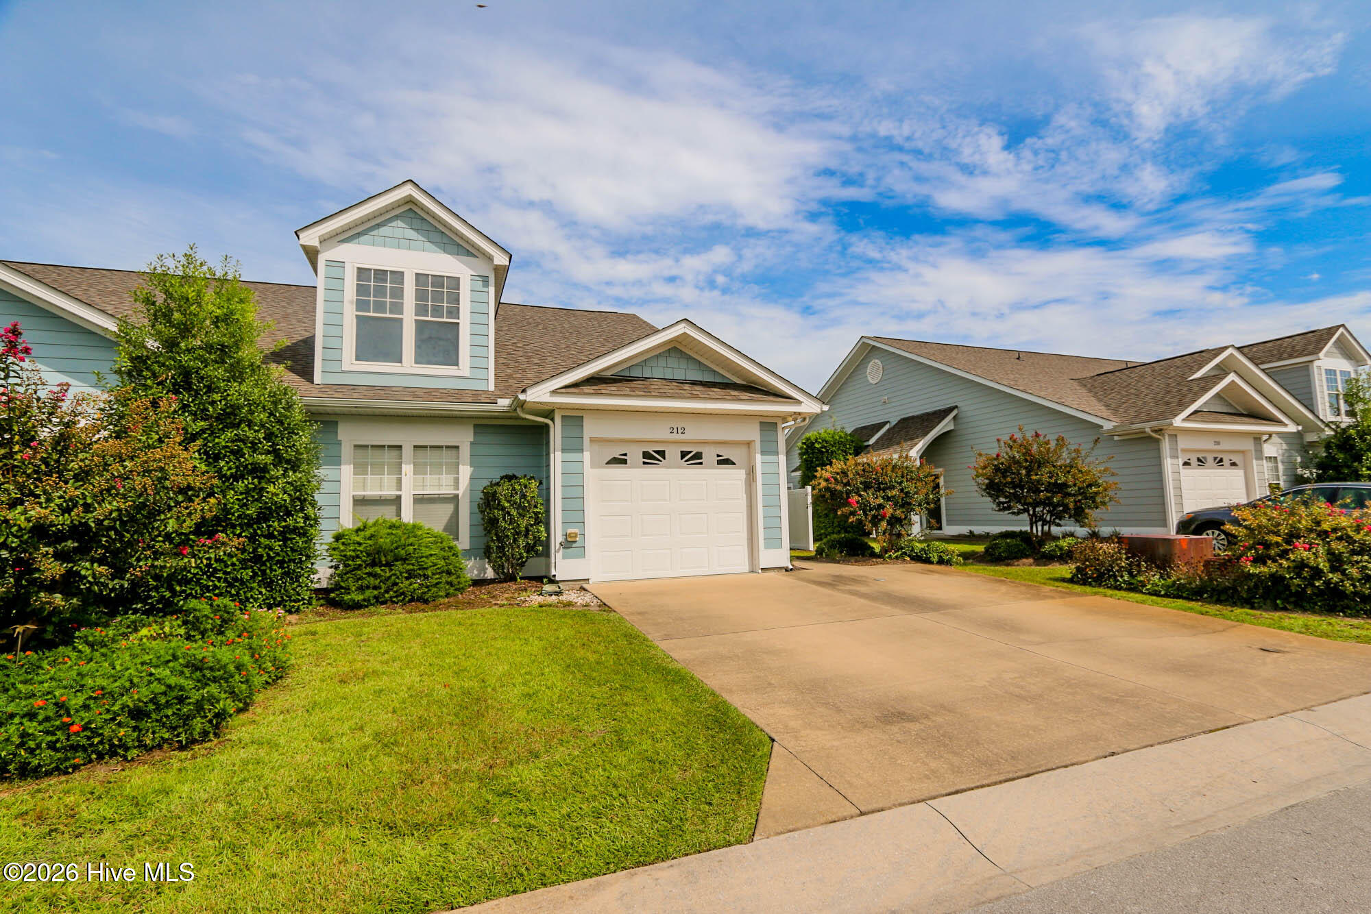
This beautiful condominium in the highly sought-after ''The Coves at Newport'' gated community is ready for a new owner. It is a one-story home that features three bedrooms, two full bathrooms, and one car garage. This upscale neighborhood provides a community pool, clubhouse, extended (over 85 channels) cable TV, high-speed Internet, maintenance on the exterior buildings, landscaping, and pest control. This condo is an end unit located at the cul-de-sac with very little traffic and extra parking spaces. It has a great outdoor space, a private side yard, and a backyard. It features an open-concept floor plan, a large, sunny living/dining room with vaulted ceilings, and lots of natural light. You will love the open concept floor plan, kitchen with plenty of cabinets and countertops, a breakfast bar, a food pantry, and a laundry closet. The sunny primary bedroom suite has plenty of room for your furniture. It has two walk-in closets and a private bath with a walk-in shower. The guest bedrooms also have spacious closets for your storage. There is a pull-down staircase to the attic for extra storage as well. The second full bathroom is located off the hallway and has a soaking tub/shower combo. The one-car garage is sufficient for your car and provides extra storage for your tools and toys. This great, quiet neighborhood is conveniently located between Morehead City and Havelock, with only a 20-minute drive to the beach and less than 10 minutes to Morehead City and Cherry Point Military Base-MCAS. You will find a large shopping plaza, food market, laundromat, restaurants, bank, and more within a short walking distance. Don't let this one slip away! Call us today for more info and a private showing.
Amenities
- Built-In Microwave
- Refrigerator
- Dishwasher
- Electric Range
Additional Features
- Association Amenities: Roof Maintenance,Clubhouse,Community Pool,Gated,Maintenance Common Areas,Maintenance Grounds,Maintenance Roads,Maintenance Structure,Management,Master Insure,Meeting Room,Pest Control,Picnic Area,Security,Street Lights,Termite Bond,Cable TV
- County: Carteret
- Days on Market: 217
- Exterior: Irrigation System,Storm Doors,Thermal Doors
- Pool: No
- Tax Number: 2147483647
- Waterfront Features: None
- Water/Sewer: Cable Available, Sewer Connected, Water Connected
- Year Built: 2006
- Property Type: Residential
- Property Sub Type: Condominium
- Tax Year: 2025
- HOA Fees: $6,120.00
- Unit Type: 3 Bedroom
Financial
- Short Sale: Standard
Interior Features
- Cool System: Central Air, Heat Pump
- Floors: LVT/LVP, Tile
- Heat System: Heat Pump, Electric
- Interior: Master Downstairs, Walk-in Closet(s), Vaulted Ceiling(s), High Ceilings, Entrance Foyer, Ceiling Fan(s), Pantry, Walk-in Shower, Blinds/Shades, Walk-In Closet(s)
- Room Type: Master Bedroom, Bedroom 2, Bedroom 3, Living Room, Dining Room, Dining Area
- Total Rooms: 5
- Levels: One
- Heating Fuel: Electric
- Association Amenities: Roof Maintenance,Clubhouse,Community Pool,Gated,Maintenance Common Areas,Maintenance Grounds,Maintenance Roads,Maintenance Structure,Management,Master Insure,Meeting Room,Pest Control,Picnic Area,Security,Street Lights,Termite Bond,Cable TV
- Full Baths: 2
- 1/2 Baths: 0
- Furnished: Unfurnished
- Laundry: Dryer Hookup,Washer Hookup,In Kitchen,Laundry Closet
- Water Heater: Electric
- Attic Description: Floored - Partial,Pull-Down Stairs
- Basement Description: None
Exterior Features
- Exterior: Irrigation System, Storm Doors, Thermal Doors
- Fuel Tanks: None
- Parking: Garage Faces Front, Attached, Concrete, Garage Door Opener, Assigned, Lighted, On Site, Paved
- Roof: Architectural Shingle
- Siding: Composition
- Waterfront Feature: None
- Is New Construction: No
- Construction: Composition,Wood Frame
- Foundation: Slab
- Water Source: Public
- Septic or Sewer: Municipal Sewer,City of Newport
- Water Provider: City of Newport
- Utilities: Cable Available,Sewer Connected,Water Connected
- Garage Spaces: 1
- Parking Spaces: 1
- Fencing: None
- Exterior: Composition
- Patio/Deck Description: Open,Patio
- Is Horse Property: No
- Zoning: PUD
- Building Total Area (Sq.Ft): 1380
- Road Description: Private Road,Maintained,Paved
- Road Improvements: See Remarks
- View Description: See Remarks
Location
- Directions: Hwy 70 to The Coves at Newport, Right on Diamond Cove. The unit is at the end of the street on the right.
- Street Number: 212
- County: Carteret
- Latitude: 34.795104
- Longitude: -76.87936
- Subdivision: The Coves at Newport
- Marketing City: Newport
Listed by: Margaret Hitchcock from Hitchcock Realty & Associates, LLC.