
Location
Agent Comments
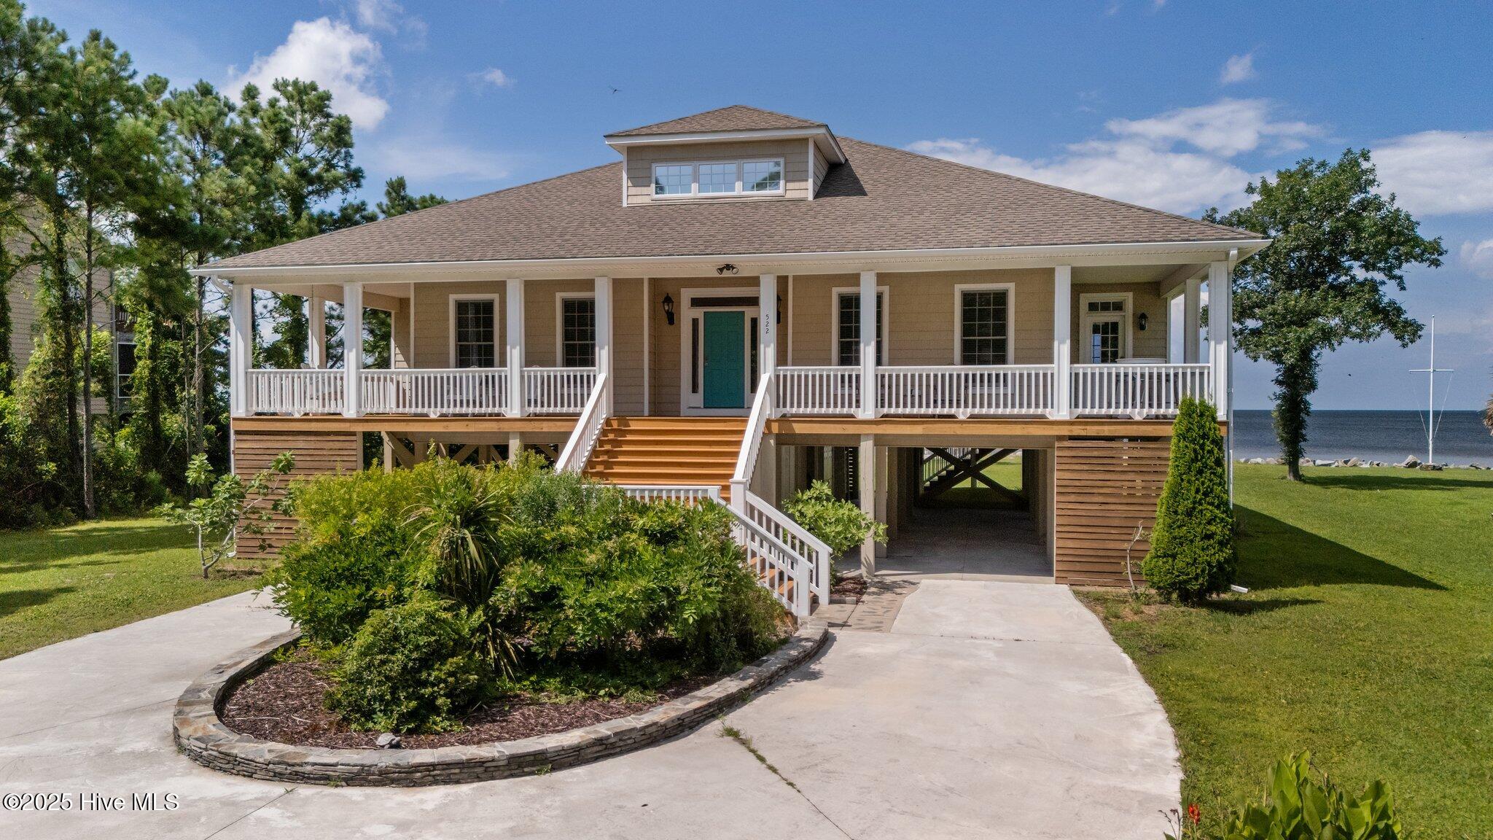
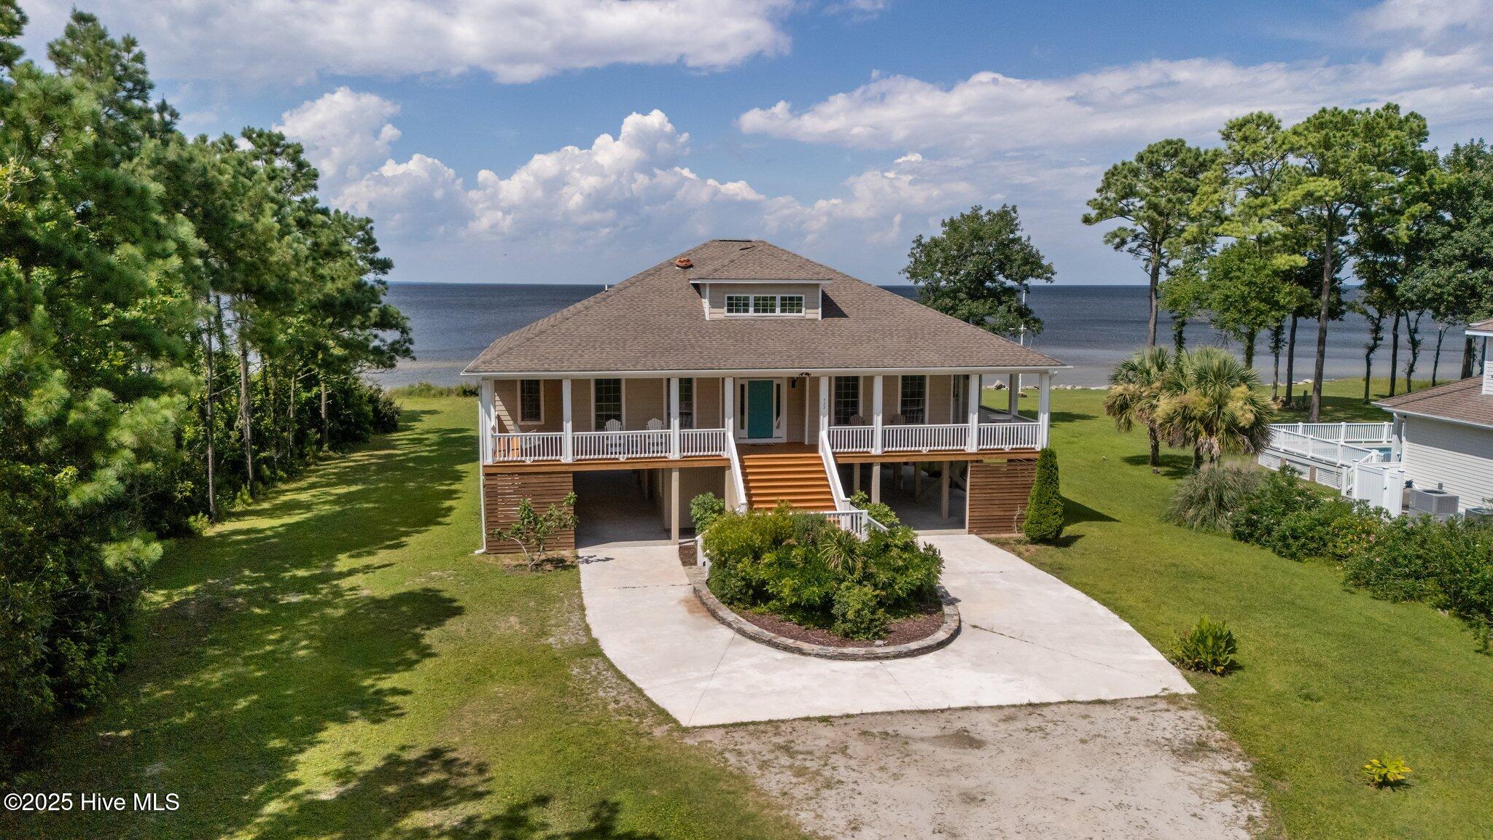
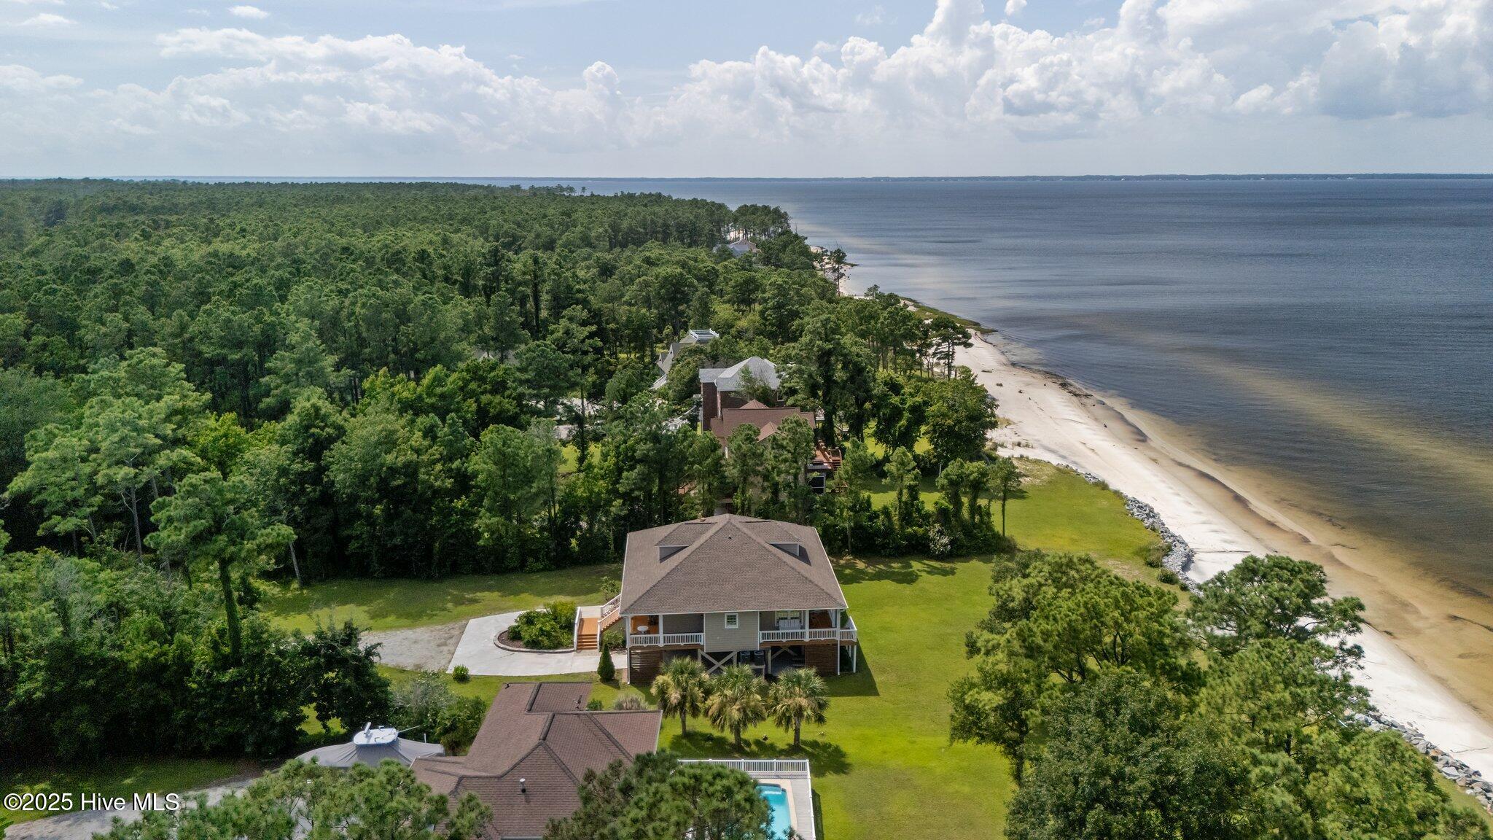
Spectacular beach house located on a 1.4 acre private piece of paradise! Enjoy the tranquil and peaceful setting as you drive through the wooded lot up to this beautiful coastal home! Feast your eyes on panoramic views and stunning sunsets, where the Pamlico Sound meets the Neuse River! This luxurious home has been completely updated with a new kitchen island, quartz countertops, all new appliances, all new light fixtures, smart wired for your convenience, electric car charger and level 4 window tinting added to all the windows. The interior and exterior of the home have been recently painted and gutters have been added. Upstairs you will find a game room and a bonus/flex room with another full new bathroom! All three bedrooms on the main floor have their own private baths! The kitchen flows into the family room making it perfect for entertaining with it's open concept living! The sunroom, over 300 additional square feet of space (not included in the heated square footage of the home), is located right off of the family room. Step outside to the 125' pristine sandy beachfront, the ideal setting for plenty of outdoor activities, no stumps or roots to worry about as you splash about! You can launch your boat or kayak right in your backyard or sit back and relax on your new CAMA permitted deck dock where you can watch the dolphins swim and the ospreys and eagles soar! The South River Boat Ramp is just minutes away and you can be in downtown Beaufort in less than 20 minutes! This meticulously cared for home just had a new well pump installed with a water softener and a reverse osmosis water system. There is a workshop and finished room underneath the home which would make a great ''man cave or she shed''. There is also tons of storage and an outdoor shower! This house is gorgeous, the views are breathtaking and it is move in ready! Call and schedule your private showing today!
Amenities
- Electric Oven
- Electric Cooktop
- Built-In Microwave
- Water Softener
- Washer
- Refrigerator
- Dryer
- Dishwasher
- ENERGY STAR Qualified Appliances
Additional Features
- Association Amenities: Waterfront Community,Maintenance Common Areas,Maintenance Roads,Master Insure,Street Lights,Taxes
- County: Carteret
- Days on Market: 195
- Exterior: Outdoor Shower,Storm Doors,Thermal Doors
- Pool: Yes
- Pool Features: None
- Tax Number: 2147483647
- Waterfront Features: Water Access Comm
- Water/Sewer: Water Connected
- Year Built: 2004
- Property Type: Residential
- Property Sub Type: Single Family Residence
- Tax Year: 2025
- Tax Amount: $2,144.75
- HOA Fees: $600.00
- Unit Type: 3 Bedroom
Financial
- Short Sale: Standard
Interior Features
- Cool System: Central Air, Zoned
- Floors: Carpet, Tile, Vinyl, Wood
- Heat System: Electric, Forced Air, Heat Pump, Zoned
- Interior: Master Downstairs, Walk-in Closet(s), High Ceilings, Entrance Foyer, Mud Room, Kitchen Island, Ceiling Fan(s), Pantry, Walk-in Shower, Blinds/Shades, Walk-In Closet(s)
- Room Type: Bedroom 1, Bedroom 2, Bedroom 3, Dining Area, Dining Room, Family Room, Laundry, Sunroom, Bonus Room
- Total Rooms: 10
- Levels: One and One Half
- Heating Fuel: Electric
- Association Amenities: Waterfront Community,Maintenance Common Areas,Maintenance Roads,Master Insure,Street Lights,Taxes
- Full Baths: 4
- 1/2 Baths: 1
- Furnished: Negotiable
- Laundry: Laundry Room
- Water Heater: Electric
- Attic Description: Access Only,Eave Storage,Floored - Partial
- Basement Description: None
Exterior Features
- Exterior: Outdoor Shower, Storm Doors, Thermal Doors
- Fuel Tanks: None
- Parking: Attached
- Pool: None
- Roof: Architectural Shingle
- Siding: Vinyl Siding
- Waterfront Feature: Water Access Comm
- Is New Construction: No
- Construction: Vinyl Siding,Wood Frame
- Foundation: Other,Raised,Pilings
- Water Source: Well
- Septic or Sewer: Septic Tank
- Utilities: Water Connected
- Garage Spaces: 0
- Parking Spaces: 0
- Fencing: None
- Exterior: Vinyl Siding
- Patio/Deck Description: Covered,Porch,Balcony
- Zoning: residential
- Building Total Area (Sq.Ft): 2583
- Road Description: Private Road,Maintained,Paved
- Road Improvements: River
- View Description: River,Water
Location
- Directions: Hwy 70 to 101 towards Beaufort, then left onto Laurel road, left onto Merrimon road, approximately 10 miles bear right onto South River Road at the White church, then left onto Sandy Point
- Street Number: 522
- County: Carteret
- Latitude: 34.98484
- Longitude: -76.611198
- Subdivision: Sandy Point
- Marketing City: Beaufort
Listed by: Susan Kae Elmore from Keller Williams Realty.