

Location
Agent Comments
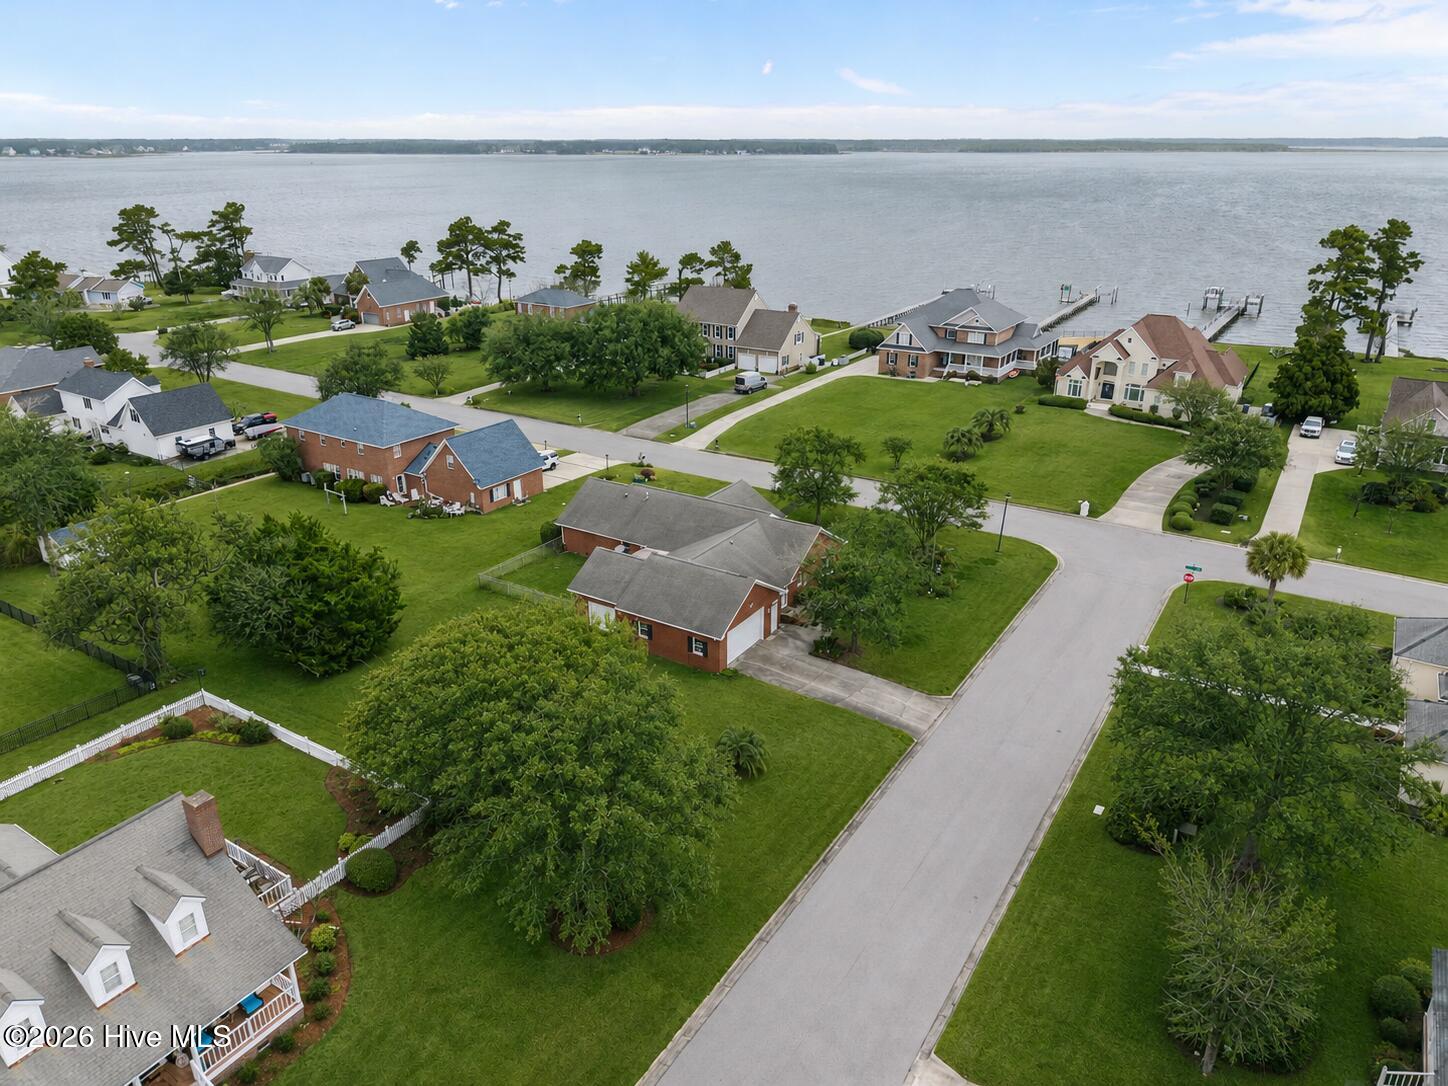
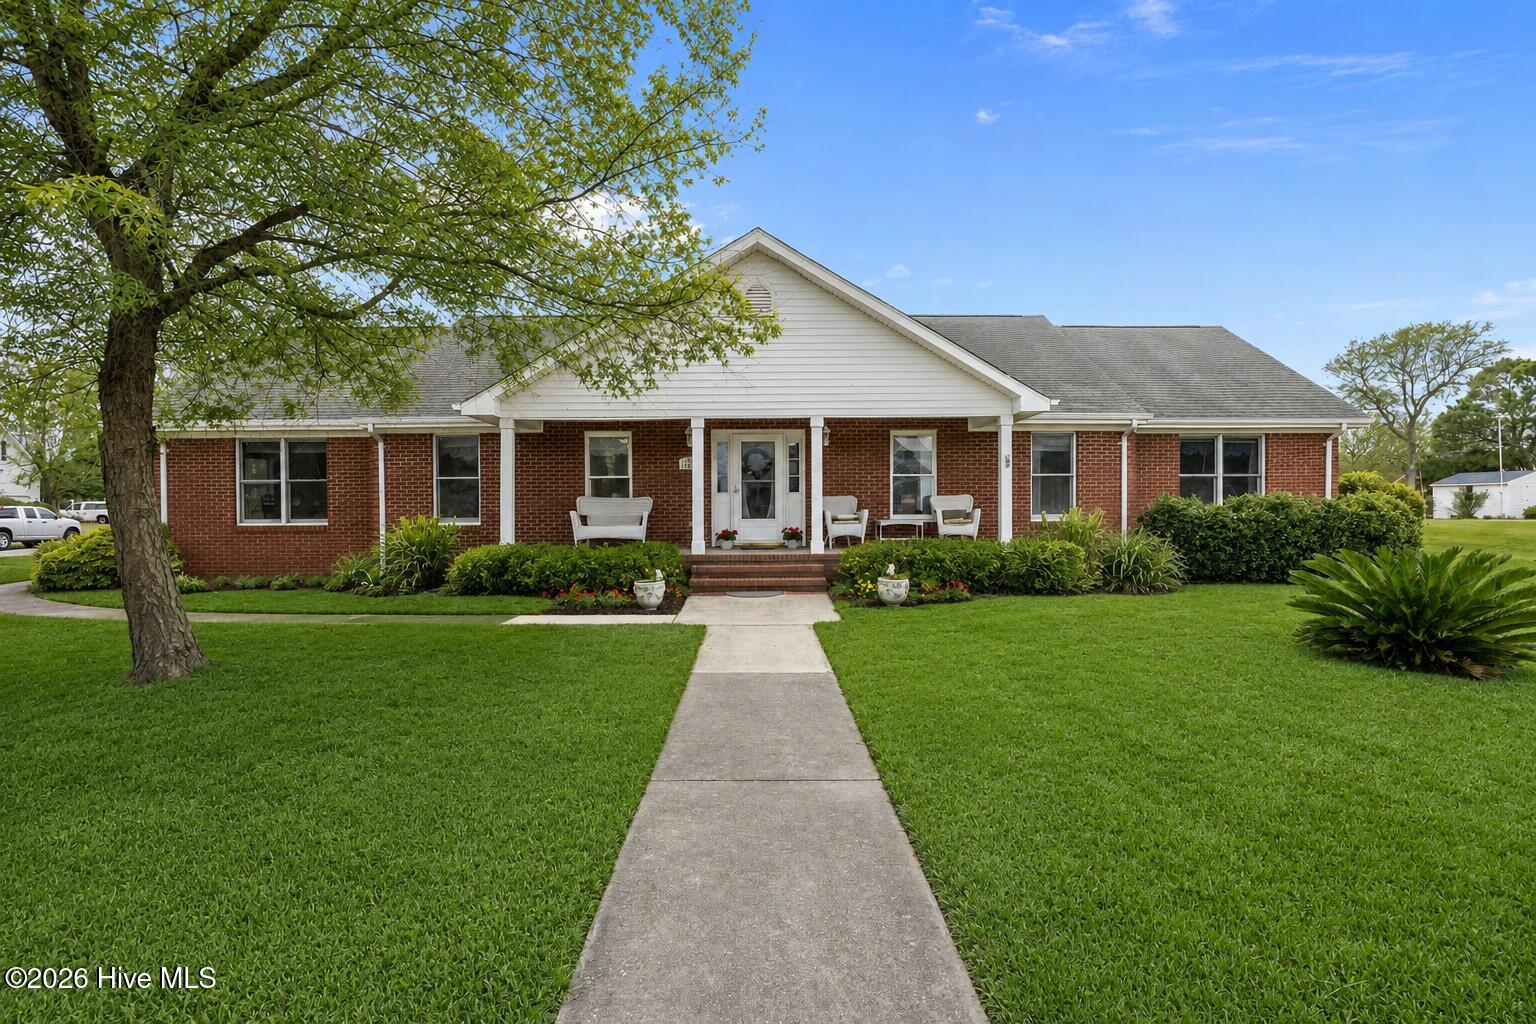
Coastal charm meets endless possibilities. Set within South Shores waterfront community, this spacious 3-bedroom + office/flex space, 2.5-bath home in Morehead City offers a laid-back coastal lifestyle. Positioned on a second-row corner lot, this home has a large covered front porch to enjoy easy breezes, and an expansive interior layout provides ample room for gatherings. Convenience meets functionality with attached oversized garage and great workshop seamlessly connected. Interior large formal living room and dining room, walk in closet(s), oversized kitchen with SS appliances and moveable island. Home has handicap ramp in the garage, wide doorways, and has partial irrigation.
Spend your weekends lounging by the community pool, at the tennis court, or launching your kayaks from the private, residents-only dock.
Amenities
- Washer
- Refrigerator
- Dryer
- Dishwasher
- Gas Range
Additional Features
- Association Amenities: Waterfront Community,Community Pool,Maintenance Common Areas,Tennis Court(s)
- County: Carteret
- Days on Market: 215
- Pool: No
- Tax Number: 2147483647
- Waterfront Features: Water Access Comm
- Water/Sewer: None
- Year Built: 1994
- Property Type: Residential
- Property Sub Type: Single Family Residence
- Tax Year: 2025
- Tax Amount: $1,537.12
- HOA Fees: $600.00
Financial
- Short Sale: Standard
Interior Features
- Cool System: Heat Pump
- Heat System: Propane, Other, Heat Pump
- Interior: Walk-in Closet(s), Walk-In Closet(s)
- Room Type: Master Bedroom, Bedroom 2, Bedroom 3, Dining Room, Family Room, Dining Area, Living Room
- Total Rooms: 7
- Levels: One
- Heating Fuel: Propane
- Association Amenities: Waterfront Community,Community Pool,Maintenance Common Areas,Tennis Court(s)
- Full Baths: 2
- 1/2 Baths: 1
- Furnished: Negotiable
- Water Heater: Electric
- Basement Description: None
Exterior Features
- Fuel Tanks: None
- Parking: Concrete, Off Street, Garage
- Roof: Composition
- Siding: Brick Veneer
- Waterfront Feature: Water Access Comm
- Is New Construction: No
- Construction: Brick Veneer,Wood Frame
- Foundation: See Remarks
- Water Source: Well
- Septic or Sewer: Septic Tank
- Utilities: None
- Garage Spaces: 3
- Parking Spaces: 3
- Fencing: Partial
- Exterior: Brick Veneer
- Patio/Deck Description: Covered,Front Porch,Rear Porch
- Zoning: R20
- Building Total Area (Sq.Ft): 2470
- Road Description: Paved
- Road Improvements: See Remarks
- View Description: River
Location
- Directions: Country Club Road past 20th street, Turn L into South Shores. Travel to River Bluff Road. Home on the left.
- Street Number: 1601
- County: Carteret
- Latitude: 34.756034
- Longitude: -76.717791
- Subdivision: South Shores
- Marketing City: Morehead City
Listed by: Kristie R Elliott from Bluewater Real Estate - EI.