
Location
Agent Comments
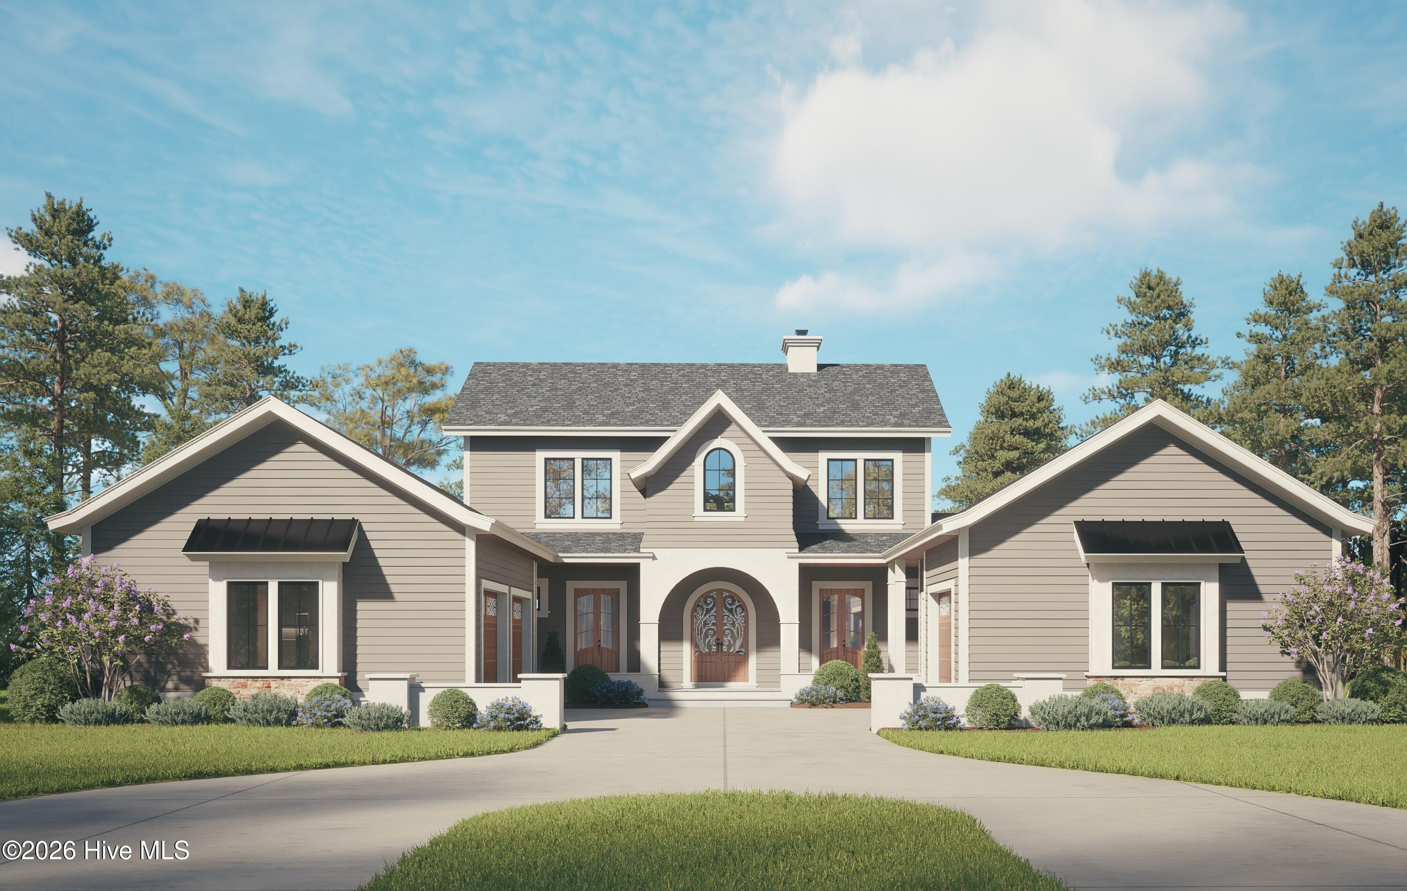
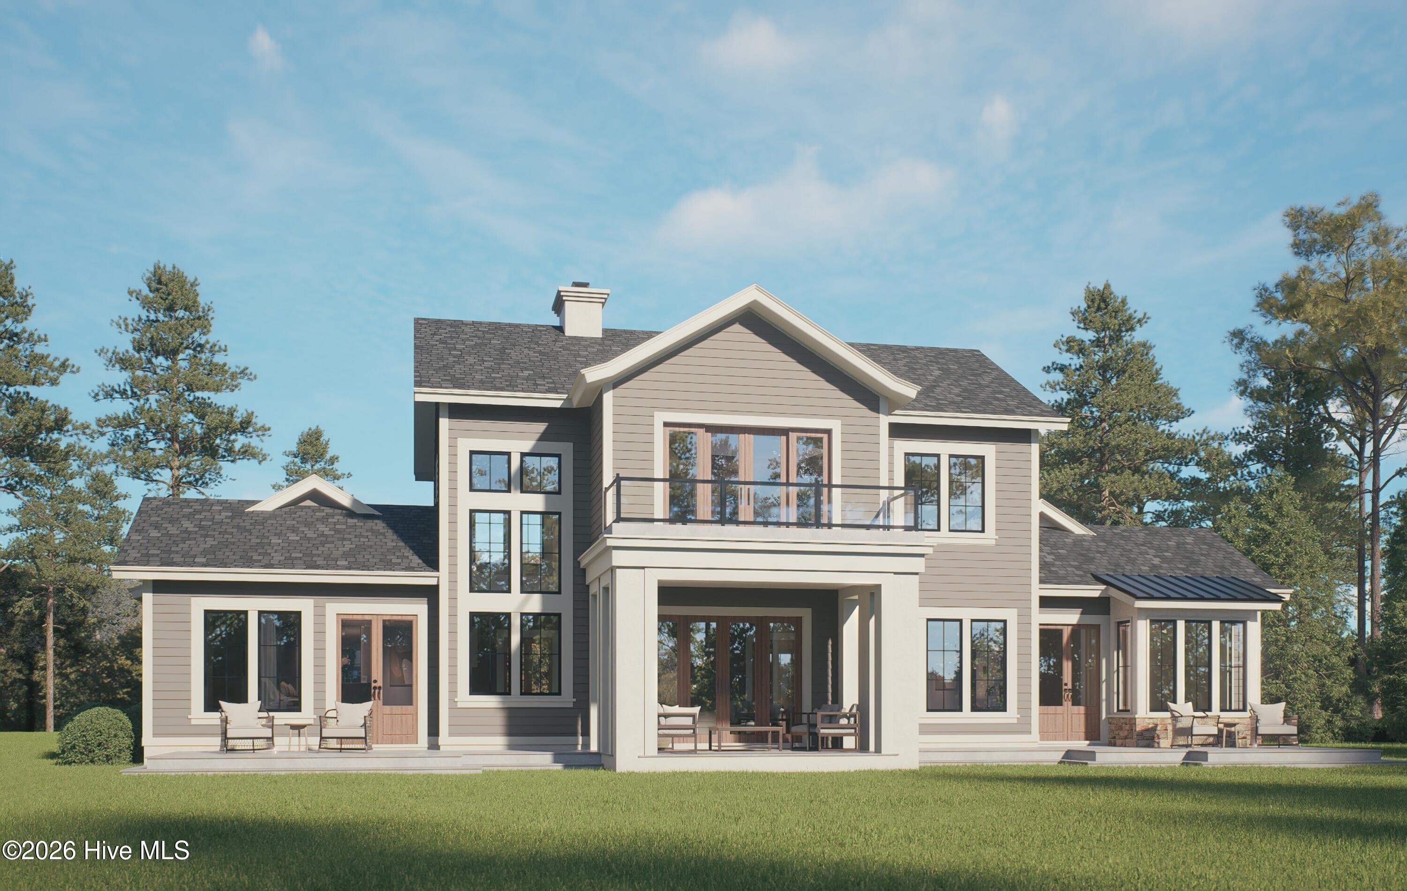
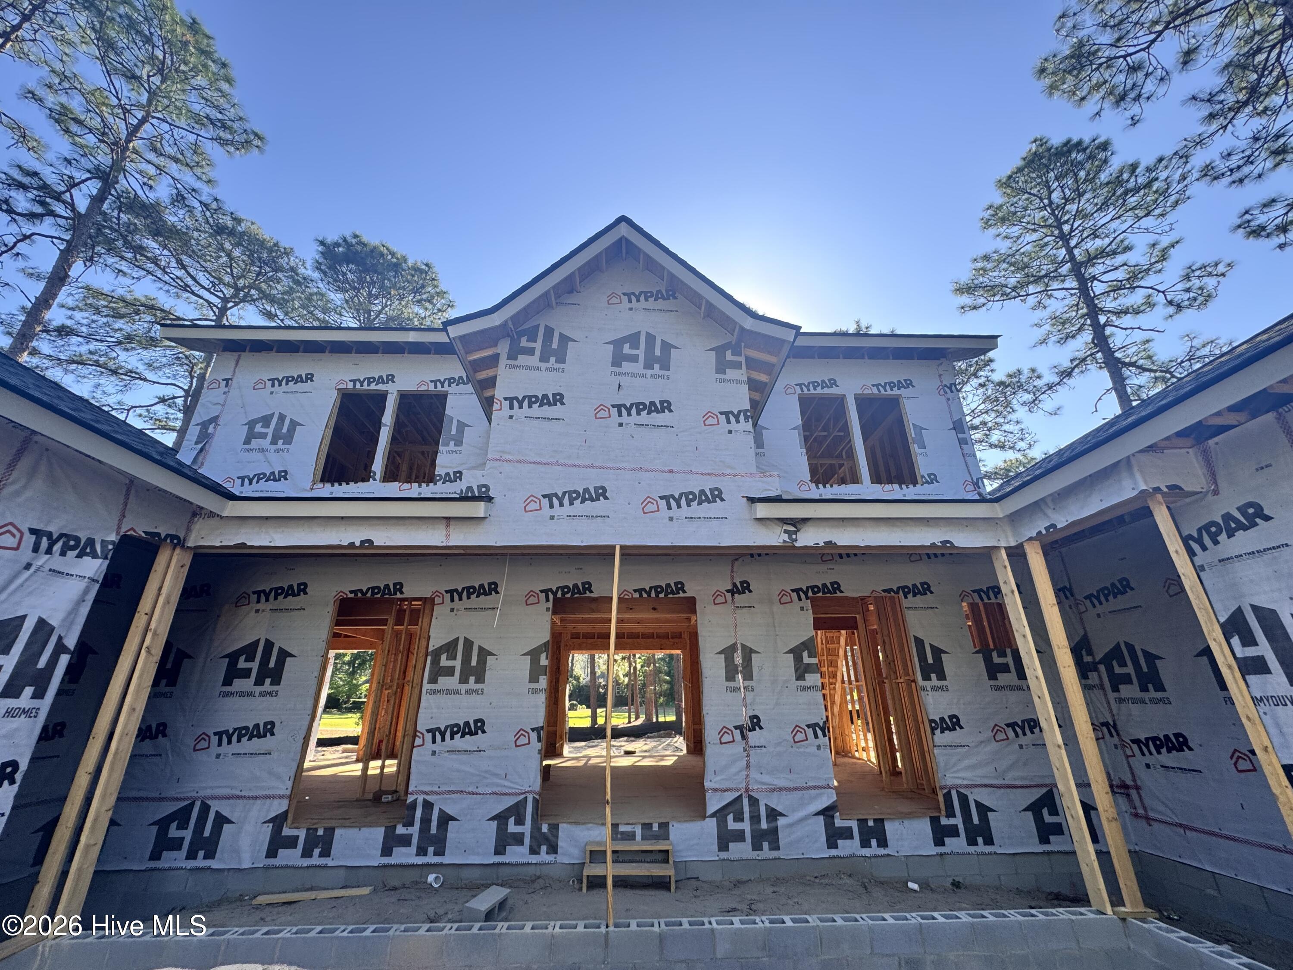
This thoughtfully designed home built by local builders, Formyduval Homes LLC, truly has room for everyone, and then some. With 3,197sf in No 6 this home has a well-planned layout across 2 levels, it offers the perfect balance of open gathering spaces and private retreats. The main floor is made for everyday living and easy entertaining. The kitchen features a large island, plenty of prep space, and an easy flow into the breakfast area and family room. Whether it's busy weekday mornings or hosting friends for dinner, this space works for entertaining. The family living area consists of built-ins, fireplace and room to relax. The primary suite is privately tucked away and feels like its own retreat, complete with a spacious bedroom, spa-style bath, double vanities, single closet and a generous walk-in closet. You'll also appreciate the dedicated mudroom, laundry room, and powder bath, all the practical spaces that make daily life easier. Upstairs, you'll find 3 additional bedrooms, 2 full baths, and a large bonus room that's perfect for movie nights, a game room, or just hanging out. The upstairs balcony adds a unique architectural touch and a quiet spot to step outside. With 3 full size and a golf cart garage bays, great storage throughout, and covered and open outdoor living areas, this home offers the space, functionality, and flexibility today's buyers are looking for all wrapped in a layout that simply feels good the moment you walk in. Also included is a whole house Generac generator, tankless hot water heater, underground irrigation automatic sprinkler system, and is eligible for a PCC Membership. If under contract before the selections are ordered, buyers may be able to make changes.
Amenities
- Gas Cooktop
- Built-In Microwave
- Refrigerator
- Double Oven
- Dishwasher
- Generator
Additional Features
- County: Moore
- Days on Market: 217
- Pool: No
- Tax Number: 35555
- Water/Sewer: Sewer Connected, Water Connected
- Year Built: 2026
- Property Type: Residential
- Property Sub Type: Single Family Residence
- Tax Year: 2024
Financial
- Short Sale: Standard
Interior Features
- Cool System: Central Air, Ceiling Fan(s), Heat Pump
- Floors: Tile, Wood
- Fireplaces: 1
- Heat System: Heat Pump, Fireplace(s), Electric, Forced Air
- Interior: Walk-in Closet(s), High Ceilings, Entrance Foyer, Mud Room, Whole-Home Generator, Kitchen Island, Ceiling Fan(s), Pantry, Walk-in Shower, Built-in Features, Eat-in Kitchen, Walk-In Closet(s)
- Room Type: Master Bedroom, Bedroom 1, Bedroom 2, Bedroom 3, Bonus Room, Bathroom 1, Bathroom 2, Bathroom 3, Laundry, Dining Area, Breakfast Nook, Other
- Total Rooms: 12
- Levels: Two
- Heating Fuel: Electric
- Full Baths: 3
- 1/2 Baths: 1
- Laundry: Laundry Room
- Water Heater: Tankless
- Basement Description: None
Exterior Features
- Fuel Tanks: None
- Parking: Garage Faces Side, Attached, Concrete, Garage Door Opener, Golf Cart Garage
- Roof: Architectural Shingle,Metal
- Siding: Fiber Cement, Stone Veneer
- Is New Construction: Yes
- Construction: Fiber Cement,Wood Frame
- Foundation: Crawl Space
- Utilities: Sewer Connected,Water Connected
- Garage Spaces: 4
- Parking Spaces: 4
- Fencing: None
- Exterior: Fiber Cement,Stone Veneer
- Patio/Deck Description: Covered,Patio,Balcony,Front Porch
- Zoning: R10
- Building Total Area (Sq.Ft): 3197
- Road Description: Paved
- Road Improvements: Golf Course
- View Description: None
Location
- Directions: From 15-501, at Pinehurst No. 6 subdivision turn Juniper Creek Blvd, left at the stop sign onto Scioto Ln. Property will be on your right.
- Street Number: 44
- County: Moore
- Latitude: 35.220462
- Longitude: -79.441121
- Marketing City: Pinehurst
Listed by: Crystal Wall from Formyduval Homes Real Estate, LLC.