
Location
Agent Comments
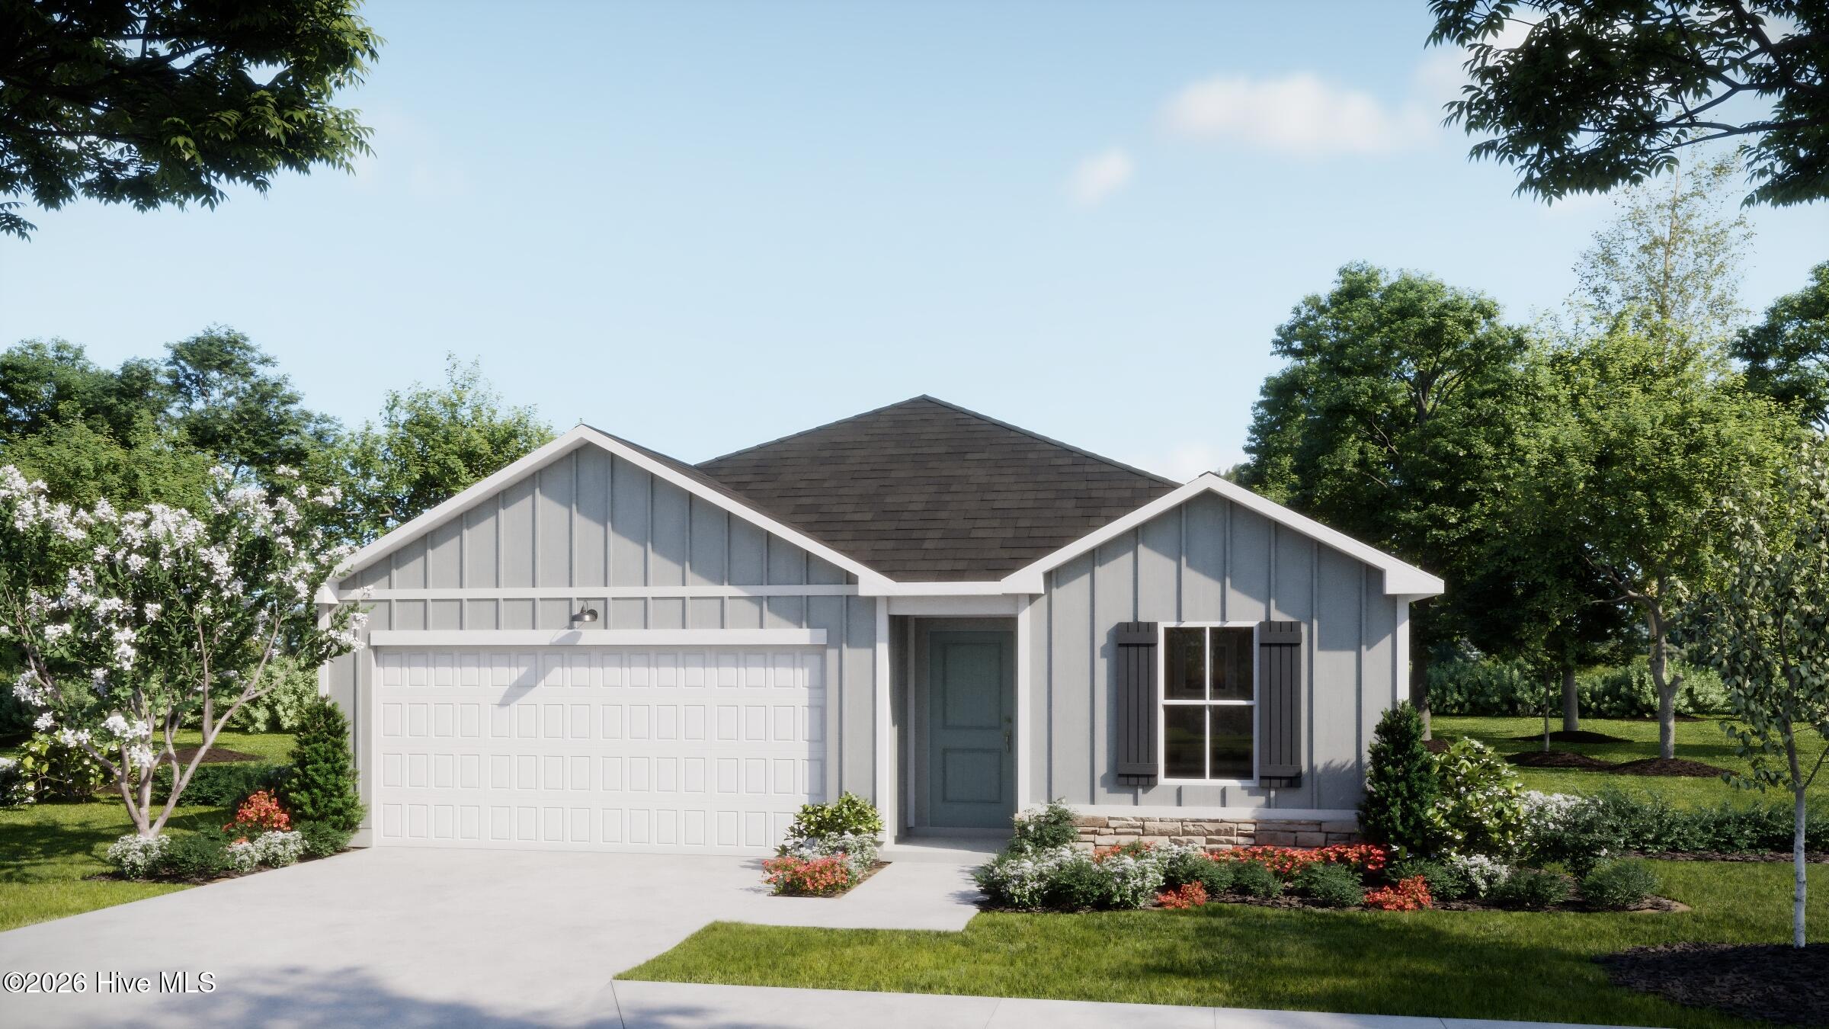
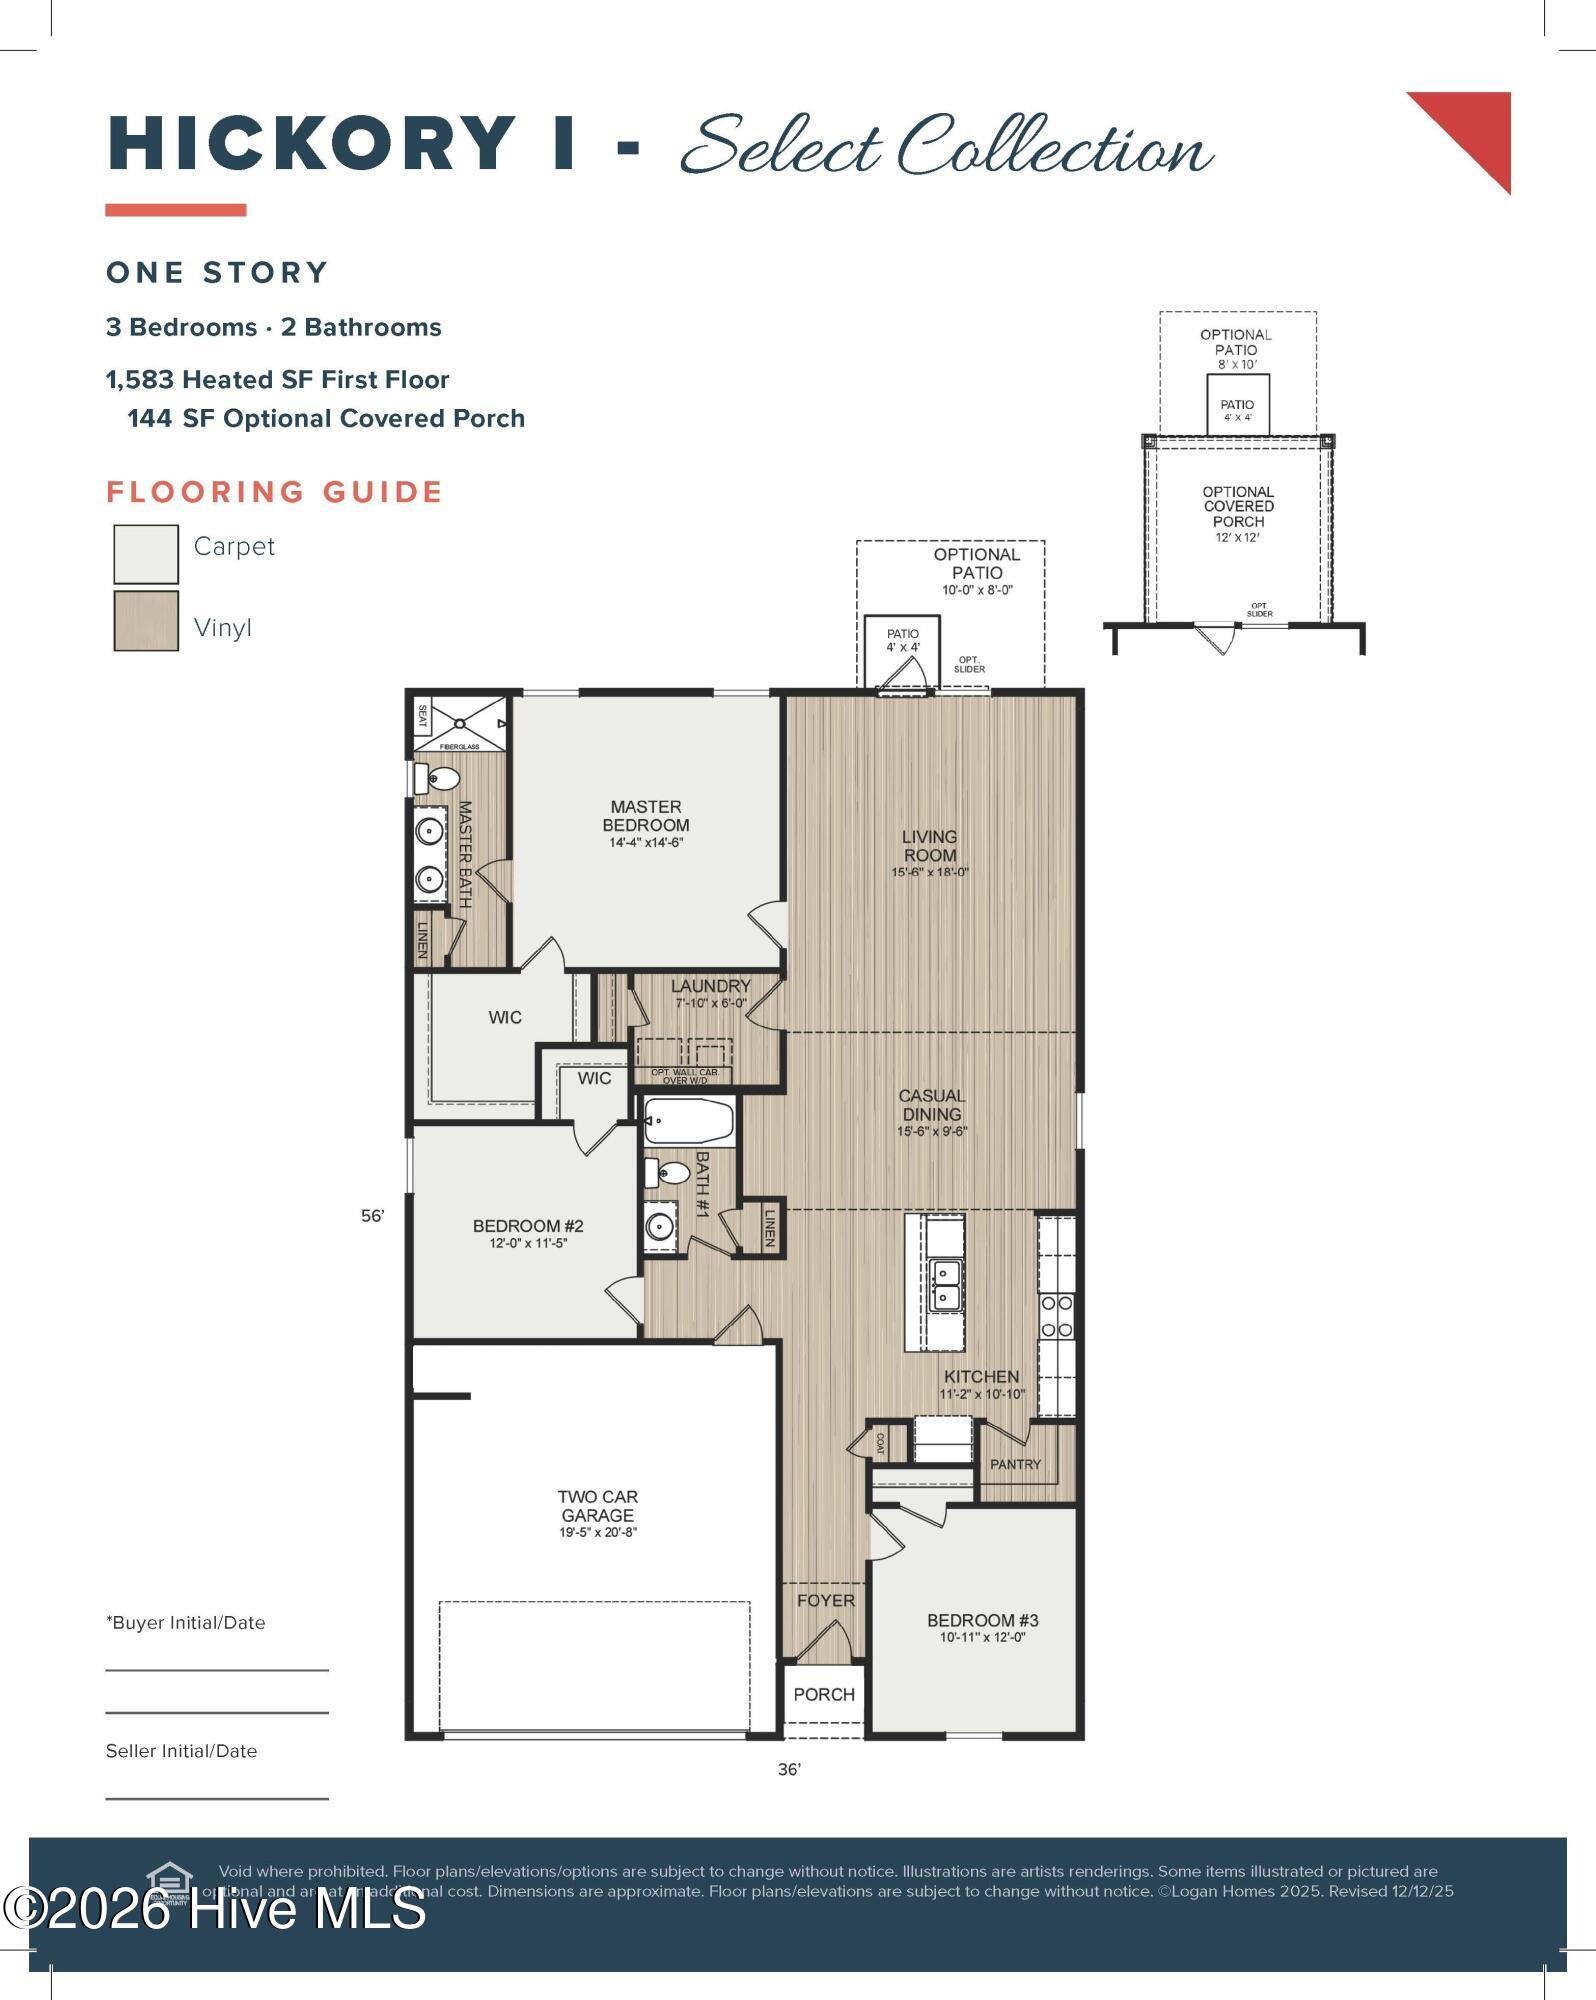
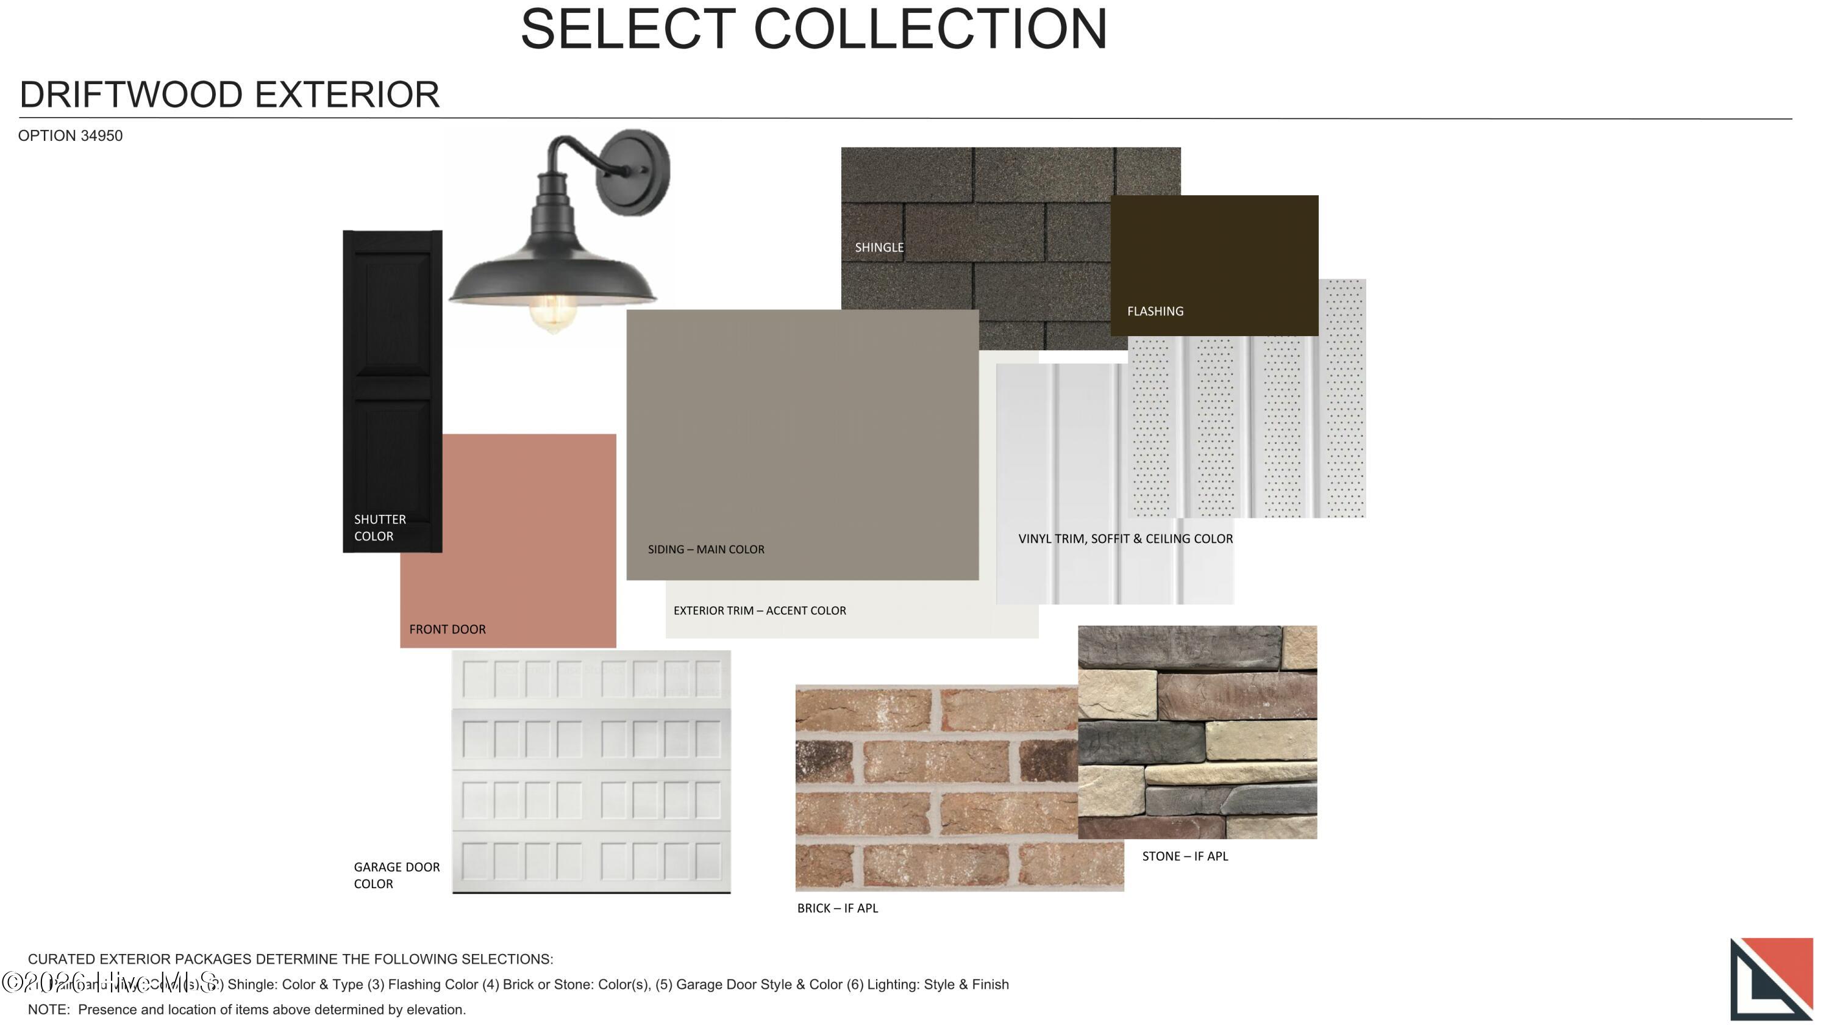
Welcome home to the Hickory floor plan on Brooke Ridge Lane. The Hickory is one of our most popular floor plans. With 1583 sq ft and single level simplicity, this home offers something for everyone. Step outside with your morning coffee and enjoy the generously sized lot where you can create your own oasis. Hurry, just 14 homesites are left in this niche community. Contact us for current incentives and start your next chapter at the coast. Boiling Spring Lakes is central to it all, 20 minutes to the beach, 15 minutes to Southport, 30 minutes to Wilmington. Take advantage of city amenities including Spring Lake Park with spring and fall concert series, swimming beach and great fishing. Try your hand at pickleball at Muse Park, or stop over at the community center which hosts the senior center, fitness room, and before and after school programs. Amenities are located throughout the city. Come visit us at our Welcome Center located at 248 Fifty Lakes Dr. Home shown is a representation of the floor plan and may include optional features or upgrades. Elevations, materials, colors, finishes, square footage, and included features may vary from the actual home. Please consult a Sales Representative for complete details.
Amenities
- Built-In Microwave
- Range
- Dishwasher
Additional Features
- Association Amenities: Maintenance Common Areas
- County: Brunswick
- Days on Market: 215
- Exterior: Irrigation System
- Pool: No
- Tax Number: 142ki014
- Water/Sewer: Water Connected
- Year Built: 2026
- Property Type: Residential
- Property Sub Type: Single Family Residence
- Tax Year: 2025
- HOA Fees: $180.00
- Unit Type: 3 Bedroom
Financial
- Short Sale: Standard
Interior Features
- Cool System: Heat Pump
- Floors: LVT/LVP
- Heat System: Heat Pump, Electric
- Interior: Walk-in Closet(s), High Ceilings, Kitchen Island, Pantry, Walk-in Shower, Walk-In Closet(s)
- Room Type: Master Bedroom, Living Room, Bedroom 1, Bedroom 2, Laundry, Dining Area, Dining Room
- Total Rooms: 5
- Levels: One
- Heating Fuel: Electric
- Association Amenities: Maintenance Common Areas
- Full Baths: 2
- 1/2 Baths: 0
- Laundry: Laundry Room
- Water Heater: Electric
- Basement Description: None
Exterior Features
- Exterior: Irrigation System
- Fuel Tanks: None
- Parking: Concrete, Off Street
- Roof: Architectural Shingle
- Siding: Vinyl Siding
- Is New Construction: Yes
- Construction: Vinyl Siding,Wood Frame
- Foundation: Slab
- Water Source: Public
- Septic or Sewer: Septic Tank
- Water Provider: Brunswick County Public Utilities
- Utilities: Water Connected
- Garage Spaces: 2
- Parking Spaces: 2
- Fencing: None
- Exterior: Vinyl Siding
- Patio/Deck Description: Covered,Rear Porch
- Zoning: R1
- Building Total Area (Sq.Ft): 1583
- Road Description: City Street,State Road,Paved
- Road Improvements: See Remarks
- View Description: None
Location
- Directions: George II Hwy to E. Boiling Springs Rd. Follow detour signs. Take a right on Chapel Hill Rd. Follow to end. Turn Right on Reidsville Rd. Follow to Brooke Ridge Ln on left. 8th lot on the right. If using GPS use 1721 Reidsville Rd Boiling Spring lakes NC 28461.
- Street Number: 1030
- County: Brunswick
- Latitude: 34.050305
- Longitude: -78.033661
- Marketing City: Boiling Spring Lakes
Listed by: Logan Homes Team from Coldwell Banker Sea Coast Advantage.