
Location
Agent Comments
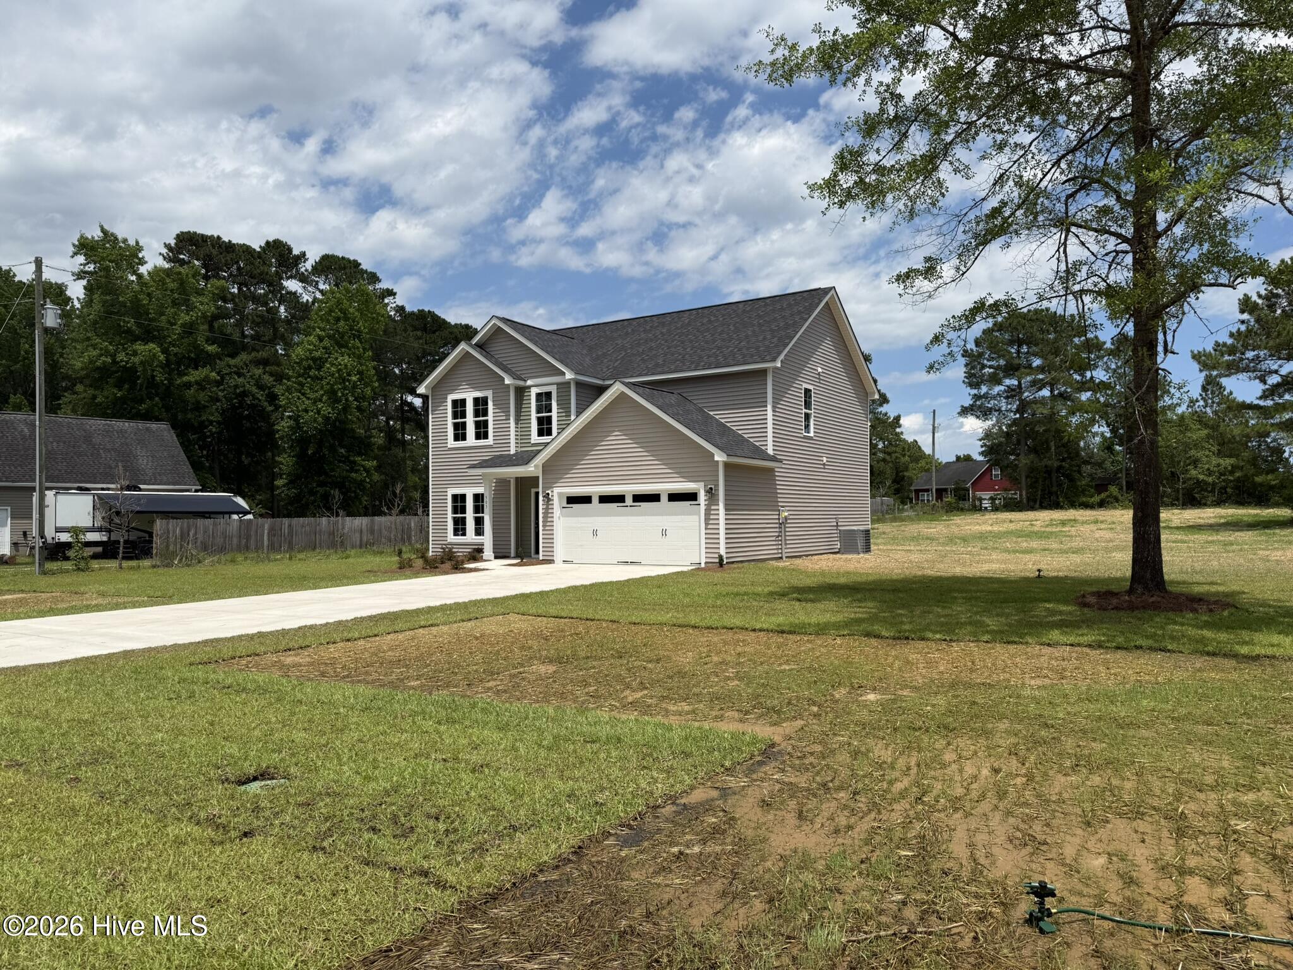
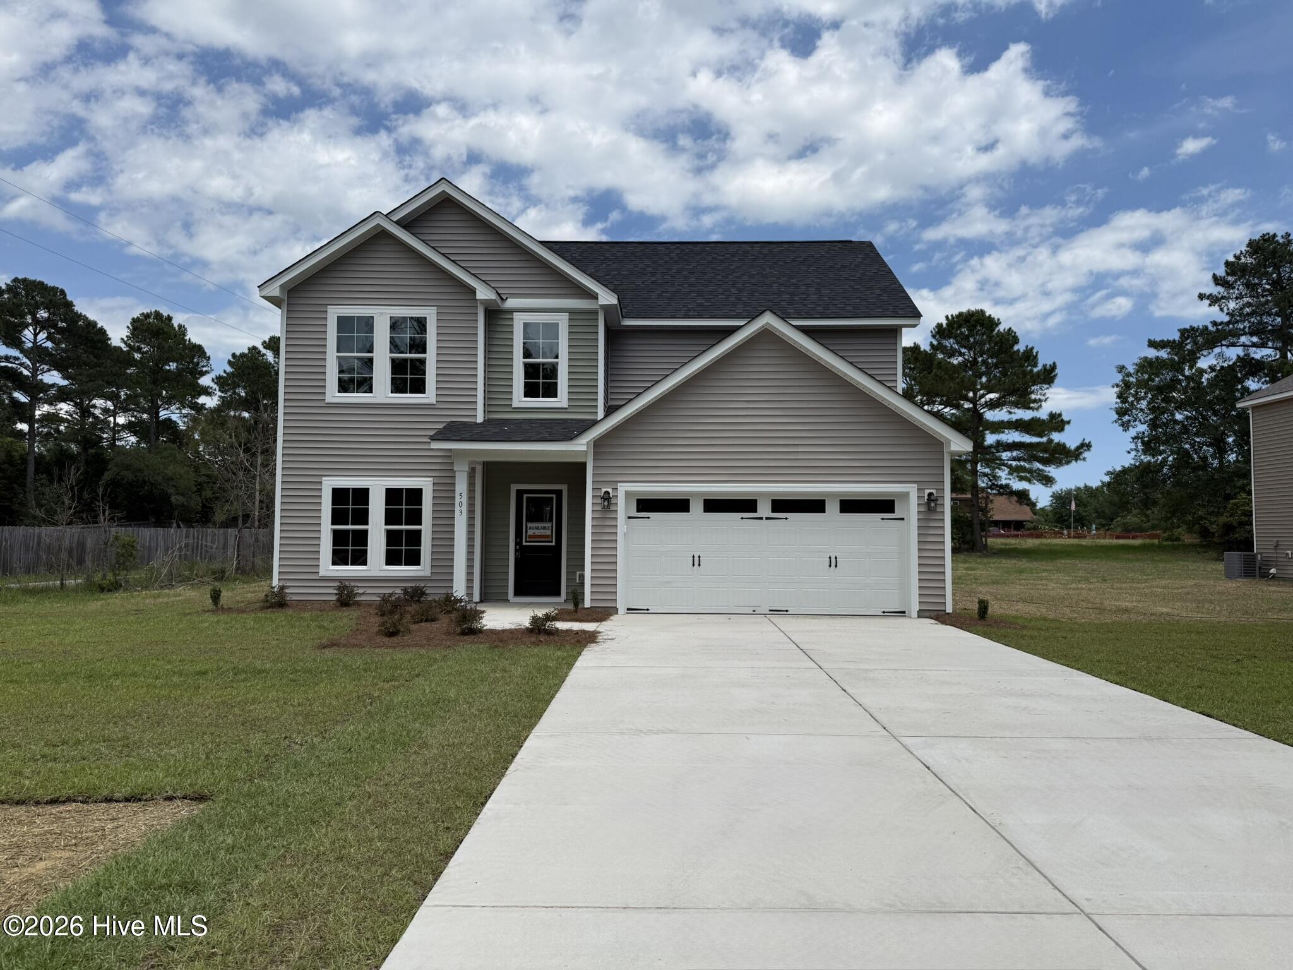
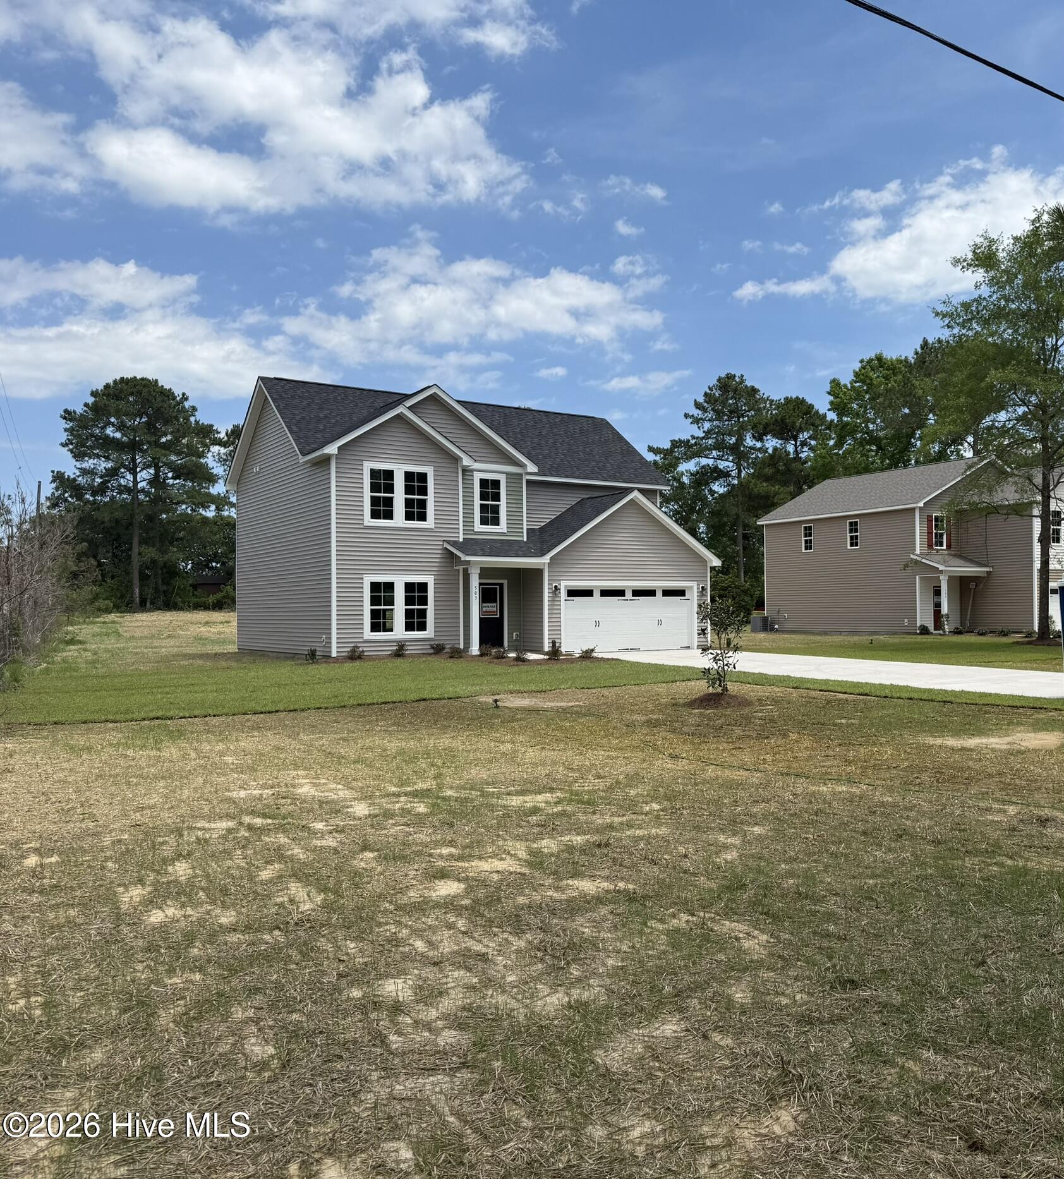
** Seller is offering $5,000 use as you choose ** Welcome home the ''Winston'' floor plan that sits on just over a half acre. Offering cozy living spaces, this 2,097-square-foot residence offers architectural shingles, low maintenance vinyl siding, and picture perfect landscaping. Step inside to discover inviting features, including smooth 9-foot ceilings on the first floor, soft close cabinets, built in microwave, contemporary lighting, and modern paint and finishes. Upstairs, you will find an oversized laundry room, the primary bedroom with a walk-in closet, and generous size guest bedrooms, creating a harmonious living environment. Welcome to a place where comfort meets style in every detail.
Amenities
- Electric Oven
- Built-In Microwave
- Dishwasher
Additional Features
- County: Onslow
- Days on Market: 215
- Pool: No
- Tax Number: 2147483647
- Water/Sewer: Water Connected
- Year Built: 2026
- Property Type: Residential
- Property Sub Type: Single Family Residence
- Tax Year: 2025
Financial
- Short Sale: Standard
Interior Features
- Cool System: Heat Pump
- Floors: Carpet, Vinyl
- Heat System: Heat Pump, Electric
- Interior: Walk-in Closet(s), High Ceilings, Ceiling Fan(s), Pantry, Walk-In Closet(s)
- Room Type: Dining Area, Living Room, Dining Room, Bedroom 1, Bedroom 2, Bedroom 3, Bedroom 4, Laundry
- Total Rooms: 7
- Levels: Two
- Heating Fuel: Electric
- Full Baths: 2
- 1/2 Baths: 1
- Laundry: Laundry Room
- Water Heater: Electric
- Attic Description: Access Only
- Basement Description: None
Exterior Features
- Fuel Tanks: None
- Parking: Garage Door Opener, Paved
- Roof: Architectural Shingle
- Siding: Vinyl Siding
- Is New Construction: Yes
- Construction: Vinyl Siding,Wood Frame
- Foundation: Slab
- Water Source: Public
- Septic or Sewer: Septic Tank
- Water Provider: Onslow Water Authority
- Utilities: Water Connected
- Garage Spaces: 2
- Parking Spaces: 2
- Fencing: None
- Exterior: Vinyl Siding
- Patio/Deck Description: Patio
- Zoning: R-20
- Building Total Area (Sq.Ft): 2097
- Road Description: City Street,State Road
- Road Improvements: See Remarks
- View Description: None
Location
- Directions: Go North on 24, turn right onto HWY 172, property is roughly 2 miles on the left.
- Street Number: 503
- County: Onslow
- Latitude: 34.683627
- Longitude: -77.238997
- Subdivision: Country Cedars Estates
- Marketing City: Hubert
Listed by: Michele Raynor from Skyline Realty Group, LLC.